
5186 Northwood Road, Grand Blanc, MI 48439
Local realty services provided by:ERA Prime Real Estate Group
5186 Northwood Road,Grandblanc, MI 48439
$324,900
- 3 Beds
- 2 Baths
- 1,670 sq. ft.
- Single family
- Pending
Listed by: janice stuckey
Office: american associates inc
MLS#:20261057053
Source:MI_REALCOMP
Price summary
- Price:$324,900
- Price per sq. ft.:$194.55
- Monthly HOA dues:$16.67
About this home
Lovely 3 bedroom, 2 bath walkout basement ranch that with private backyard that backs to woods. Open floor plan, granite kitchen with stainless steel appliances. Split bedroom floor plan with large first floor master bedroom and master bathroom separate from additional 2 bedrooms and full bath. First floor laundry. Large great room with cathedral ceilings, dining room with sliders to composite deck. Lovely front porch, Full walkout basement with daylight windows, basement kitchen is mostly finished, basement bath is walled in and plumbed for bathroom. Huge open area for a bedroom and a family room. 2 car attached garage, concrete driveway. Private yard. Conveniently located to shopping, schools and more. Immediate possession.
Contact an agent
Home facts
- Year built:2005
- Subdivision & Development:MEADOW WALK I CONDO
- Listing ID #:20261057053
- Added:29 day(s) ago
- Updated:August 22, 2026 at 08:09 AM
Rooms and interior
- Bedrooms:3
- Total bathrooms:2
- Full bathrooms:2
- Rooms Total:8
- Basement Description:Bath Stubbed, Daylight, Full, Partially Finished, Walk-Out Access
- Living area:1,670 sq. ft.
Heating and cooling
- Cooling:Ceiling Fans, Central Air
- Heating:Forced Air, Natural Gas
Structure and exterior
- Roof:Asphalt
- Year built:2005
- Building area:1,670 sq. ft.
- Lot area:0.38 Acres
- Architectural Style:Ranch
- Construction Materials:Brick, Vinyl Siding
- Exterior Features:Deck, Lighting, Patio
- Foundation Description:Basement, Poured, Sump Pump
- Levels:One
Utilities
- Water:Public
- Sewer:Public Sewer
Finances and disclosures
- Price:$324,900
- Price per sq. ft.:$194.55
- Tax amount:$4,793
Features and amenities
- Appliances:Built-In Gas Oven, Built-In Refrigerator, Dishwasher, Disposal, Dryer, Microwave, Stainless Steel Appliances, Washer
- Laundry features:Laundry Room
- Amenities:Entrance Foyer, High Speed Internet
Parking
- Parking description:Assigned 2 Spaces, Attached, Direct Access, Electricity In Garage, Garage Door Opener, Side Entrance, Two and Half Car Garage
- Garage spaces:2.5

New listings near 5186 Northwood Road
- New
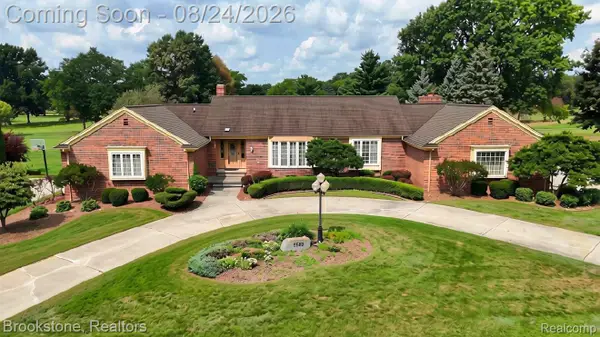 $639,900Active3 beds 5 baths6,193 sq. ft.
9598 Burning Tree Drive, GrandBlanc, MI 48439
MLS# 20261066965Listed by: BROOKSTONE, REALTORS LLC - New
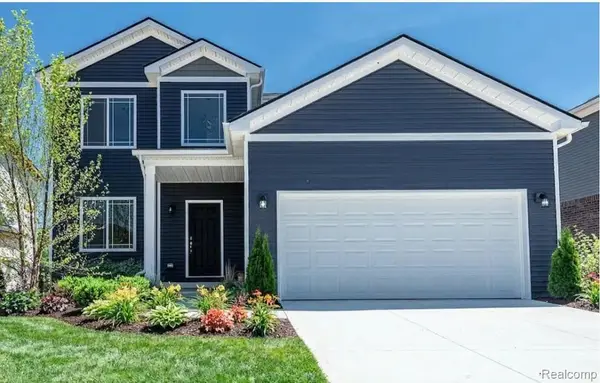 $389,900Active4 beds 3 baths1,980 sq. ft.
002 Oak Street, GrandBlanc, MI 48439
MLS# 20261067110Listed by: CASPER PHILLIP CONNOLLY - New
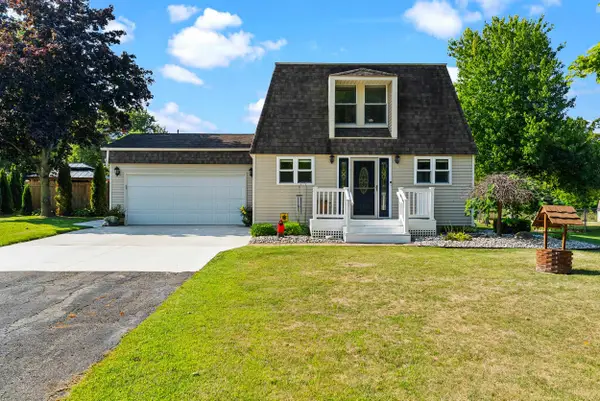 $285,000Active3 beds 3 baths1,920 sq. ft.
9224 Timberline CT, GrandBlanc, MI 48439
MLS# 5050219428Listed by: JOHN BIFF SNYDER REAL ESTATE - New
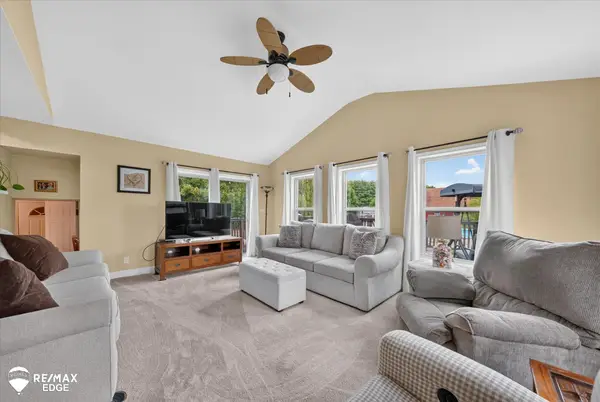 $432,000Active4 beds 3 baths2,572 sq. ft.
8335 Fenton RD, GrandBlanc, MI 48439
MLS# 5050219354Listed by: REMAX EDGE - New
 $355,000Active3 beds 2 baths1,376 sq. ft.
9397 Sand Hill Drive, GrandBlanc, MI 48439
MLS# 20261065986Listed by: KW PROFESSIONALS BRIGHTON - Open Sun, 1 to 3pmNew
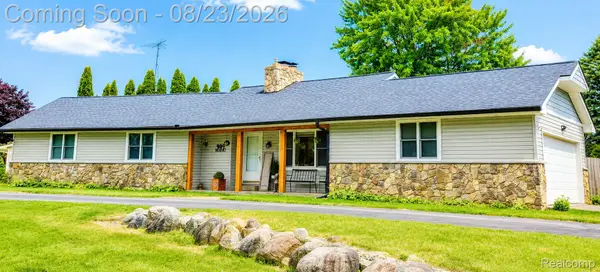 $304,000Active3 beds 2 baths1,800 sq. ft.
9004 Del Rio Drive, GrandBlanc, MI 48439
MLS# 20261066274Listed by: EXCLUSIVE HOUSE OF REAL ESTATE - New
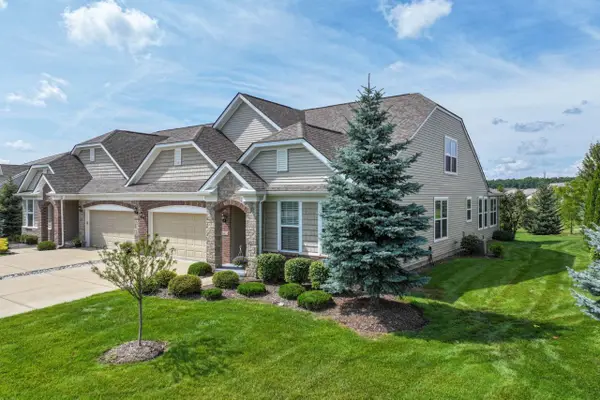 $390,000Active2 beds 2 baths2,092 sq. ft.
6423 Prairie Dunes DR, GrandBlanc, MI 48439
MLS# 5050219195Listed by: COLDWELL BANKER KUEHNLE & ASSOCIATES - Open Sun, 2 to 4pmNew
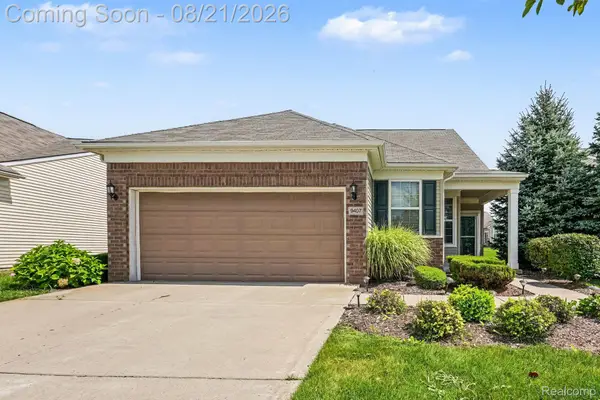 $499,500Active4 beds 3 baths2,325 sq. ft.
9407 Sand Hill Drive, GrandBlanc, MI 48439
MLS# 20261065570Listed by: LYNN & ASSOCIATES - New
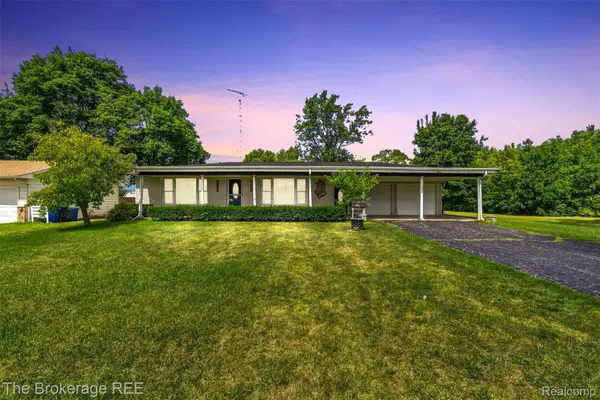 $199,900Active2 beds 1 baths1,064 sq. ft.
1049 E Hill Road, GrandBlanc, MI 48439
MLS# 20261065857Listed by: THE BROKERAGE REAL ESTATE ENTHUSIASTS - Open Sun, 12 to 3pmNew
 $339,900Active4 beds 3 baths2,070 sq. ft.
5436 Olde Saybrooke Road, GrandBlanc, MI 48439
MLS# 20261065257Listed by: REAL ESTATE FOR A CAUSE


Protect your home and budget from life's surprises with an Assurant Home Warranty, backed by a partner that supports you through every step of homeownership. Explore Plans.
© 2023 - 2026 ERA Franchise Systems LLC. All rights reserved. ERA Franchise Systems LLC fully supports the principles of the Fair Housing Act and the Equal Opportunity Act. ERA, ERA Real Estate powered, and their respective logos are registered service marks of ERA Franchise Systems LLC. Each office is independently owned and operated.