
5466 Coral Ridge DR, Grand Blanc, MI 48439
Local realty services provided by:ERA Prime Real Estate Group
5466 Coral Ridge DR,Grandblanc, MI 48439
- 3 Beds
- 3 Baths
- - sq. ft.
- Single family
- Sold
Listed by: kathy t quayle
Office: coldwell banker kuehnle & associates
MLS#:5050213279
Source:MI_REALCOMP
Sorry, we are unable to map this address
Price summary
- Price:
About this home
Perfectly Located. Perfectly Maintained.
Welcome to this beautifully maintained traditional ranch in the prestigious Warwick Hills community. Meticulously cared for from top to bottom, this exceptional home offers 3 bedrooms, 2½ baths, and a thoughtfully designed floor plan perfect for everyday living and entertaining.
The spacious layout features a formal living room and dining room, a cozy firelit family room, a private office/den, and a bright sunroom overlooking the beautifully landscaped backyard. The kitchen offers updated appliances, a pantry, and a comfortable dinette area for casual dining.
Retreat to the expansive primary suite complete with a large walk-in closet and a luxurious ensuite bath featuring a soaking tub and separate walk-in shower. The main-floor laundry room includes a utility sink, generous cabinetry, and additional storage.
Step outside to enjoy professionally landscaped perennial gardens and a welcoming patio, ideal for relaxing or entertaining family and friends. A private well services the underground sprinkler system, allowing you to maintain the lush landscaping while enjoying the convenience of municipal water inside the home.
Recent improvements provide added peace of mind and include a newer roof, hot water heater, whole house generator, sump pump with battery backup, gutters, washer and dryer, garbage disposal, kitchen faucet, outdoor lighting, exterior electrical, fencing, updated bathroom flooring, custom bookshelves, Blink video doorbell, new electrical switches and outlets in the office and sunroom, and sunroom window coverings.
Ideally located with convenient access to I-75, Henry Ford Health, shopping, dining, and award-winning schools, this move-in ready home truly offers the perfect combination of quality, comfort, and location....
Contact an agent
Home facts
- Year built:1969
- Subdivision & Development:WARWICK HILLS
- Listing ID #:5050213279
- Added:63 day(s) ago
- Updated:September 02, 2026 at 07:07 AM
Rooms and interior
- Bedrooms:3
- Total bathrooms:3
- Full bathrooms:2
- Half bathrooms:1
- Rooms Total:13
- Flooring:Hardwood
- Bathrooms Description:Jetted Tub
- Kitchen Description:Eat-in Kitchen, Pantry
- Basement Description:Partial, Sump Pump, Unfinished
Heating and cooling
- Cooling:Central Air
- Heating:Forced Air, Natural Gas
Structure and exterior
- Year built:1969
- Architectural Style:Ranch
- Construction Materials:Brick
- Exterior Features:Patio, Porch
- Foundation Description:Basement, Crawl Space
- Levels:One
Utilities
- Water:Public, Well
- Sewer:Public Sewer
Finances and disclosures
- Price:
- Tax amount:$9,115
Features and amenities
- Appliances:Dishwasher, Disposal, Dryer, Microwave, Oven, Range, Refrigerator, Washer
- Amenities:High Speed Internet, Pantry
Parking
- Parking description:Attached, Direct Access, Electricity In Garage, Garage Door Opener, Two Car Garage
- Garage spaces:2

New listings near 5466 Coral Ridge DR
- New
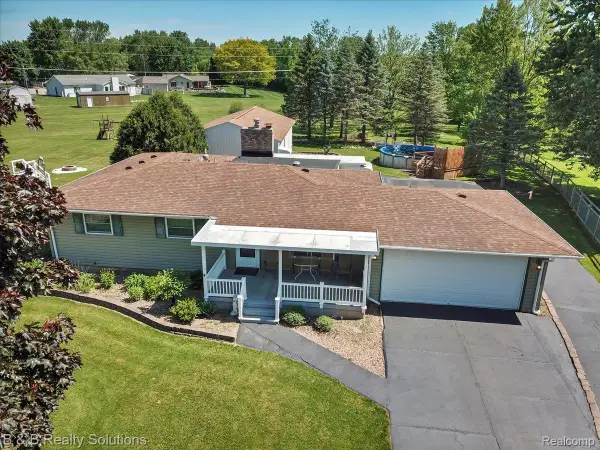 $359,900Active3 beds 3 baths2,160 sq. ft.
6229 Cold Spring Trail, GrandBlanc, MI 48439
MLS# 20261070459Listed by: B & B REALTY SOLUTIONS - New
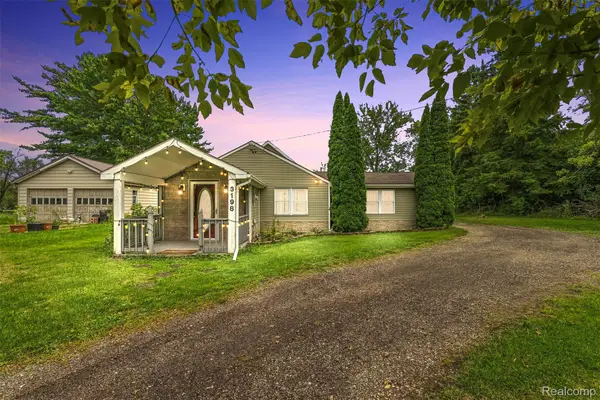 $229,900Active2 beds 2 baths1,226 sq. ft.
3198 E Grand Blanc Road, GrandBlanc, MI 48439
MLS# 20261070235Listed by: REAL ESTATE FOR A CAUSE - New
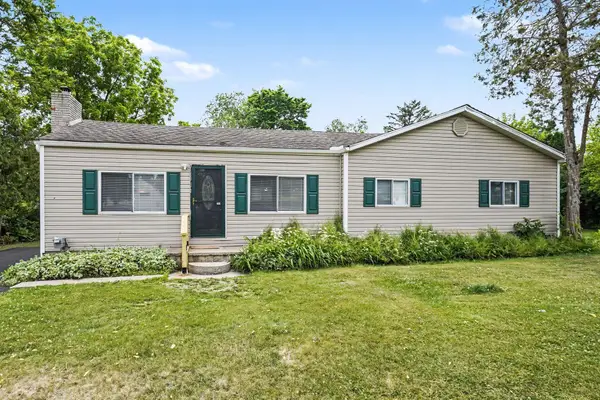 $224,000Active3 beds 1 baths1,266 sq. ft.
3472 Esson Drive, Grand Blanc, MI 48439
MLS# 26046350Listed by: VYLLA HOMES - New
 $349,900Active4 beds 3 baths1,839 sq. ft.
16 Oak Street, GrandBlanc, MI 48439
MLS# 20261069978Listed by: KW METRO - New
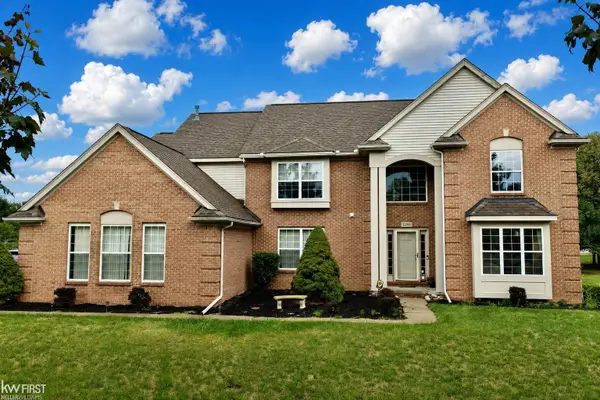 $439,900Active4 beds 3 baths3,014 sq. ft.
2295 Hidden Forest DR, GrandBlanc, MI 48439
MLS# 5050220333Listed by: KELLER WILLIAMS FIRST - New
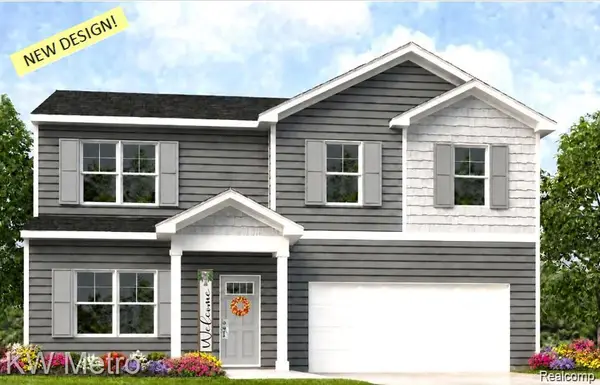 $349,900Active4 beds 3 baths1,709 sq. ft.
31 Oak Street, GrandBlanc, MI 48439
MLS# 20261069615Listed by: KW METRO - New
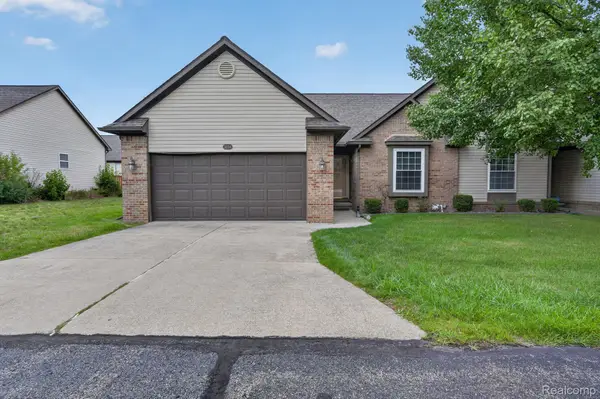 $240,000Active2 beds 2 baths2,101 sq. ft.
5034 Sandalwood Drive, GrandBlanc, MI 48439
MLS# 20261067910Listed by: RED FOX REALTY LLC - New
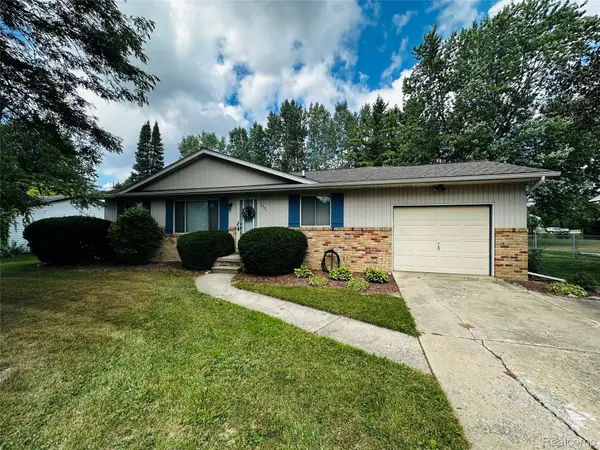 $249,900Active3 beds 1 baths1,232 sq. ft.
5427 Ole Banner Trail, GrandBlanc, MI 48439
MLS# 20261069403Listed by: AAA MCNAMARA PROPERTIES INC - New
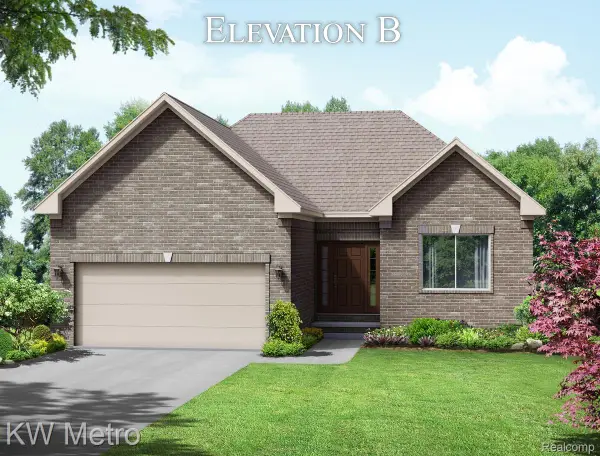 $409,900Active3 beds 2 baths1,408 sq. ft.
001 Oak Street, GrandBlanc, MI 48439
MLS# 20261069255Listed by: KW METRO - New
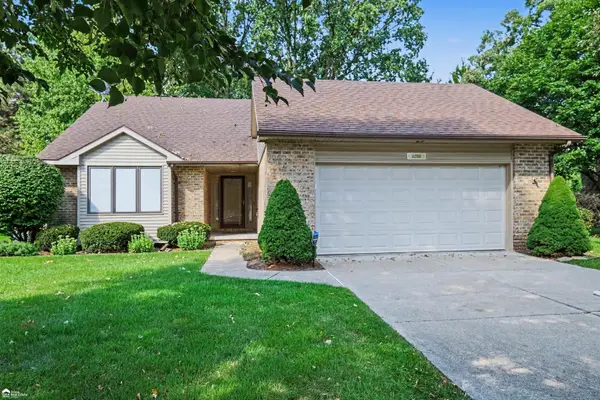 $389,000Active2 beds 2 baths3,517 sq. ft.
8280 Butternut Court CT, GrandBlanc, MI 48439
MLS# 5050220082Listed by: ERA PRIME REAL ESTATE GROUP


Protect your home and budget from life's surprises with an Assurant Home Warranty, backed by a partner that supports you through every step of homeownership. Explore Plans.
© 2023 - 2026 ERA Franchise Systems LLC. All rights reserved. ERA Franchise Systems LLC fully supports the principles of the Fair Housing Act and the Equal Opportunity Act. ERA, ERA Real Estate powered, and their respective logos are registered service marks of ERA Franchise Systems LLC. Each office is independently owned and operated.