
6149 Woodridge Lane, Grand Blanc, MI 48439
Local realty services provided by:ERA Prime Real Estate Group
6149 Woodridge Lane,Grandblanc, MI 48439
$425,000
- 4 Beds
- 3 Baths
- 2,385 sq. ft.
- Single family
- Active
Listed by: bernard shamow
Office: exp realty main
MLS#:20261077508
Source:MI_REALCOMP
Price summary
- Price:$425,000
- Price per sq. ft.:$178.2
About this home
The finishes are fresh, the setting feels private, and the best part? It’s ready for its first owner to call it home. The current owner selected high-end finishes and upgrades throughout when this home was recently completed, but a job relocation changed their plans.
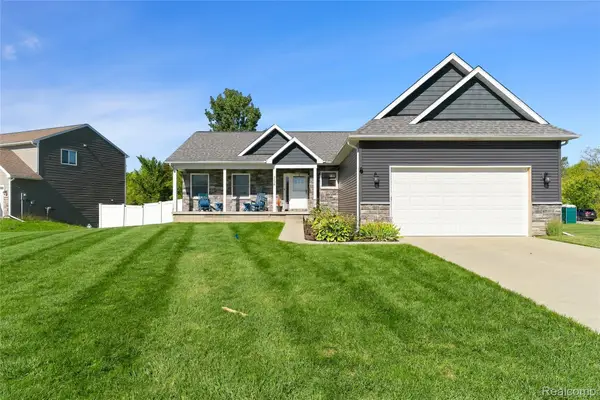
Set against a wooded backdrop, the home offers a spacious floor plan, a covered front porch with stone accents, and bright spaces designed for everyday living and entertaining. A versatile front room works beautifully as a home office, sitting room, or formal dining space.
The main living area opens to a generous kitchen with white cabinetry, quartz countertops, stainless steel appliances, a large island with seating, and ample workspace. The adjoining dining area flows into the living room, where a stone fireplace creates a warm focal point and large windows frame views of the backyard.
Upstairs, the primary suite features a private bath, while three additional bedrooms, a full bath, and a conveniently located laundry room complete the second floor. The walkout basement offers room to create additional living space, a home gym, or an entertaining area!!...
Contact an agent
Home facts
- Year built:2024
- Subdivision & Development:WAKEFIELD WOODS SUB
- Listing ID #:20261077508
- Added:10 day(s) ago
- Updated:October 05, 2026 at 10:03 AM
Rooms and interior
- Bedrooms:4
- Total bathrooms:3
- Full bathrooms:2
- Half bathrooms:1
- Rooms Total:9
- Basement Description:Unfinished, Walk-Out Access
- Living area:2,385 sq. ft.
Heating and cooling
- Cooling:Central Air
- Heating:Forced Air, Natural Gas
Structure and exterior
- Year built:2024
- Building area:2,385 sq. ft.
- Lot area:0.34 Acres
- Architectural Style:Colonial
- Construction Materials:Stone, Vinyl Siding
- Exterior Features:Porch
- Foundation Description:Basement, Poured
- Levels:One
Utilities
- Water:Public
- Sewer:Public Sewer
Finances and disclosures
- Price:$425,000
- Price per sq. ft.:$178.2
- Tax amount:$7,696
Features and amenities
- Appliances:Dishwasher, Disposal, Dryer, Free Standing Gas Range, Free Standing Refrigerator, Stainless Steel Appliances, Washer
- Laundry features:Laundry Room
Parking
- Parking description:Attached, Two Car Garage
- Garage spaces:2

New listings near 6149 Woodridge Lane
- New
 $335,000Active3 beds 2 baths1,446 sq. ft.
9343 Betsie Drive, GrandBlanc, MI 48439
MLS# 20261079283Listed by: REAL ESTATE BY TREMAINE - New
 $449,950Active4 beds 3 baths2,460 sq. ft.
8251 N Port, GrandBlanc, MI 48439
MLS# 20261078376Listed by: THE AGENCY OF GATEWAY - New
 $240,000Active2 beds 2 baths1,465 sq. ft.
5219 Sandalwood CIR, GrandBlanc, MI 48439
MLS# 5050223270Listed by: REMAX EDGE - New
 $435,000Active5 beds 3 baths3,068 sq. ft.
10019 mulberry LN, GrandBlanc, MI 49439
MLS# 5050223203Listed by: GREEN CROWN REAL ESTATE, LLC - New
 $195,000Active3 beds 1 baths1,708 sq. ft.
1078 E Hill Road, GrandBlanc, MI 48439
MLS# 20261077296Listed by: THE AGENCY OF GATEWAY - New
 $65,000Active3 beds 3 baths2,128 sq. ft.
324 Fox Chase Boulevard, GrandBlanc, MI 48439
MLS# 20261077890Listed by: HAND MAP REAL ESTATE LLC - New
 $350,000Active4 beds 4 baths2,214 sq. ft.
10053 Scenic Ridge Boulevard, Holly, MI 48442
MLS# 20261078030Listed by: EXP REALTY - FENTON - New
 $359,900Active3 beds 2 baths2,585 sq. ft.
5256 Northwood Road, GrandBlanc, MI 48439
MLS# 20261078219Listed by: KELLER WILLIAMS FIRST - New
 $244,900Active3 beds 2 baths1,292 sq. ft.
6453 Meadowwood LN, GrandBlanc, MI 48439
MLS# 5050223162Listed by: MCGUIRK REALTY INC.  $446,455Pending4 beds 3 baths2,733 sq. ft.
4319 Oak Street, GrandBlanc, MI 48439
MLS# 20261077880Listed by: M/I HOMES OF MICHIGAN, LLC


Protect your home and budget from life's surprises with an Assurant Home Warranty, backed by a partner that supports you through every step of homeownership. Explore Plans.
© 2023 - 2026 ERA Franchise Systems LLC. All rights reserved. ERA Franchise Systems LLC fully supports the principles of the Fair Housing Act and the Equal Opportunity Act. ERA, ERA Real Estate powered, and their respective logos are registered service marks of ERA Franchise Systems LLC. Each office is independently owned and operated.