
6243 Westview Drive, Grand Blanc, MI 48439
Local realty services provided by:ERA Prime Real Estate Group
6243 Westview Drive,Grandblanc, MI 48439
$625,000
- 5 Beds
- 3 Baths
- 2,947 sq. ft.
- Single family
- Active
Listed by: theresa st dennis
Office: keller williams first
MLS#:20261069045
Source:MI_REALCOMP
Price summary
- Price:$625,000
- Price per sq. ft.:$212.08
- Monthly HOA dues:$4.17
About this home
Welcome to an exceptional Mid-Century Modern lakefront retreat, where distinctive architecture, thoughtful updates, and an inviting waterfront lifestyle come together beautifully. This California ranch design offers both gracious entertaining and comfortable everyday living. This spacious home has a unique floor plan ideal for multi-generational living, extended family, or those simply seeking room to live, gather, and enjoy. Featuring 5 bedrooms, 3 full baths, 2 laundry rooms, the 2 private primary suites each have walk-in closets, the home offers remarkable flexibility and privacy. The open-concept design is enhanced by soaring vaulted cedar ceilings, a welcoming foyer, formal dining room, and a gas-lit fireplace that creates an inviting focal point for gatherings. Fresh interior and exterior paint, newer stainless-steel appliances, granite countertops, and luxury vinyl plank flooring throughout add a fresh, contemporary finish while complementing the home's Mid-Century character. Step outdoors and discover a setting created for enjoying every season. Beautifully established gardens are accented by decorative fencing, enhancing the landscape while providing a defined space for loved ones and pets. An attached garden shed plus an additional detached storage shed provide convenient space for gardening equipment, seasonal decor, outdoor games, lake gear, and all the tools that make caring for this special property a pleasure. Whole House Generator. And then there is the lake. Enjoy the beauty and recreation of Lake Helene, with community beach access within walking distance and endless opportunities for fishing, kayaking, paddleboarding, canoeing, swimming, or simply relaxing by the water. From peaceful mornings overlooking the lake to evenings sunsets from the swing to entertaining family and friends, this is more than a home—it is an opportunity to embrace a distinctive waterfront lifestyle with space, character, and versatility rarely found in one property. New Roads not yet assessed...
Contact an agent
Home facts
- Year built:1956
- Subdivision & Development:ORCHARD HAVEN #1
- Listing ID #:20261069045
- Added:31 day(s) ago
- Updated:October 09, 2026 at 03:10 AM
Rooms and interior
- Bedrooms:5
- Total bathrooms:3
- Full bathrooms:3
- Rooms Total:13
- Living area:2,947 sq. ft.
Heating and cooling
- Cooling:Ceiling Fans, Central Air
- Heating:Forced Air, Natural Gas
Structure and exterior
- Roof:Asphalt
- Year built:1956
- Building area:2,947 sq. ft.
- Lot area:0.62 Acres
- Architectural Style:Ranch
- Construction Materials:Brick, Wood Siding
- Exterior Features:Covered, Deck, Patio
- Foundation Description:Crawl Space, Slab
- Levels:One
Utilities
- Water:Well
- Sewer:Public Sewer
Finances and disclosures
- Price:$625,000
- Price per sq. ft.:$212.08
- Tax amount:$4,981
Features and amenities
- Appliances:Dishwasher, Disposal, Dryer, Free Standing Gas Oven, Free Standing Refrigerator, Humidifier, Ice Maker, Microwave, Self Cleaning Oven, Stainless Steel Appliances, Washer
- Laundry features:Electric Dryer Hookup, Gas Dryer Hookup
- Amenities:Entrance Foyer, High Speed Internet
Parking
- Parking description:Attached, Direct Access, Electricity In Garage, Garage Door Opener, Garage Faces Front, Two and Half Car Garage, Workshop in Garage
- Garage spaces:2.5

New listings near 6243 Westview Drive
- New
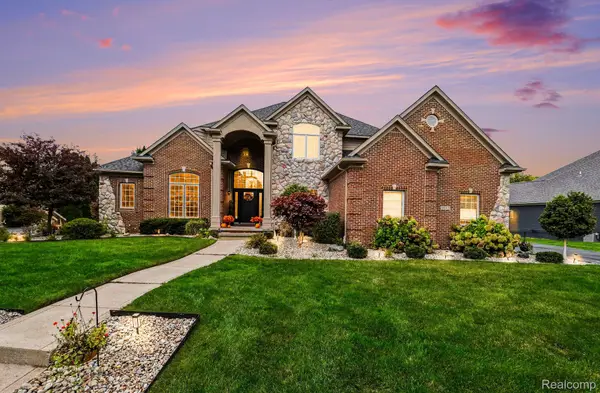 $699,900Active4 beds 5 baths4,994 sq. ft.
6043 Brookstone LN, GrandBlanc, MI 48439
MLS# 20261081466Listed by: RE/MAX PLATINUM - GRAND BLANC - New
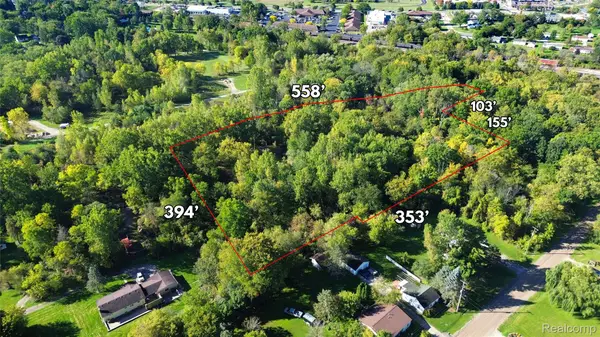 $59,900Active2.79 Acres
000 Esson Dr., GrandBlanc, MI 48439
MLS# 20261081528Listed by: HOWARD HOMES 4 YOU LLC - New
 $485,000Active2 beds 3 baths3,716 sq. ft.
6272 Muirfield DR, GrandBlanc, MI 48439
MLS# 5050224156Listed by: COLDWELL BANKER KUEHNLE & ASSOCIATES - Open Sun, 1 to 3pmNew
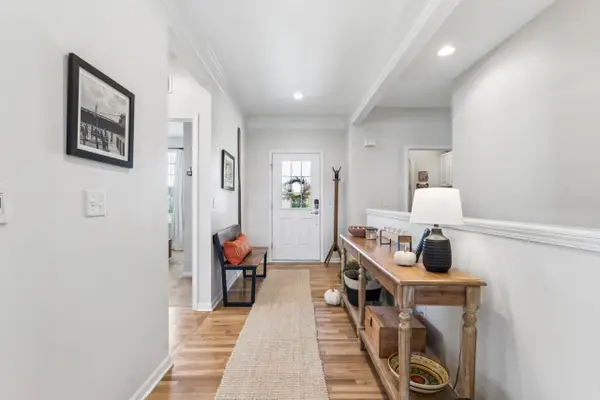 $410,000Active2 beds 2 baths1,660 sq. ft.
6195 Shadow Creek LN, GrandBlanc, MI 48439
MLS# 5050224100Listed by: COLDWELL BANKER KUEHNLE & ASSOCIATES - New
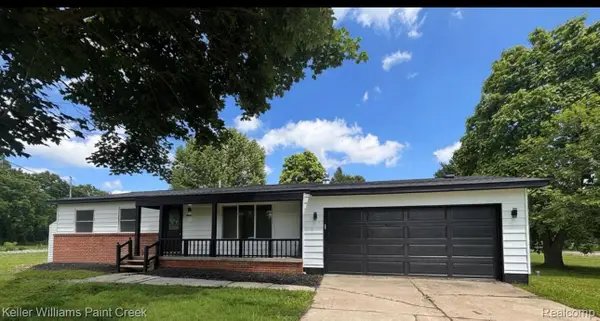 $219,000Active3 beds 2 baths1,112 sq. ft.
5143 Todd Street, GrandBlanc, MI 48439
MLS# 20261080882Listed by: KELLER WILLIAMS PAINT CREEK - Open Sat, 11am to 1pmNew
 $269,900Active3 beds 2 baths2,556 sq. ft.
5070 Meadow Crest Circle, Holly, MI 48442
MLS# 20261081090Listed by: RISE REALTY - New
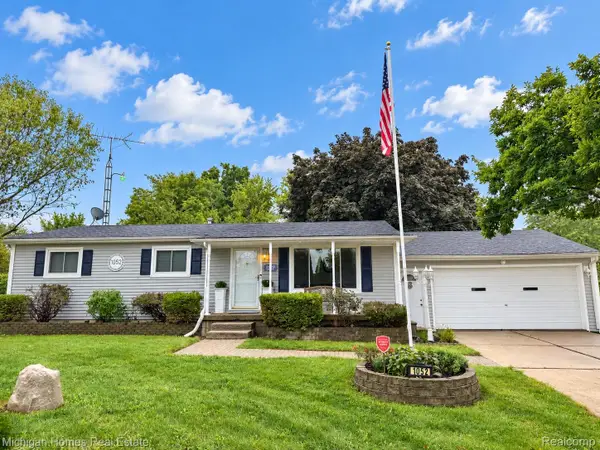 $234,900Active3 beds 2 baths1,056 sq. ft.
1052 Barbara Street, GrandBlanc, MI 48439
MLS# 20261080466Listed by: MICHIGAN HOMES REAL ESTATE - Open Sat, 12 to 2pmNew
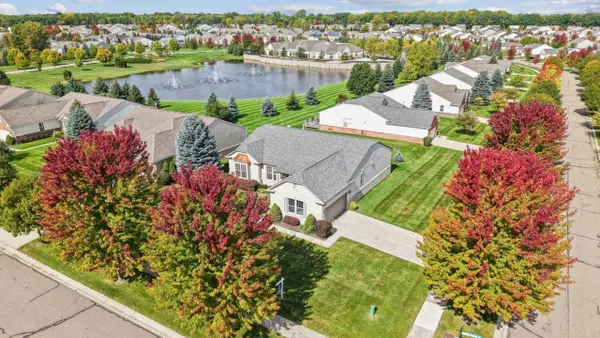 $435,000Active2 beds 2 baths2,247 sq. ft.
6351 Prairie Dunes DR, GrandBlanc, MI 48439
MLS# 5050223860Listed by: COLDWELL BANKER KUEHNLE & ASSOCIATES - New
 $325,000Active3 beds 2 baths1,446 sq. ft.
9343 Betsie Drive, GrandBlanc, MI 48439
MLS# 20261079283Listed by: REAL ESTATE BY TREMAINE - New
 $439,950Active4 beds 3 baths2,460 sq. ft.
8251 N Port, GrandBlanc, MI 48439
MLS# 20261078376Listed by: THE AGENCY OF GATEWAY


Protect your home and budget from life's surprises with an Assurant Home Warranty, backed by a partner that supports you through every step of homeownership. Explore Plans.
© 2023 - 2026 ERA Franchise Systems LLC. All rights reserved. ERA Franchise Systems LLC fully supports the principles of the Fair Housing Act and the Equal Opportunity Act. ERA, ERA Real Estate powered, and their respective logos are registered service marks of ERA Franchise Systems LLC. Each office is independently owned and operated.