
9397 Sand Hill Drive, Grand Blanc, MI 48439
Local realty services provided by:ERA Prime Real Estate Group
9397 Sand Hill Drive,Grandblanc, MI 48439
$355,000
- 3 Beds
- 2 Baths
- 1,376 sq. ft.
- Single family
- Active
Listed by: stephen hohl, boyd e rudy
Office: kw professionals brighton
MLS#:20261065986
Source:MI_REALCOMP
Price summary
- Price:$355,000
- Price per sq. ft.:$257.99
- Monthly HOA dues:$466
About this home
**What if your next home gave you more than a beautiful place to live—it gave you more time to enjoy the life you've worked for?** Welcome to 9397 Sand Hill Drive, where comfortable one-level living, thoughtful updates and the Del Webb lifestyle come together beautifully.
Step inside this 3-bedroom, 2-full-bath home and you'll immediately notice the warm, open design. The heart of the home is the updated kitchen, featuring beautiful cabinetry, granite countertops, generous workspace and a breakfast bar that keeps conversation flowing into the dining and living areas. Whether it's morning coffee, dinner with friends or a quiet evening at home, this is a space designed to be enjoyed.
The living room is anchored by a fireplace, creating a cozy gathering place while the open floor plan makes entertaining effortless. Just beyond, one of the home's most inviting spaces awaits—the light-filled sunroom. Surrounded by windows and overlooking expansive green space, it may quickly become your favorite spot for reading, relaxing or simply watching the seasons change.
Step outside to the patio, add a couple of chairs and enjoy the peaceful view without the work of maintaining a large yard.
The spacious primary suite offers its own private bath with a beautifully tiled shower, while two additional bedrooms provide flexibility for guests, an office, hobbies or whatever your next chapter requires. First-floor laundry and an attached two-car garage add even more everyday convenience.
And then there's the lifestyle. Located within Grand Blanc's Del Webb community, homeownership extends well beyond your front door with opportunities to stay active, connect with neighbors and enjoy the community amenities, clubs and activities that make this neighborhood so special.
**9397 Sand Hill isn't simply about downsizing—it's about upgrading how you spend your time.** A beautiful home, an inviting community and the freedom to enjoy more of what matters most. Welcome home....
Contact an agent
Home facts
- Year built:2014
- Subdivision & Development:TOWNES AT GRAND RESERVE CONDO
- Listing ID #:20261065986
- Added:1 day(s) ago
- Updated:August 21, 2026 at 12:04 PM
Rooms and interior
- Bedrooms:3
- Total bathrooms:2
- Full bathrooms:2
- Rooms Total:7
- Living area:1,376 sq. ft.
Heating and cooling
- Cooling:Ceiling Fans, Central Air
- Heating:Forced Air, Natural Gas
Structure and exterior
- Roof:Asphalt
- Year built:2014
- Building area:1,376 sq. ft.
- Lot area:0.06 Acres
- Lot Features:Fifty Five Community, Sprinklers
- Architectural Style:Ranch
- Construction Materials:Brick, Vinyl Siding
- Exterior Features:Patio, Tennis Courts
- Foundation Description:Slab
- Levels:One
Utilities
- Water:Public
- Sewer:Public Sewer
Finances and disclosures
- Price:$355,000
- Price per sq. ft.:$257.99
- Tax amount:$6,099
Features and amenities
- Appliances:Dishwasher, Disposal, Dryer, Exhaust Fan, Free Standing Electric Oven, Free Standing Refrigerator, Microwave, Range Hood, Washer
- Pool features:Community
Parking
- Parking description:Attached, Two Car Garage
- Garage spaces:2

New listings near 9397 Sand Hill Drive
- New
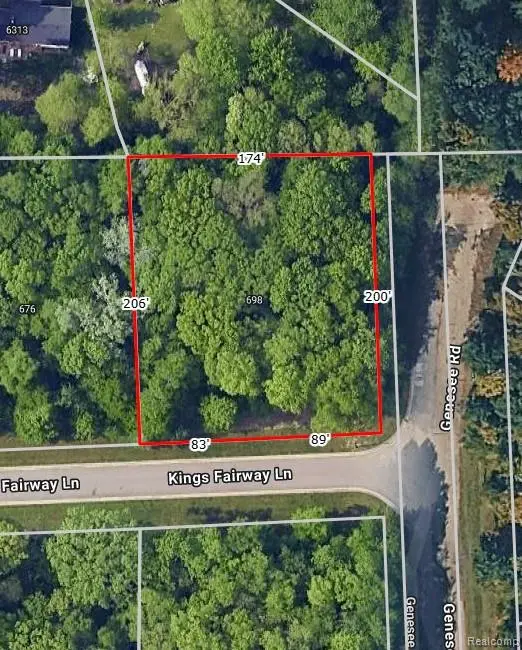 $39,999Active0.8 Acres
698 Kings Fairway Lane, GrandBlanc, MI 48439
MLS# 20261066151Listed by: RE/MAX PLATINUM - GRAND BLANC - Open Sun, 1 to 3pmNew
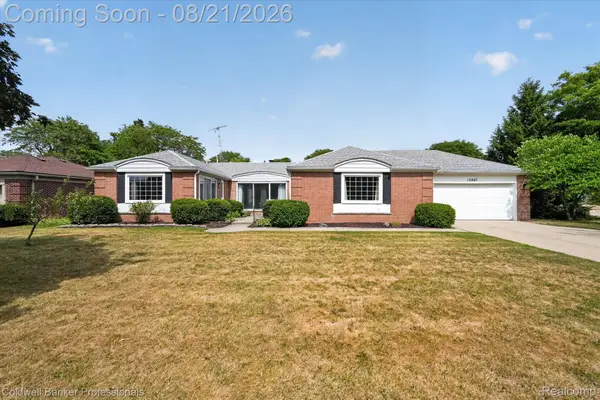 $330,000Active3 beds 3 baths2,443 sq. ft.
12867 Via Catherina Drive, GrandBlanc, MI 48439
MLS# 20261055012Listed by: COLDWELL BANKER PROFESSIONALS - New
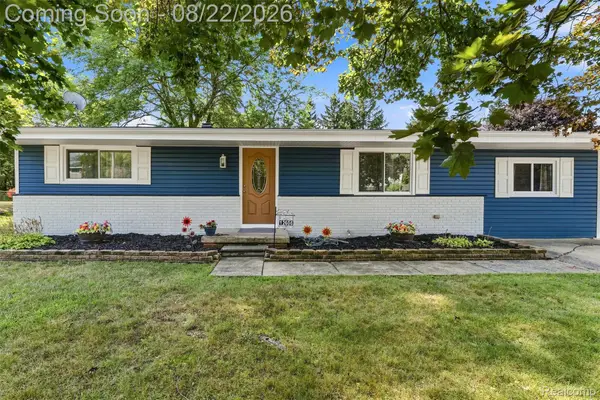 $335,000Active3 beds 2 baths1,954 sq. ft.
12606 Greenhill Drive, GrandBlanc, MI 48439
MLS# 20261065406Listed by: KEY EXCHANGE REALTY - New
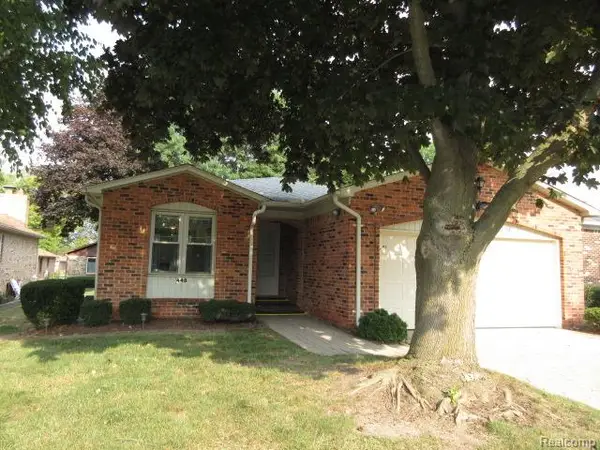 $229,900Active2 beds 2 baths1,847 sq. ft.
448 Sandehurst Drive, GrandBlanc, MI 48439
MLS# 20261064870Listed by: LEGACY REALTY PROFESSIONALS - New
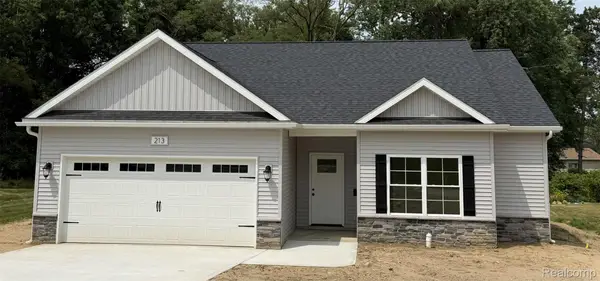 $324,999Active3 beds 2 baths1,303 sq. ft.
213 Mcfarland Street, GrandBlanc, MI 48439
MLS# 20261062878Listed by: BEYCOME BROKERAGE REALTY LLC - Open Sun, 1 to 3pmNew
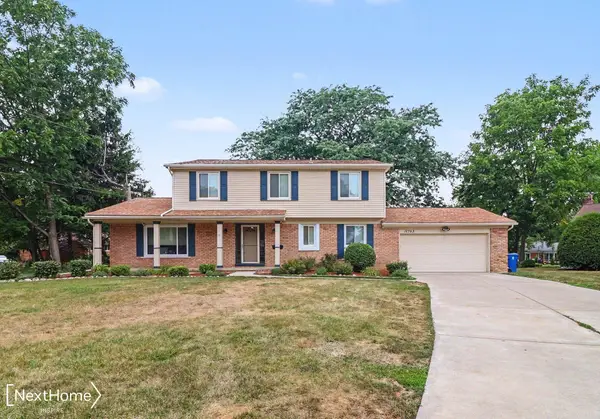 $339,900Active4 beds 3 baths2,328 sq. ft.
12763 Grace Ct CT, GrandBlanc, MI 48439
MLS# 5050218204Listed by: NEXTHOME INSPIRE - New
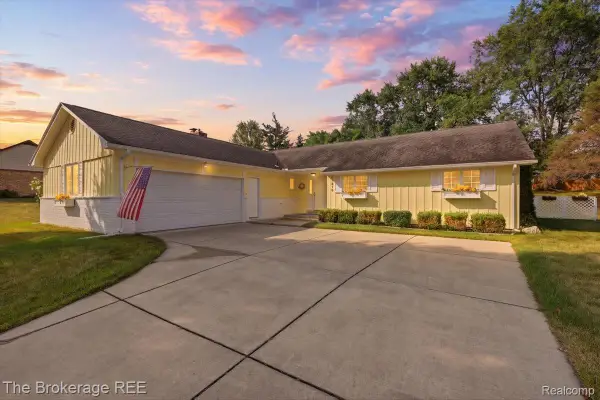 $299,900Active3 beds 3 baths1,811 sq. ft.
11970 Townline Road, GrandBlanc, MI 48439
MLS# 20261063201Listed by: THE BROKERAGE REAL ESTATE ENTHUSIASTS - New
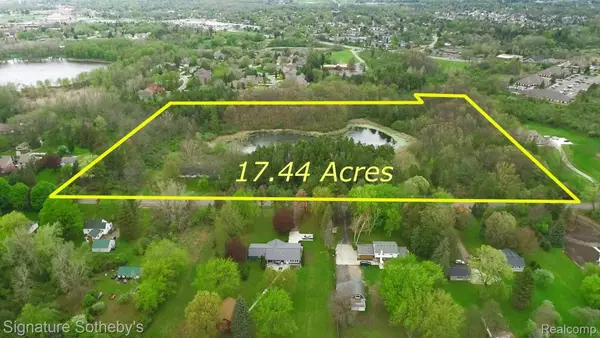 $1,653,750Active17.44 Acres
6 Mccandlish Road, GrandBlanc, MI 48439
MLS# 20261063257Listed by: SIGNATURE SOTHEBY'S INTERNATIONAL REALTY BHAM 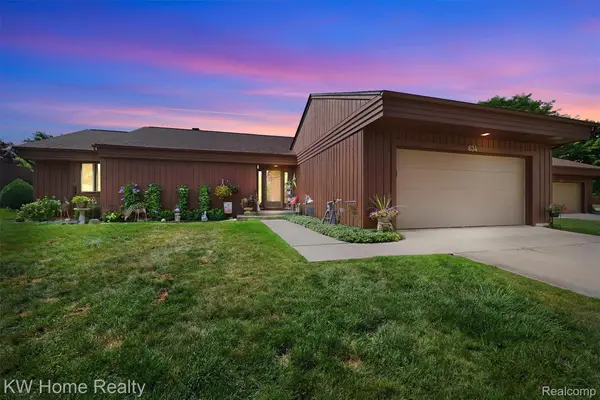 $269,900Pending2 beds 2 baths1,603 sq. ft.
634 Applegate Lane, GrandBlanc, MI 48439
MLS# 20261062108Listed by: KELLER WILLIAMS HOME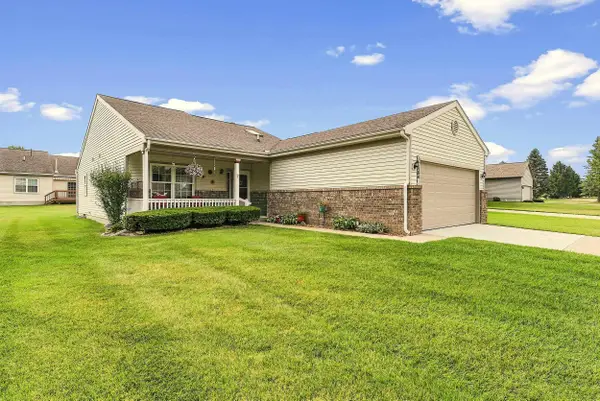 $279,900Active2 beds 2 baths1,204 sq. ft.
12436 Pagels Dr DR, GrandBlanc, MI 48439
MLS# 5050217505Listed by: REMAX PLATINUM GRAND BLANC


Protect your home and budget from life's surprises with an Assurant Home Warranty, backed by a partner that supports you through every step of homeownership. Explore Plans.
© 2023 - 2026 ERA Franchise Systems LLC. All rights reserved. ERA Franchise Systems LLC fully supports the principles of the Fair Housing Act and the Equal Opportunity Act. ERA, ERA Real Estate powered, and their respective logos are registered service marks of ERA Franchise Systems LLC. Each office is independently owned and operated.