
9350 Pebble Beach Lane, Grand Blanc, MI 48439
Local realty services provided by:ERA Prime Real Estate Group
9350 Pebble Beach Lane,Grandblanc, MI 48439
$525,000
- 2 Beds
- 4 Baths
- 4,086 sq. ft.
- Single family
- Pending
Listed by: sheryl c kersten
Office: brookstone, realtors llc.
MLS#:20261059456
Source:MI_REALCOMP
Price summary
- Price:$525,000
- Price per sq. ft.:$128.49
- Monthly HOA dues:$465
About this home
THEIR LOSS, YOUR GAIN. MULTIPLE OFFERS THE FIRST TIME, BACK ON THE MARKET. THIS IS YOUR OPPORTUNITY, DON'T WAIT!!! You will fall in love with this meticulously maintained ranch condo in the sought-after Del Webb 55+ master-planned community! Shows like a model! This one-owner home offers the BEST floorplan in the development at 2,286 sq ft of thoughtfully designed living space! 2, (potentially 3 bedrooms) if you utilize the 1st floor study! 2 full baths & 2 lavs (lower level plumbed to be full)! Enjoy 10-foot ceilings and rich hand-scraped wood flooring throughout the open-concept great room, which features a striking linear fireplace with custom built-in shelving. The gourmet kitchen boasts white cabinetry, granite countertops, tile backsplash, a large center island, stainless steel appliances, bar seating and a double wall oven, walk in pantry — perfect for everyday living and entertaining alike. First-floor laundry adds step saving convenience, while the finished basement expands the living space with a second kitchen and full bath, ideal for guests or multigenerational living. Step outside to a gorgeous screened Florida vibe lanai-style porch overlooking a private backyard, you'll think you arrrived at the Villages. The oversized 3-car garage features a showroom-quality epoxy floor with ample room for the golf cart or another vehicle! Never stress about power outages because your whole-house generator provides year-round peace of mind. Residents enjoy resort-style amenities including a clubhouse, indoor pool, outdoor pool, bocce ball courts, and tennis courts. Walking distance from this prime location! Would you like to trade shoveling and raking for swimming and socializing? Don't miss this rare opportunity to own a true one-owner gem in one of Grand Blanc's premier active-lifestyle communities!...
Contact an agent
Home facts
- Year built:2018
- Subdivision & Development:GRAND RESERVE CONDO
- Listing ID #:20261059456
- Added:63 day(s) ago
- Updated:October 02, 2026 at 09:09 AM
Rooms and interior
- Bedrooms:2
- Total bathrooms:4
- Full bathrooms:2
- Half bathrooms:2
- Rooms Total:8
- Basement Description:Daylight, Finished, Full
- Living area:4,086 sq. ft.
Heating and cooling
- Cooling:Ceiling Fans, Central Air
- Heating:Forced Air, Natural Gas
Structure and exterior
- Roof:Asphalt
- Year built:2018
- Building area:4,086 sq. ft.
- Lot Features:Corner Lot, Fifty Five Community, Level, Near Golf Course
- Architectural Style:Ranch
- Construction Materials:Brick, Stone, Vinyl Siding
- Exterior Features:Balcony, Enclosed, Lighting, Porch
- Foundation Description:Basement, Poured, Sump Pump
- Levels:One
Utilities
- Water:Public
- Sewer:Public Sewer
Finances and disclosures
- Price:$525,000
- Price per sq. ft.:$128.49
- Tax amount:$8,426
Features and amenities
- Appliances:Dishwasher, Disposal, Double Oven, Dryer, Free Standing Gas Range, Free Standing Refrigerator, Microwave, Range Hood, Washer
- Laundry features:Laundry Room
- Amenities:High Speed Internet, Programmable Thermostat, Wet Bar
- Pool features:Community, In Ground, Indoor, Outdoor Pool
Parking
- Parking description:Attached, Direct Access, Driveway, Electricity In Garage, Garage Door Opener, Oversized, Tandem, Three Car Garage, Workshop in Garage
- Garage spaces:3

New listings near 9350 Pebble Beach Lane
- New
 $449,950Active4 beds 3 baths2,460 sq. ft.
8251 N Port, GrandBlanc, MI 48439
MLS# 20261078376Listed by: THE AGENCY OF GATEWAY - New
 $240,000Active2 beds 2 baths1,465 sq. ft.
5219 Sandalwood CIR, GrandBlanc, MI 48439
MLS# 5050223270Listed by: REMAX EDGE - Open Sun, 11am to 1pmNew
 $435,000Active5 beds 3 baths3,068 sq. ft.
10019 mulberry LN, GrandBlanc, MI 49439
MLS# 5050223203Listed by: GREEN CROWN REAL ESTATE, LLC - New
 $195,000Active3 beds 1 baths1,708 sq. ft.
1078 E Hill Road, GrandBlanc, MI 48439
MLS# 20261077296Listed by: THE AGENCY OF GATEWAY - New
 $65,000Active3 beds 3 baths2,128 sq. ft.
324 Fox Chase Boulevard, GrandBlanc, MI 48439
MLS# 20261077890Listed by: HAND MAP REAL ESTATE LLC - Open Sat, 11am to 1pmNew
 $350,000Active4 beds 4 baths2,214 sq. ft.
10053 Scenic Ridge Boulevard, Holly, MI 48442
MLS# 20261078030Listed by: EXP REALTY - FENTON - New
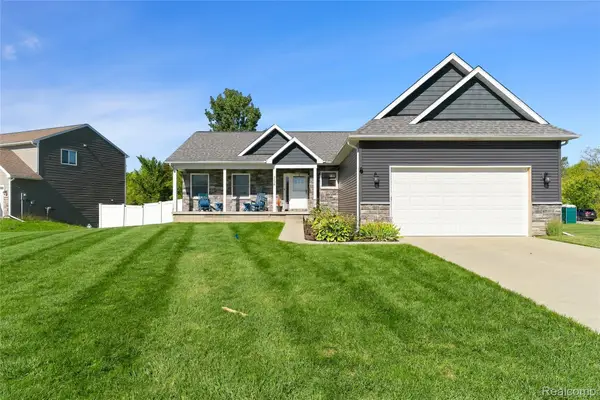 $374,900Active3 beds 2 baths2,585 sq. ft.
5256 Northwood Road, GrandBlanc, MI 48439
MLS# 20261078219Listed by: KELLER WILLIAMS FIRST - Open Sun, 11am to 1pmNew
 $244,900Active3 beds 2 baths1,292 sq. ft.
6453 Meadowwood LN, GrandBlanc, MI 48439
MLS# 5050223162Listed by: MCGUIRK REALTY INC.  $446,455Pending4 beds 3 baths2,733 sq. ft.
4319 Oak Street, GrandBlanc, MI 48439
MLS# 20261077880Listed by: M/I HOMES OF MICHIGAN, LLC- Open Sun, 11am to 1pmNew
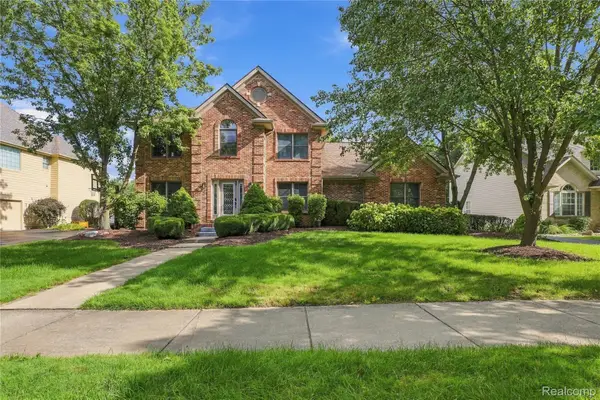 $529,000Active5 beds 3 baths3,682 sq. ft.
5681 Woodfield Parkway, GrandBlanc, MI 48439
MLS# 20261076028Listed by: KELLER WILLIAMS FIRST


Protect your home and budget from life's surprises with an Assurant Home Warranty, backed by a partner that supports you through every step of homeownership. Explore Plans.
© 2023 - 2026 ERA Franchise Systems LLC. All rights reserved. ERA Franchise Systems LLC fully supports the principles of the Fair Housing Act and the Equal Opportunity Act. ERA, ERA Real Estate powered, and their respective logos are registered service marks of ERA Franchise Systems LLC. Each office is independently owned and operated.