
11614 Schram Street, Grand Blanc, MI 48439
Local realty services provided by:ERA Prime Real Estate Group
11614 Schram Street,Grandblanc, MI 48439
$199,900
- 2 Beds
- 1 Baths
- 800 sq. ft.
- Single family
- Pending
Listed by: janice stuckey
Office: american associates inc
MLS#:20261046721
Source:MI_REALCOMP
Price summary
- Price:$199,900
- Price per sq. ft.:$249.88
About this home
Absolutely beautiful, charm and character abound, completely redone with quality workmanship! 2 bedrooms. Large living room, dining room, Open floor plan, Gorgeous wood floors, new granite kitchen with new stainless steel appliances, new bathroom. Central air. New fixtures, new doors, new wood trim & more! Large garage (believed to be built in 2006). Huge windows in sunny basement, professionally resupported and waterproofed with warranty by Ayotte waterproofing! lovely easy care landscaping. Gorgeous private wooded lot, lovely maple trees, no neighbors behind your home. THis one is a perfect 10! Impeccable, move-in-condition, and Immediate possession. The most picturesque, quaint street, sidewalks, close to shopping, downtown, expressways, schools and more!!
Contact an agent
Home facts
- Year built:1936
- Listing ID #:20261046721
- Added:28 day(s) ago
- Updated:July 16, 2026 at 07:56 AM
Rooms and interior
- Bedrooms:2
- Total bathrooms:1
- Full bathrooms:1
- Rooms Total:5
- Basement Description:Daylight, Full, Unfinished
- Living area:800 sq. ft.
Heating and cooling
- Cooling:Central Air
- Heating:Forced Air, Natural Gas
Structure and exterior
- Roof:Asphalt
- Year built:1936
- Building area:800 sq. ft.
- Lot area:0.25 Acres
- Architectural Style:Ranch
- Construction Materials:Aluminum Siding
- Exterior Features:Covered, Lighting, Porch
- Foundation Description:Basement, Block, Drainage System
- Levels:One
Utilities
- Water:Public
- Sewer:Public Sewer
Finances and disclosures
- Price:$199,900
- Price per sq. ft.:$249.88
- Tax amount:$2,911
Features and amenities
- Appliances:Built-In Electric Range, Dishwasher, Dryer, ENERGY STAR Qualified Refrigerator, Vented Exhaust Fan, Washer
- Amenities:High Speed Internet
Parking
- Parking description:Detached, Driveway, Electricity In Garage, Garage Door Opener, Garage Faces Front, Two Car Garage
- Garage spaces:2

New listings near 11614 Schram Street
- New
 $379,900Active4 beds 3 baths3,280 sq. ft.
1324 Bush Creek Drive, GrandBlanc, MI 48439
MLS# 20261053584Listed by: EXACT MATCH PROPERTIES - New
 $225,000Active2 beds 2 baths1,128 sq. ft.
610 Perry Creek Drive, GrandBlanc, MI 48439
MLS# 20261053101Listed by: THE BROKERAGE REAL ESTATE ENTHUSIASTS  $224,900Pending4 beds 2 baths1,308 sq. ft.
1448 Greenview Drive, GrandBlanc, MI 48439
MLS# 20261048838Listed by: THE BROKERAGE REAL ESTATE ENTHUSIASTS $425,000Active4 beds 4 baths4,282 sq. ft.
11549 Kings Coach Road, GrandBlanc, MI 48439
MLS# 20261050616Listed by: RED FOX REALTY LLC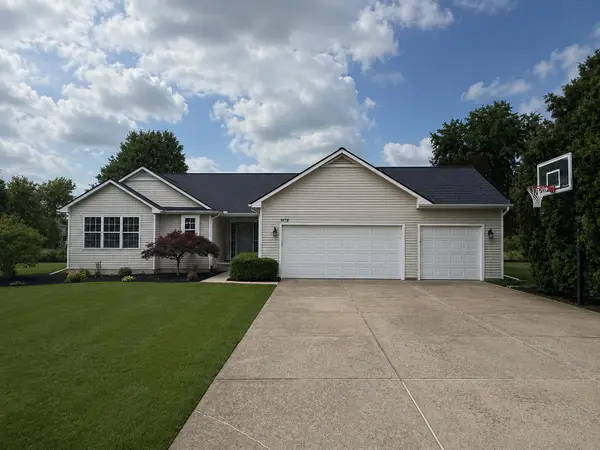 $350,000Active3 beds 2 baths1,524 sq. ft.
1478 Manistee Drive, Grand Blanc, MI 48439
MLS# 26032605Listed by: GOLDEN KEY REALTY GROUP LLC $1,399,000Active5 beds 5 baths5,700 sq. ft.
6301 Bridle Path, GrandBlanc, MI 48439
MLS# 20261047638Listed by: KW DOMAIN $189,900Active3 beds 2 baths1,644 sq. ft.
13031 Lockmoor Drive, GrandBlanc, MI 48439
MLS# 20261046076Listed by: RE/MAX SELECT $245,000Pending3 beds 2 baths2,084 sq. ft.
10857 Center Road, GrandBlanc, MI 48439
MLS# 20261046249Listed by: HERITAGE REAL ESTATE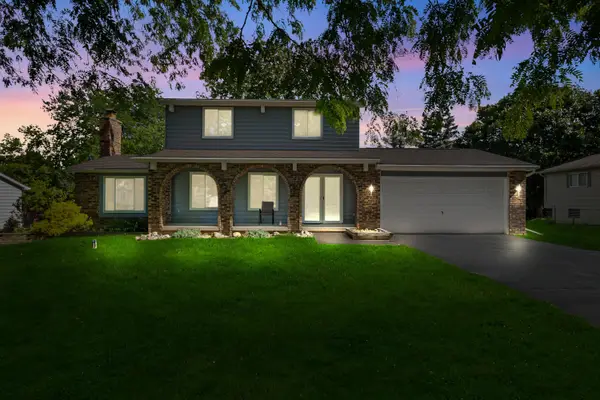 $280,000Active3 beds 2 baths1,848 sq. ft.
1121 Hollyhock Drive, Grand Blanc, MI 48439
MLS# 26029719Listed by: REMERICA UNITED REALTY


Protect your home and budget from life's surprises with an Assurant Home Warranty, backed by a partner that supports you through every step of homeownership. Explore Plans.
© 2023 - 2026 ERA Franchise Systems LLC. All rights reserved. ERA Franchise Systems LLC fully supports the principles of the Fair Housing Act and the Equal Opportunity Act. ERA, ERA Real Estate powered, and their respective logos are registered service marks of ERA Franchise Systems LLC. Each office is independently owned and operated.