
6301 Bridle Path, Grand Blanc, MI 48439
Local realty services provided by:ERA Prime Real Estate Group
6301 Bridle Path,Grandblanc, MI 48439
$1,249,900
- 5 Beds
- 5 Baths
- 5,700 sq. ft.
- Single family
- Active
Listed by: christina gennari
Office: kw domain
MLS#:20261047638
Source:MI_REALCOMP
Price summary
- Price:$1,249,900
- Price per sq. ft.:$219.28
- Monthly HOA dues:$140
About this home
Exceptional new construction estate situated on a private 1.57-acre lot in the beautiful Pine Hollow Estates. Thoughtfully designed with luxury finishes, modern technology, and impressive architectural details throughout, this remarkable residence offers an elevated living experience in a serene setting. Arrive to beautifully manicured landscaping and striking curb appeal before entering through the dramatic two-story foyer. Inside, engineered hardwood flooring flows throughout, complemented by 10-foot ceilings on the main level, 9-foot ceilings upstairs, and elegant 8-foot doors. The stunning two-story great room features a coffered ceiling, floor-to-ceiling fireplace with custom trim surround, built-in shelving, expansive windows, and sliding glass doors leading to the covered 17' x 35' terrace. A sophisticated library offers soaring ceilings, oversized windows, and a dramatic wall of built-in bookshelves complete with a sliding ladder. The gourmet kitchen showcases Thermador smart appliances, a massive 6' x 7' granite island, 48-inch cabinetry, wine refrigerator, and a large walk-in pantry. The mudroom includes built-in storage and a dedicated pet shower. The luxurious primary suite offers tray ceilings, terrace access, a spacious walk-in closet, and a spa-inspired ensuite bathroom with dual vanities, Euro-glass shower with bench and waterfall showerhead, and private water closet. Upstairs, three additional bedrooms, two full bathrooms, and a bonus room provide flexible living space. The partially finished walk-out lower level includes a gym, full bathroom with steam shower, covered patio access, and endless potential for additional living space. Additional highlights include a whole-home technology hub, Ring security system with exterior camera coverage, Wi-Fi-enabled 18-zone sprinkler system, PEX plumbing, sump pump water backup system, and EV charging capability in the garage....
Contact an agent
Home facts
- Year built:2024
- Subdivision & Development:WOODS OF PINE HOLLOW CONDO
- Listing ID #:20261047638
- Added:70 day(s) ago
- Updated:September 04, 2026 at 10:01 AM
Rooms and interior
- Bedrooms:5
- Total bathrooms:5
- Full bathrooms:4
- Half bathrooms:1
- Rooms Total:12
- Basement Description:Daylight, Partially Finished, Walk-Out Access
- Living area:5,700 sq. ft.
Heating and cooling
- Cooling:Central Air
- Heating:Forced Air, Natural Gas
Structure and exterior
- Year built:2024
- Building area:5,700 sq. ft.
- Lot area:1.57 Acres
- Architectural Style:Colonial
- Construction Materials:Brick
- Exterior Features:Balcony, Patio
- Foundation Description:Basement, Poured
- Levels:Two
Utilities
- Water:Public
- Sewer:Public Sewer
Finances and disclosures
- Price:$1,249,900
- Price per sq. ft.:$219.28
- Tax amount:$21,026
Features and amenities
- Appliances:Dishwasher, Dryer, Free Standing Gas Range, Free Standing Refrigerator, Microwave, Range Hood, Stainless Steel Appliances, Washer, Wine Cooler
- Laundry features:Laundry Room
Parking
- Parking description:Attached, Four Car Garage
- Garage spaces:4

New listings near 6301 Bridle Path
- New
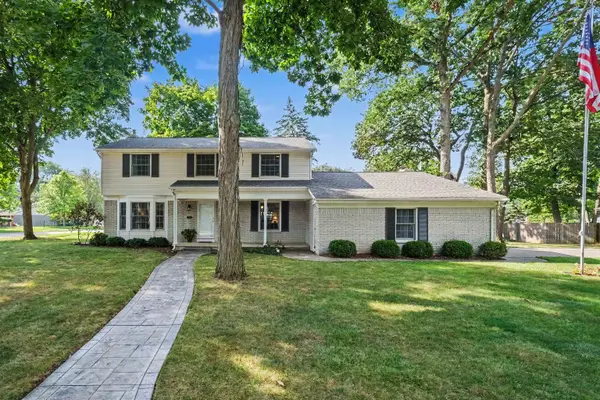 $334,900Active4 beds 3 baths2,336 sq. ft.
528 Greenwich LN, GrandBlanc, MI 48439
MLS# 5050220823Listed by: REMAX PLATINUM GRAND BLANC - New
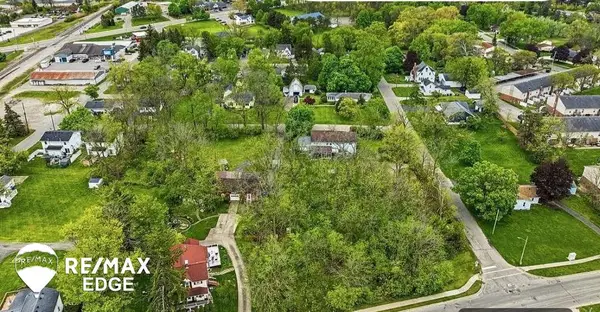 $49,000Active0.46 Acres
329 Reid RD, GrandBlanc, MI 48439
MLS# 5050220463Listed by: REMAX EDGE - New
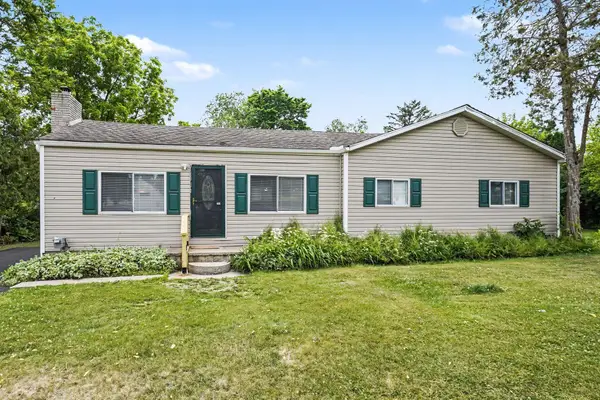 $224,000Active3 beds 1 baths1,266 sq. ft.
3472 Esson Drive, Grand Blanc, MI 48439
MLS# 26046350Listed by: VYLLA HOMES - New
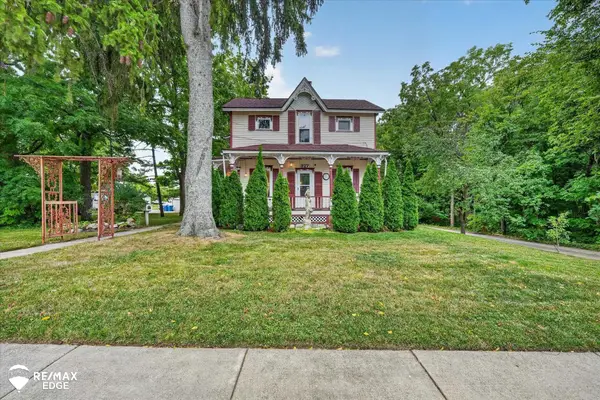 $379,900Active5 beds 2 baths2,192 sq. ft.
327 Reid RD, GrandBlanc, MI 48439
MLS# 5050220322Listed by: REMAX EDGE - New
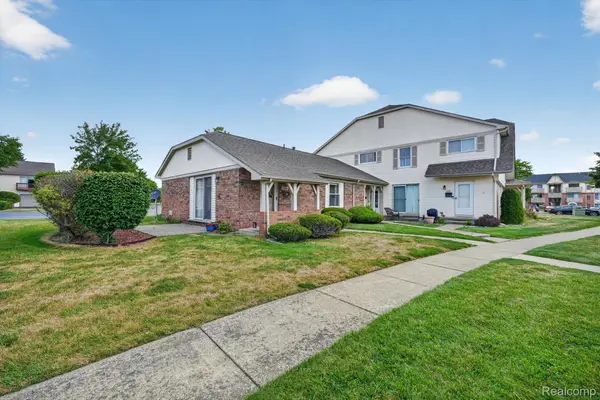 $154,900Active2 beds 1 baths806 sq. ft.
12000 Juniper Way #16, GrandBlanc, MI 48439
MLS# 20261069384Listed by: MAX BROOCK, REALTORS-TROY - New
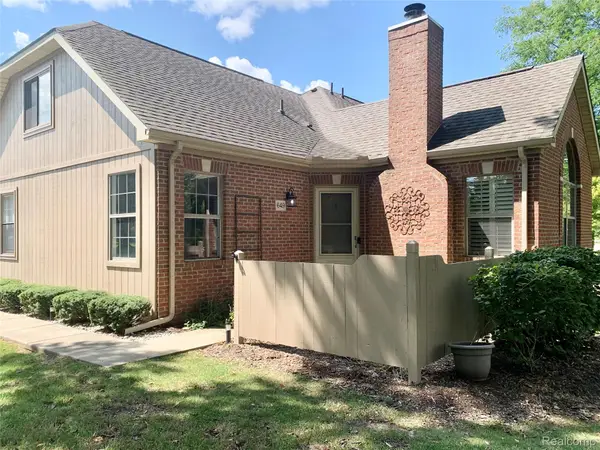 $259,900Active2 beds 3 baths2,455 sq. ft.
649 Perry Creek Drive, GrandBlanc, MI 48439
MLS# 20261055438Listed by: BERKSHIRE HATHAWAY HOMESERVICES MICHIGAN REAL EST - New
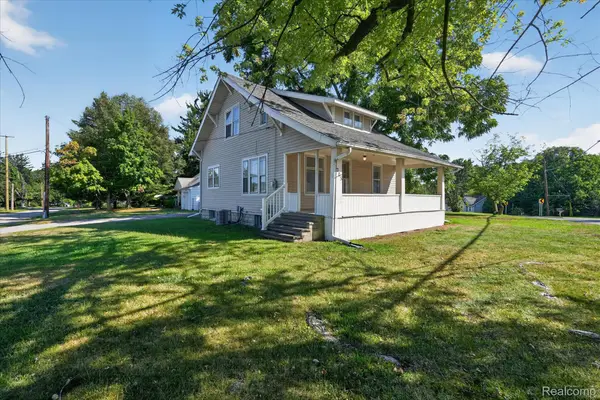 $160,000Active3 beds 1 baths1,008 sq. ft.
203 Center Road, GrandBlanc, MI 48439
MLS# 20261068777Listed by: FIVE STAR REAL ESTATE DAVISON - New
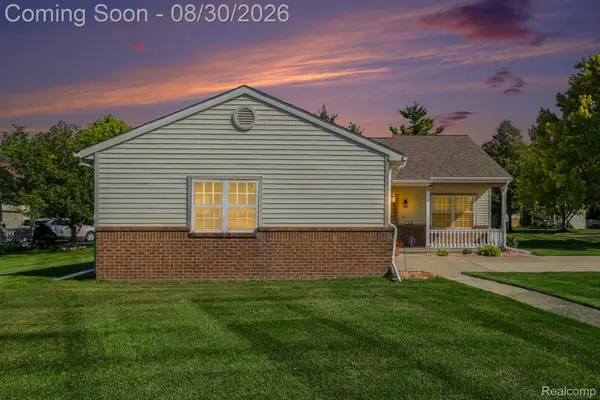 $290,000Active2 beds 3 baths1,798 sq. ft.
316 Pagels Court, GrandBlanc, MI 48439
MLS# 20261067893Listed by: C2C REAL ESTATE GROUP 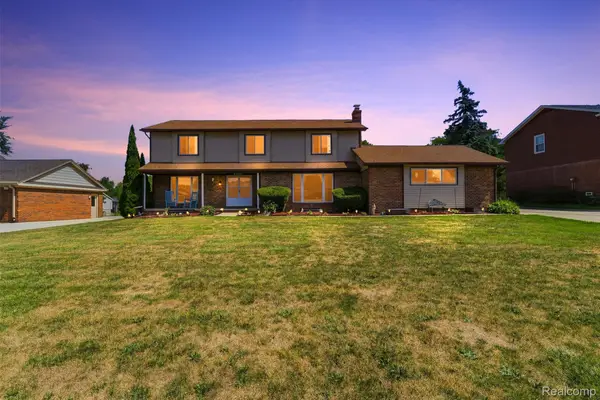 $329,900Active4 beds 4 baths3,236 sq. ft.
12911 Croftshire Drive, GrandBlanc, MI 48439
MLS# 20261065514Listed by: KEY EXCHANGE REALTY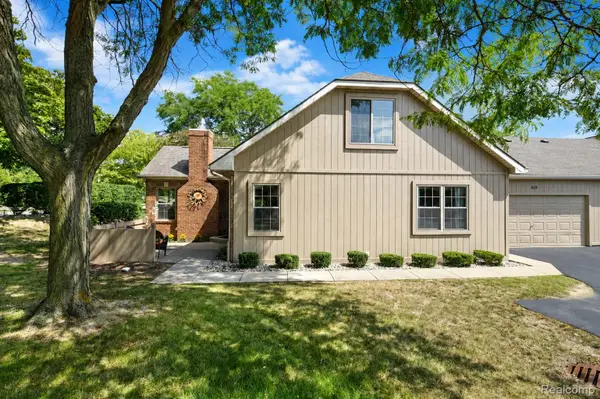 $239,900Active2 beds 2 baths1,322 sq. ft.
619 Perry Creek Drive #48, GrandBlanc, MI 48439
MLS# 20261066528Listed by: BERKSHIRE HATHAWAY HOMESERVICES MICHIGAN REAL EST


Protect your home and budget from life's surprises with an Assurant Home Warranty, backed by a partner that supports you through every step of homeownership. Explore Plans.
© 2023 - 2026 ERA Franchise Systems LLC. All rights reserved. ERA Franchise Systems LLC fully supports the principles of the Fair Housing Act and the Equal Opportunity Act. ERA, ERA Real Estate powered, and their respective logos are registered service marks of ERA Franchise Systems LLC. Each office is independently owned and operated.