
11950 Belsay RD, Grand Blanc, MI 48439
Local realty services provided by:ERA Prime Real Estate Group
11950 Belsay RD,Grandblanc, MI 48439
- 3 Beds
- 2 Baths
- - sq. ft.
- Single family
- Sold
Listed by: ann m wright
Office: american associates realtors
MLS#:5050187546
Source:MI_REALCOMP
Sorry, we are unable to map this address
Price summary
- Price:
About this home
Welcome to 11950 Riverbend. This home is a 3-bedroom 1.5 bath ranch with full basement ready to be finished for an additional 1200 sq. ft. of living space. This is a welcoming, beautiful, mature subdivision close to schools and downtown with all the amenities that downtown has to offer. Newer roof and basement waterproofed by Foundation System of Michigan lifetime warranty is transferrable. Needs TLC, home sold "as is". Seller will consider all reasonable offers.
Contact an agent
Home facts
- Year built:1974
- Subdivision & Development:RIVERBEND EAST
- Listing ID #:5050187546
- Added:366 day(s) ago
- Updated:September 07, 2026 at 06:55 AM
Rooms and interior
- Bedrooms:3
- Total bathrooms:2
- Full bathrooms:1
- Half bathrooms:1
- Rooms Total:7
Heating and cooling
- Cooling:Ceiling Fans, Central Air
- Heating:Forced Air, Natural Gas
Structure and exterior
- Year built:1974
- Architectural Style:Ranch
- Construction Materials:Brick, Vinyl Siding
- Foundation Description:Basement
- Levels:One
Utilities
- Water:Public
- Sewer:Public Sewer
Finances and disclosures
- Price:
- Tax amount:$2,675
Parking
- Parking description:Attached, Garage Door Opener, Side Entrance, Two Car Garage
- Garage spaces:2

New listings near 11950 Belsay RD
- New
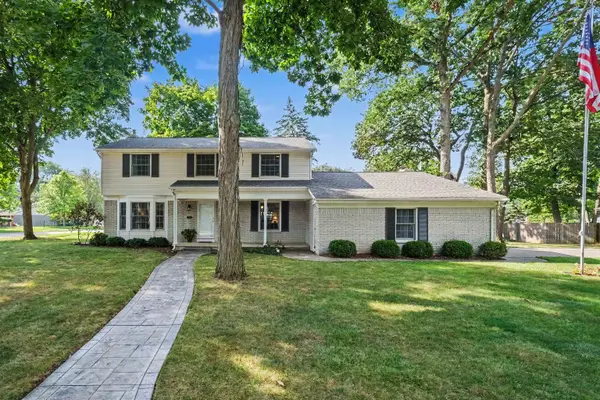 $334,900Active4 beds 3 baths2,336 sq. ft.
528 Greenwich LN, GrandBlanc, MI 48439
MLS# 5050220823Listed by: REMAX PLATINUM GRAND BLANC - New
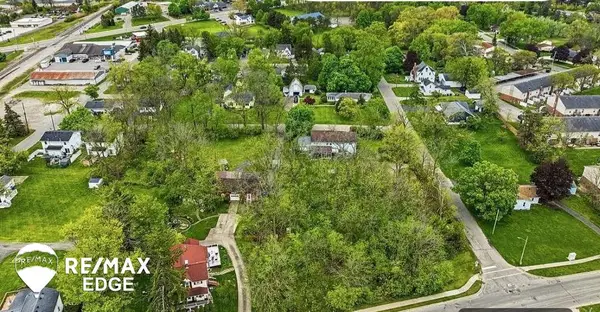 $49,000Active0.46 Acres
329 Reid RD, GrandBlanc, MI 48439
MLS# 5050220463Listed by: REMAX EDGE - New
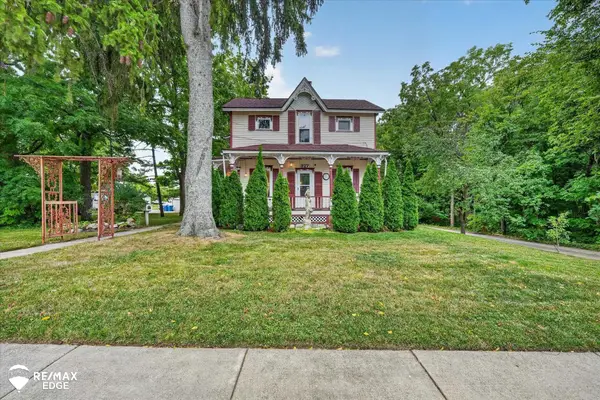 $379,900Active5 beds 2 baths2,192 sq. ft.
327 Reid RD, GrandBlanc, MI 48439
MLS# 5050220315Listed by: REMAX EDGE - New
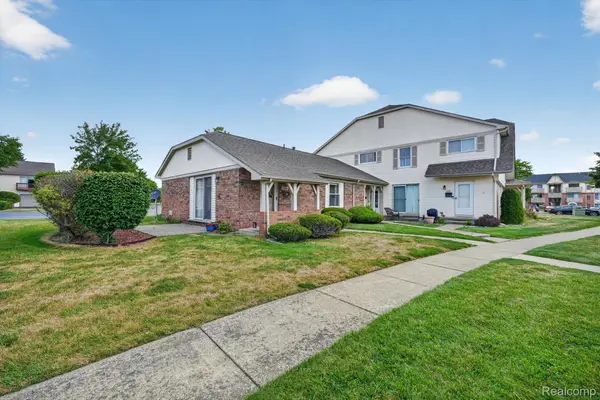 $154,900Active2 beds 1 baths806 sq. ft.
12000 Juniper Way #16, GrandBlanc, MI 48439
MLS# 20261069384Listed by: MAX BROOCK, REALTORS-TROY - New
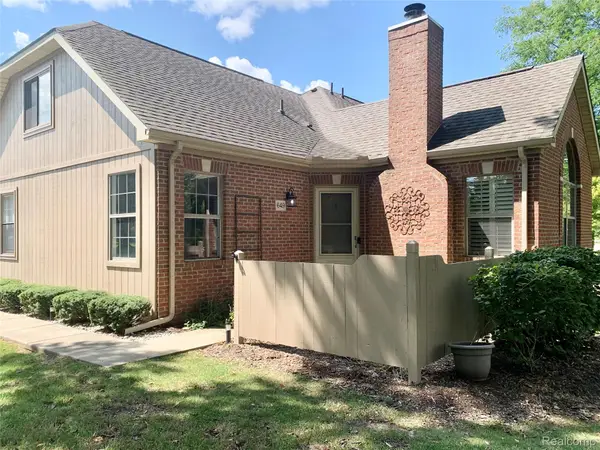 $259,900Active2 beds 3 baths2,455 sq. ft.
649 Perry Creek Drive, GrandBlanc, MI 48439
MLS# 20261055438Listed by: BERKSHIRE HATHAWAY HOMESERVICES MICHIGAN REAL EST - New
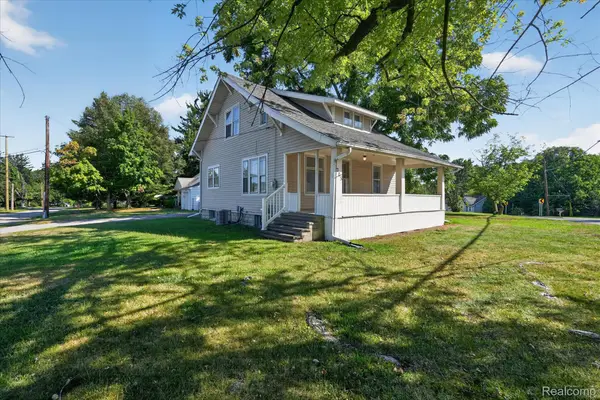 $160,000Active3 beds 1 baths1,008 sq. ft.
203 Center Road, GrandBlanc, MI 48439
MLS# 20261068777Listed by: FIVE STAR REAL ESTATE DAVISON 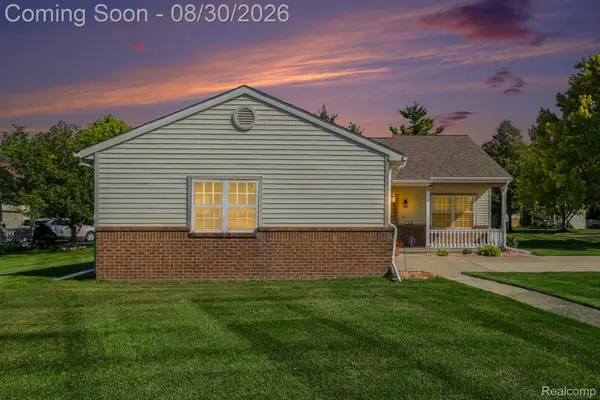 $290,000Active2 beds 3 baths1,798 sq. ft.
316 Pagels Court, GrandBlanc, MI 48439
MLS# 20261067893Listed by: C2C REAL ESTATE GROUP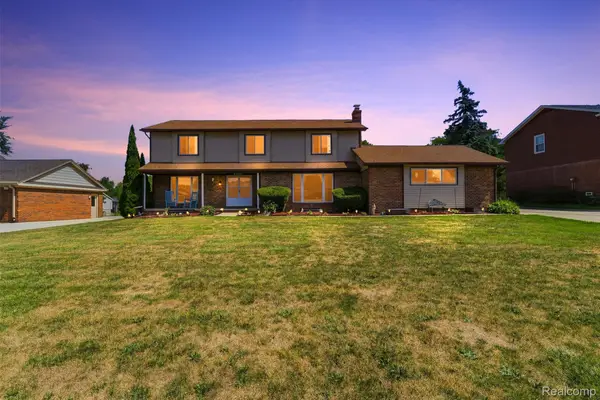 $329,900Active4 beds 4 baths3,236 sq. ft.
12911 Croftshire Drive, GrandBlanc, MI 48439
MLS# 20261065514Listed by: KEY EXCHANGE REALTY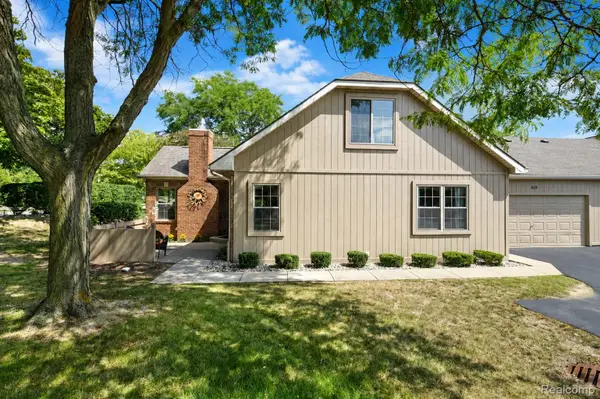 $239,900Active2 beds 2 baths1,322 sq. ft.
619 Perry Creek Drive #48, GrandBlanc, MI 48439
MLS# 20261066528Listed by: BERKSHIRE HATHAWAY HOMESERVICES MICHIGAN REAL EST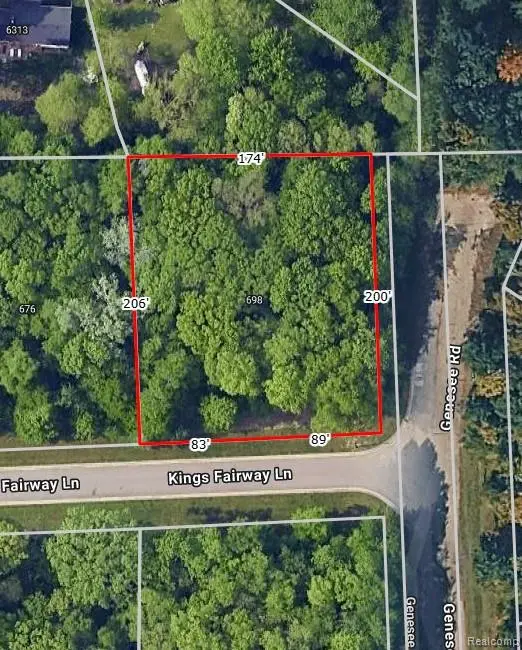 $39,999Active0.8 Acres
698 Kings Fairway Lane, GrandBlanc, MI 48439
MLS# 20261066151Listed by: RE/MAX PLATINUM - GRAND BLANC


Protect your home and budget from life's surprises with an Assurant Home Warranty, backed by a partner that supports you through every step of homeownership. Explore Plans.
© 2023 - 2026 ERA Franchise Systems LLC. All rights reserved. ERA Franchise Systems LLC fully supports the principles of the Fair Housing Act and the Equal Opportunity Act. ERA, ERA Real Estate powered, and their respective logos are registered service marks of ERA Franchise Systems LLC. Each office is independently owned and operated.