
1420 Bush Creek Drive, Grand Blanc, MI 48439
Local realty services provided by:ERA Prime Real Estate Group
1420 Bush Creek Drive,Grandblanc, MI 48439
- 4 Beds
- 3 Baths
- - sq. ft.
- Single family
- Sold
Listed by: corbin donaldson
Office: clubhouse realty llc.
MLS#:20261045086
Source:MI_REALCOMP
Sorry, we are unable to map this address
Price summary
- Price:
About this home
Welcome to this well-maintained, 4-bedroom, 2.5-bath home in the desirable Riverbend West subdivision. Situated on a spacious 0.62-acre lot, this 2,432 sq. f.t. home offers generous living spaces, with an additional 500 sq. f.t. partially finished basement, large bedrooms, and thoughtful updates throughout.
Inside, you'll find hardwood floors, fresh paint, updated bathrooms (renovated in 2024), and a cozy new gas fireplace that serves as the centerpiece of the living area. The kitchen features stainless steel appliances, while the partially finished basement provide additional living space along with plenty of storage.
Recent improvements include new garage doors, updated fixtures, a whole-house water filtration system, and reverse osmosis drinking water. Outside, enjoy the large deck and expansive backyard, fully enclosed with a premium vinyl privacy fence.
With spacious bedrooms, updated features, and a large private lot, this move-in-ready home offers comfort, functionality, and room to grow.
Schedule your showing today!...
Contact an agent
Home facts
- Year built:1993
- Subdivision & Development:RIVERBEND WEST 5
- Listing ID #:20261045086
- Added:81 day(s) ago
- Updated:September 06, 2026 at 07:06 AM
Rooms and interior
- Bedrooms:4
- Total bathrooms:3
- Full bathrooms:2
- Half bathrooms:1
- Rooms Total:9
- Basement Description:Unfinished
Heating and cooling
- Cooling:Ceiling Fans, Central Air
- Heating:Electric, Forced Air, Natural Gas
Structure and exterior
- Roof:Asphalt
- Year built:1993
- Lot Features:Cleared
- Architectural Style:Stick, Traditional
- Construction Materials:Vinyl Siding
- Exterior Features:Covered, Deck, Patio, Porch
- Foundation Description:Basement, Block
- Levels:Two
Utilities
- Water:Public
- Sewer:Public Sewer
Finances and disclosures
- Price:
- Tax amount:$6,249
Features and amenities
- Appliances:Dishwasher, Disposal, Dryer, Free Standing Gas Oven, Stainless Steel Appliances, Washer, Water Purifier Owned, Water Softener Owned
- Laundry features:Electric Dryer Hookup, Gas Dryer Hookup, Laundry Room
- Amenities:High Speed Internet, Programmable Thermostat
Parking
- Parking description:Attached, Two Car Garage
- Garage spaces:2

New listings near 1420 Bush Creek Drive
- New
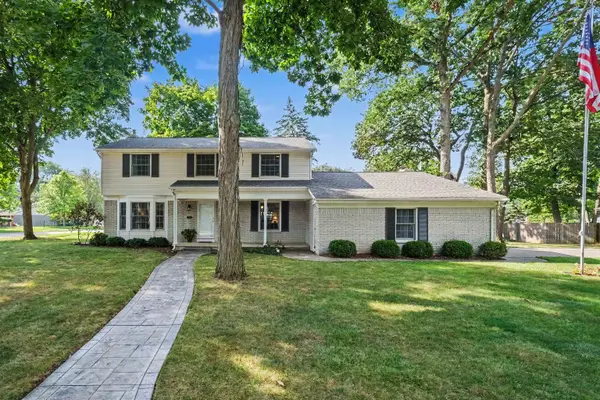 $334,900Active4 beds 3 baths2,336 sq. ft.
528 Greenwich LN, GrandBlanc, MI 48439
MLS# 5050220823Listed by: REMAX PLATINUM GRAND BLANC - New
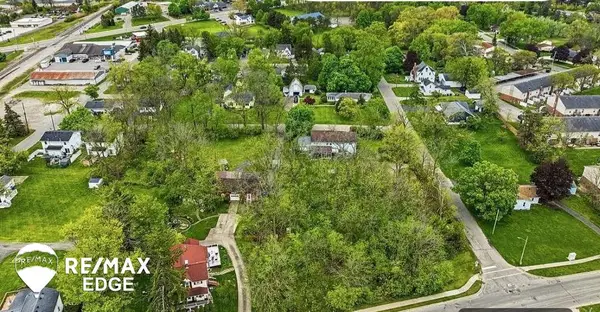 $49,000Active0.46 Acres
329 Reid RD, GrandBlanc, MI 48439
MLS# 5050220463Listed by: REMAX EDGE - New
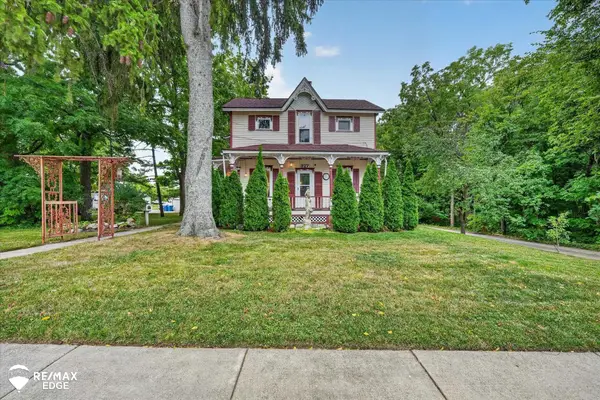 $379,900Active5 beds 2 baths2,192 sq. ft.
327 Reid RD, GrandBlanc, MI 48439
MLS# 5050220315Listed by: REMAX EDGE - New
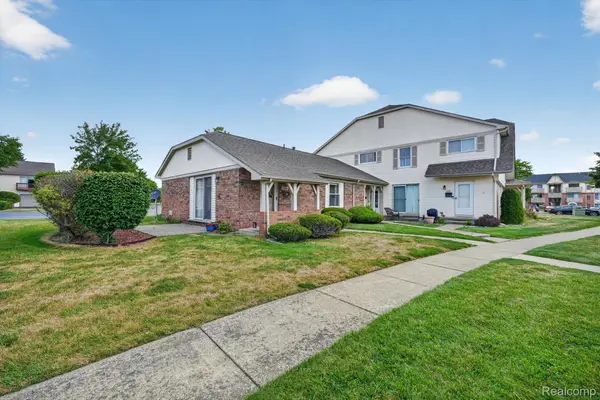 $154,900Active2 beds 1 baths806 sq. ft.
12000 Juniper Way #16, GrandBlanc, MI 48439
MLS# 20261069384Listed by: MAX BROOCK, REALTORS-TROY - New
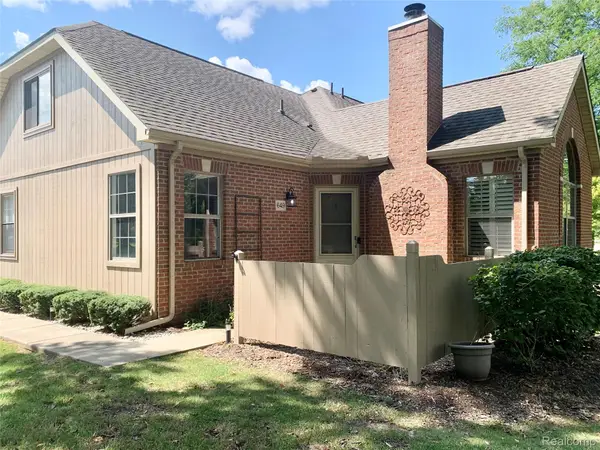 $259,900Active2 beds 3 baths2,455 sq. ft.
649 Perry Creek Drive, GrandBlanc, MI 48439
MLS# 20261055438Listed by: BERKSHIRE HATHAWAY HOMESERVICES MICHIGAN REAL EST - New
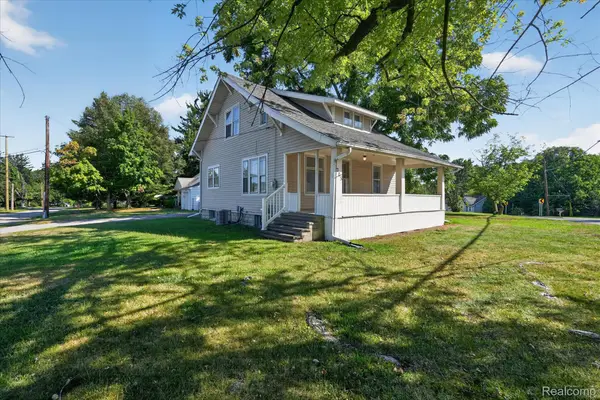 $160,000Active3 beds 1 baths1,008 sq. ft.
203 Center Road, GrandBlanc, MI 48439
MLS# 20261068777Listed by: FIVE STAR REAL ESTATE DAVISON - New
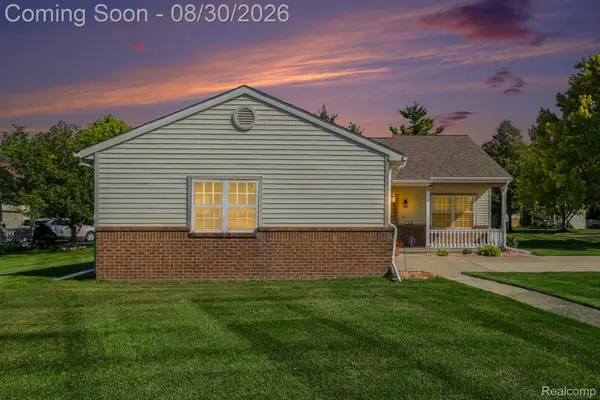 $290,000Active2 beds 3 baths1,798 sq. ft.
316 Pagels Court, GrandBlanc, MI 48439
MLS# 20261067893Listed by: C2C REAL ESTATE GROUP 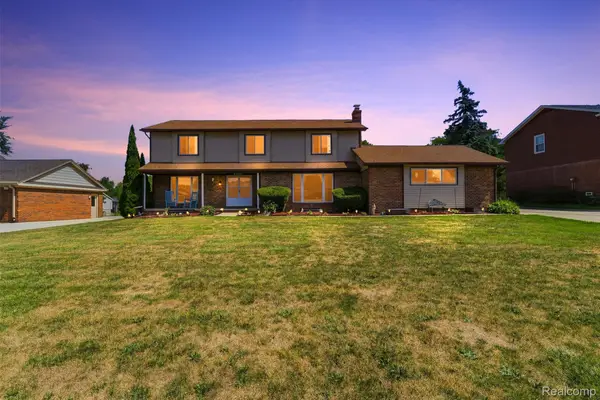 $329,900Active4 beds 4 baths3,236 sq. ft.
12911 Croftshire Drive, GrandBlanc, MI 48439
MLS# 20261065514Listed by: KEY EXCHANGE REALTY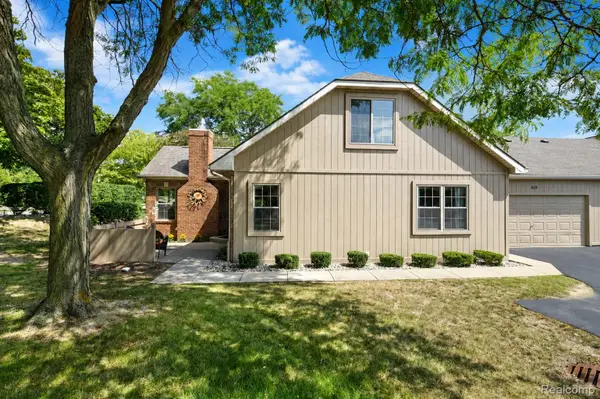 $239,900Active2 beds 2 baths1,322 sq. ft.
619 Perry Creek Drive #48, GrandBlanc, MI 48439
MLS# 20261066528Listed by: BERKSHIRE HATHAWAY HOMESERVICES MICHIGAN REAL EST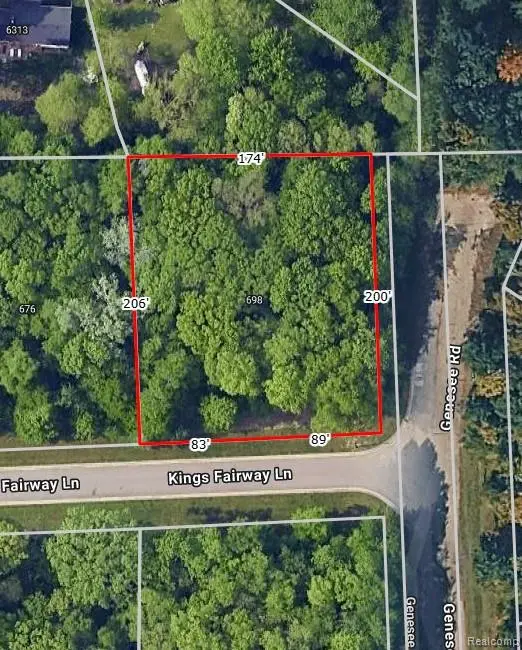 $39,999Active0.8 Acres
698 Kings Fairway Lane, GrandBlanc, MI 48439
MLS# 20261066151Listed by: RE/MAX PLATINUM - GRAND BLANC


Protect your home and budget from life's surprises with an Assurant Home Warranty, backed by a partner that supports you through every step of homeownership. Explore Plans.
© 2023 - 2026 ERA Franchise Systems LLC. All rights reserved. ERA Franchise Systems LLC fully supports the principles of the Fair Housing Act and the Equal Opportunity Act. ERA, ERA Real Estate powered, and their respective logos are registered service marks of ERA Franchise Systems LLC. Each office is independently owned and operated.