
1642 Wagon Wheel LN, Grand Blanc, MI 48439
Local realty services provided by:ERA Prime Real Estate Group
1642 Wagon Wheel LN,Grandblanc, MI 48439
$294,900
- 4 Beds
- 3 Baths
- 3,024 sq. ft.
- Single family
- Pending
Listed by: rebeca anderson garty
Office: keller williams first
MLS#:5050227404
Source:MI_REALCOMP
Price summary
- Price:$294,900
- Price per sq. ft.:$97.52
- Monthly HOA dues:$1.67
About this home
You don't want to miss this spacious, 4-bedroom, 2.5-bath home on a large corner lot in Grand Blanc's established Ottawa Hills neighborhood! Freshly painted throughout the entire home, this well-maintained home offers 2,424 sq. ft. above grade and two inviting main-floor living areas. The family room features hardwood floors, recessed lighting, and a natural fireplace and opens to a spacious kitchen and dining area. All appliances stay! Two sets of sliding glass doors connect the home to a bright Michigan sunroom that opens onto a large deck overlooking a private backyard with mature landscaping and a storage shed. A spacious front porch, first-floor laundry, and an attached two-car garage with direct access to the home add everyday convenience. Upstairs, the primary suite features a private full bath, two generous closets, and a dedicated dressing area. Three additional spacious bedrooms share an oversized full bath with dual sinks and a jetted tub. The newly finished basement features new drywall, brand-new carpet, a large bar area, and a separate room with space for a home gym, playroom, or media room. Recent upgrades include a brand-new high-efficiency furnace, and a new sump pump with a backup system, new paint throughout the home, new carpet in the sunroom and basement and new finished drywall for a finished basement & more! Located in Grand Blanc Community Schools and just minutes from expressways, restaurants, and shopping. Schedule your showing today! All measurements are approximate....
Contact an agent
Home facts
- Year built:1967
- Subdivision & Development:OTTAWA HILLS 2
- Listing ID #:5050227404
- Added:7 day(s) ago
- Updated:November 19, 2026 at 09:35 AM
Rooms and interior
- Bedrooms:4
- Total bathrooms:3
- Full bathrooms:2
- Half bathrooms:1
- Rooms Total:11
- Basement Description:Block, Finished
- Living area:3,024 sq. ft.
Heating and cooling
- Cooling:Central Air
- Heating:Forced Air, Natural Gas
Structure and exterior
- Year built:1967
- Building area:3,024 sq. ft.
- Lot area:0.33 Acres
- Lot Features:Corner Lot
- Architectural Style:Traditional
- Construction Materials:Brick, Vinyl Siding
- Exterior Features:Deck
- Foundation Description:Basement, Block
- Levels:Two
Utilities
- Water:Public
- Sewer:Public Sewer
Finances and disclosures
- Price:$294,900
- Price per sq. ft.:$97.52
- Tax amount:$3,408
Parking
- Parking description:Attached, Two Car Garage
- Garage spaces:2

New listings near 1642 Wagon Wheel LN
- New
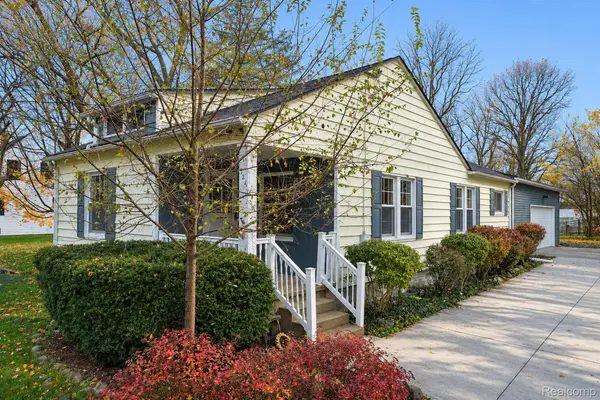 $299,900Active3 beds 2 baths1,177 sq. ft.
326 Orchard ST, GrandBlanc, MI 48439
MLS# 20261091041Listed by: KELLER WILLIAMS PREMIER 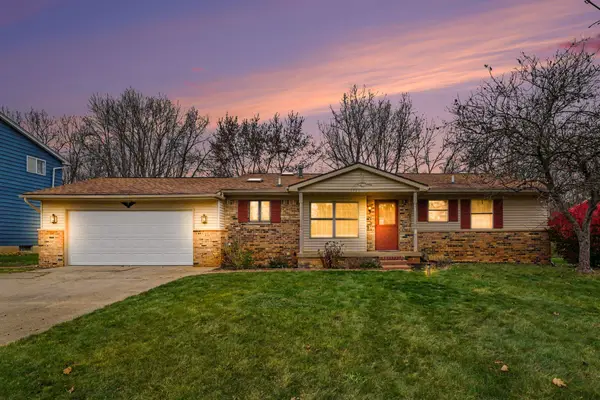 $243,000Active2 beds 2 baths1,224 sq. ft.
1201 Risecliff Drive, Grand Blanc, MI 48439
MLS# 26059148Listed by: GRAYSTONE REAL ESTATE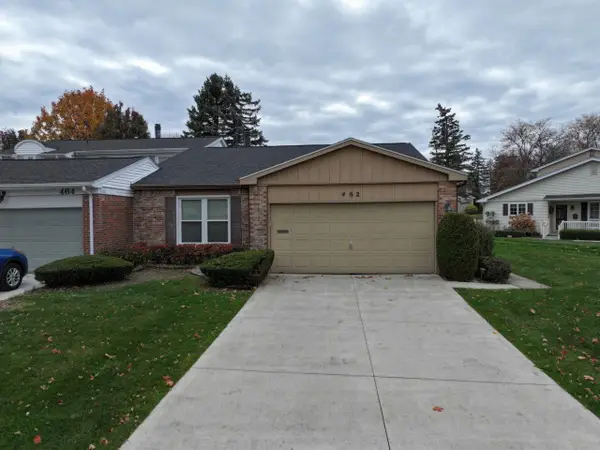 $190,000Active2 beds 2 baths2,349 sq. ft.
462 Ashley DR, GrandBlanc, MI 48439
MLS# 5050226736Listed by: COLDWELL BANKER KUEHNLE & ASSOCIATES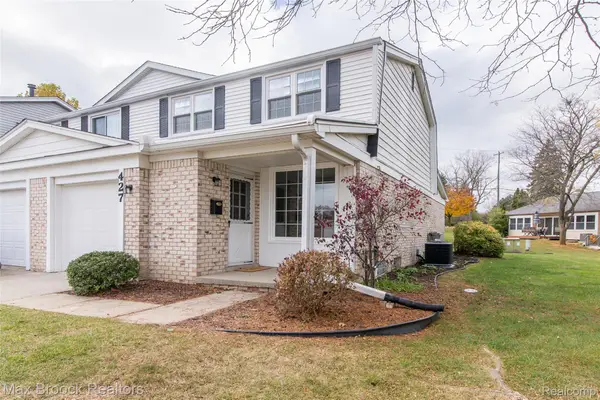 $200,000Active2 beds 2 baths1,968 sq. ft.
427 Lockmoor CT, GrandBlanc, MI 48439
MLS# 20261089064Listed by: MAX BROOCK, REALTORS-BIRMINGHAM- Open Sat, 2 to 4pm
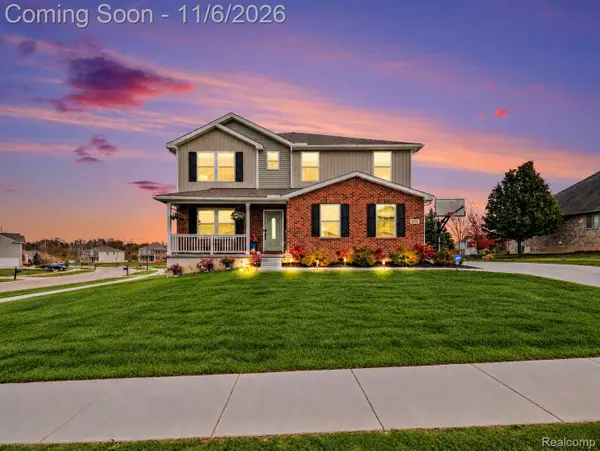 $485,000Active5 beds 4 baths4,498 sq. ft.
8371 Crossbow CT, GrandBlanc, MI 48439
MLS# 20261088027Listed by: @PROPERTIES CHRISTIE'S INT'L R E CLARKSTON 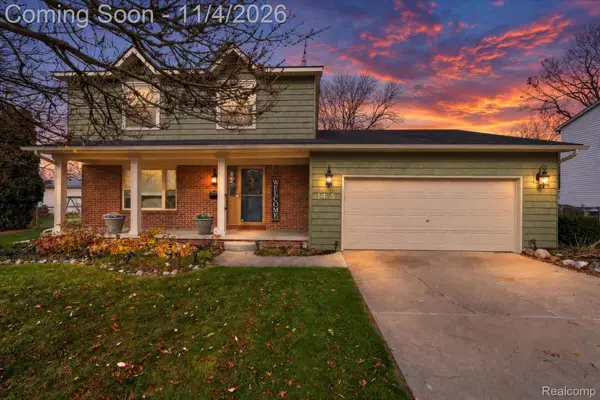 $284,900Pending3 beds 2 baths2,008 sq. ft.
1415 Bluffview LN, GrandBlanc, MI 48439
MLS# 20261088318Listed by: GOLDEN KEY REALTY GROUP LLC $690,000Active3 beds 3 baths2,300 sq. ft.
16665 Kings Fairway LN, GrandBlanc, MI 48439
MLS# 20261085946Listed by: DOBI REAL ESTATE $949,900Active3 beds 3 baths3,150 sq. ft.
16637 Kings Fairway LN, GrandBlanc, MI 48439
MLS# 20261085959Listed by: DOBI REAL ESTATE $424,900Active4 beds 3 baths2,384 sq. ft.
4291 Redding Circle, Grand Blanc, MI 48439
MLS# 26057843Listed by: MY FAIR REALTY $339,900Active2 beds 2 baths1,578 sq. ft.
12270 Worthington CT, GrandBlanc, MI 48439
MLS# 20261087825Listed by: COLDWELL BANKER PROFESSIONALS


Protect your home and budget from life's surprises with an Assurant Home Warranty, backed by a partner that supports you through every step of homeownership. Explore Plans.
© 2023 - 2026 ERA Franchise Systems LLC. All rights reserved. ERA Franchise Systems LLC fully supports the principles of the Fair Housing Act and the Equal Opportunity Act. ERA, ERA Real Estate powered, and their respective logos are registered service marks of ERA Franchise Systems LLC. Each office is independently owned and operated.