
6397 Prairie Dunes Drive #13, Grand Blanc, MI 48439
Local realty services provided by:ERA Prime Real Estate Group
Listed by: michelle parker
Office: keller williams premier
MLS#:20261053293
Source:MI_REALCOMP
Price summary
- Price:$390,000
- Price per sq. ft.:$216.67
- Monthly HOA dues:$544
About this home
First Time on the Market! Welcome to this beautifully maintained Abbeyville ranch-style condo offering 2
bedrooms, 2.5 baths, a dedicated office, and an inviting open-concept floor plan in the highly sought-after
Grand Reserve community.
From the moment you arrive, you'll appreciate the professionally landscaped entry, designed to enhance
privacy, leading to a welcoming covered front porch. Inside, the foyer opens to a guest bedroom, full bath,
and private office before flowing into the spacious kitchen and great room—perfect for everyday living and
entertaining. Rich hardwood flooring and elegant crown molding extend throughout the home. The kitchen
features white cabinetry, granite countertops, abundant workspace, and a large island that opens
seamlessly to the great room. A cozy corner fireplace and an impressive wall of windows fill the living space
with natural light while showcasing peaceful views of the surrounding green space. An all-season sunroom
provides additional living space and the perfect place to unwind year-round. Step outside to the patio
and enjoy the beautifully maintained open green space and walking trails just beyond your backyard. The
spacious primary suite offers a relaxing retreat with a large ensuite bath featuring granite countertops, a
glass-enclosed shower, a private water closet, and a generous walk-in closet. An additional bedroom and full
bath provide comfortable accommodations for guests or flexible living arrangements. Residents of Grand
Reserve enjoy access to exceptional community amenities, including a clubhouse, fitness center, two
swimming pools, pickleball courts, walking trails, and a variety of organized social activities. Conveniently
located near shopping, dining, and major expressways, this home combines comfort, convenience, and low-
maintenance living. Immaculately cared for and move-in ready, this exceptional home is ready for its next
owner. Schedule your private showing today!...
Contact an agent
Home facts
- Year built:2016
- Listing ID #:20261053293
- Added:1 day(s) ago
- Updated:July 21, 2026 at 04:05 PM
Rooms and interior
- Bedrooms:2
- Total bathrooms:2
- Full bathrooms:2
- Rooms Total:7
- Living area:1,800 sq. ft.
Heating and cooling
- Heating:Forced Air, Natural Gas
Structure and exterior
- Roof:Asphalt
- Year built:2016
- Building area:1,800 sq. ft.
- Lot Features:Fifty Five Community, Level, Sprinklers
- Architectural Style:Ranch
- Construction Materials:Vinyl Siding
- Exterior Features:Covered, Grounds Maintenance, Lighting, Patio, Porch, Private Entrance, Tennis Courts
- Foundation Description:Slab
- Levels:One
Utilities
- Water:Public
- Sewer:Public Sewer
Finances and disclosures
- Price:$390,000
- Price per sq. ft.:$216.67
- Tax amount:$5,936
Features and amenities
- Appliances:Dishwasher, Dryer, Free Standing Gas Range, Free Standing Refrigerator, Gas Cooktop, Microwave, Washer
Parking
- Parking description:Attached, Direct Access, Driveway, Electricity In Garage, Garage Door Opener, Garage Faces Front, Two Car Garage
- Garage spaces:2

New listings near 6397 Prairie Dunes Drive #13
- New
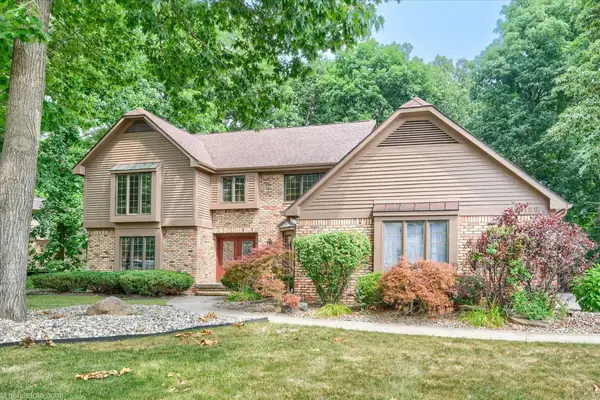 $468,000Active4 beds 3 baths2,996 sq. ft.
11523 Kings Coach, GrandBlanc, MI 48439
MLS# 5050215614Listed by: MCGUIRK REALTY INC. - New
 $229,900Active3 beds 2 baths1,346 sq. ft.
204 Terrace Court, GrandBlanc, MI 48439
MLS# 20261050902Listed by: REAL ESTATE FOR A CAUSE - New
 $329,000Active3 beds 2 baths1,308 sq. ft.
6098 Hedgerow Circle, Grand Blanc, MI 48439
MLS# 26037004Listed by: EMERALD SIGNATURE PROPERTIES - New
 $379,900Active4 beds 3 baths3,280 sq. ft.
1324 Bush Creek Drive, GrandBlanc, MI 48439
MLS# 20261053584Listed by: EXACT MATCH PROPERTIES - New
 $225,000Active2 beds 2 baths1,128 sq. ft.
610 Perry Creek Drive, GrandBlanc, MI 48439
MLS# 20261053101Listed by: THE BROKERAGE REAL ESTATE ENTHUSIASTS  $224,900Pending4 beds 2 baths1,308 sq. ft.
1448 Greenview Drive, GrandBlanc, MI 48439
MLS# 20261048838Listed by: THE BROKERAGE REAL ESTATE ENTHUSIASTS $414,900Active4 beds 4 baths4,282 sq. ft.
11549 Kings Coach Road, GrandBlanc, MI 48439
MLS# 20261050616Listed by: RED FOX REALTY LLC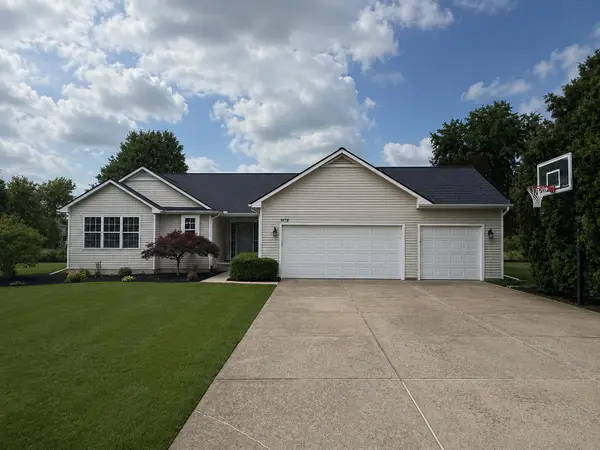 $350,000Active3 beds 2 baths1,524 sq. ft.
1478 Manistee Drive, Grand Blanc, MI 48439
MLS# 26032605Listed by: GOLDEN KEY REALTY GROUP LLC $1,399,000Active5 beds 5 baths5,700 sq. ft.
6301 Bridle Path, GrandBlanc, MI 48439
MLS# 20261047638Listed by: KW DOMAIN $189,900Active3 beds 2 baths1,644 sq. ft.
13031 Lockmoor Drive, GrandBlanc, MI 48439
MLS# 20261046076Listed by: RE/MAX SELECT


Protect your home and budget from life's surprises with an Assurant Home Warranty, backed by a partner that supports you through every step of homeownership. Explore Plans.
© 2023 - 2026 ERA Franchise Systems LLC. All rights reserved. ERA Franchise Systems LLC fully supports the principles of the Fair Housing Act and the Equal Opportunity Act. ERA, ERA Real Estate powered, and their respective logos are registered service marks of ERA Franchise Systems LLC. Each office is independently owned and operated.