
15131 Deremo Street, Grand Haven, MI 49417
Local realty services provided by:ERA Prime Real Estate Group
Listed by: laura zervas
Office: five star real estate gh
MLS#:71026025564
Source:MI_REALCOMP
Price summary
- Price:$329,900
- Price per sq. ft.:$149.41
About this home
Beautiful ranch-style home featuring an updated kitchen, gorgeous wood floors, and soaring vaulted ceilings that create an open, airy feel throughout. The full basement offers additional living space with a finished family room plus a versatile extra room perfect for a game room, playroom, home office, or workout space. Enjoy the lush lawn with underground sprinkling with private well, a partially fenced backyard ideal for relaxing or entertaining, and the peace of mind of a newer roof. A warm and inviting home with space and flexibility for every stage of life. ALL SHOWINGS TO START SATURDAY 5/30/26
Contact an agent
Home facts
- Year built:1970
- Subdivision & Development:DERMSHIRE
- Listing ID #:71026025564
- Added:62 day(s) ago
- Updated:July 30, 2026 at 12:03 AM
Rooms and interior
- Bedrooms:3
- Total bathrooms:1
- Full bathrooms:1
- Rooms Total:7
- Flooring:Carpet, Tile, Vinyl, Wood
- Bathrooms Description:Jetted Tub
- Basement Description:Full, Partially Finished
- Living area:1,710 sq. ft.
Heating and cooling
- Cooling:Central Air
- Heating:Forced Air, Natural Gas
Structure and exterior
- Roof:Composition
- Year built:1970
- Building area:1,710 sq. ft.
- Lot area:0.32 Acres
- Lot Features:Landscaped Ground Cover, Level, Sprinklers
- Architectural Style:Ranch
- Construction Materials:Vinyl Siding
- Exterior Features:Deck, Porch
- Foundation Description:Basement
Utilities
- Water:Public
- Sewer:Septic Tank
Finances and disclosures
- Price:$329,900
- Price per sq. ft.:$149.41
- Tax amount:$2,539
Features and amenities
- Appliances:Dishwasher, Dryer, Microwave, Oven, Refrigerator, Washer
- Laundry features:Gas Dryer Hookup, In Basement, Washer Hookup
- Amenities:Vaulted Ceilings
Parking
- Parking description:Attached, Concrete, Garage Door Opener, Garage Faces Front
- Garage spaces:1

New listings near 15131 Deremo Street
- New
 $620,000Active3 beds 3 baths2,630 sq. ft.
11940 Lakeshore Avenue, Grand Haven, MI 49417
MLS# 26039414Listed by: GREENRIDGE REALTY - New
 $650,000Active3 beds 3 baths2,951 sq. ft.
13125 Wildview Drive, Grand Haven, MI 49417
MLS# 26039370Listed by: HOMEREALTY HOLLAND - New
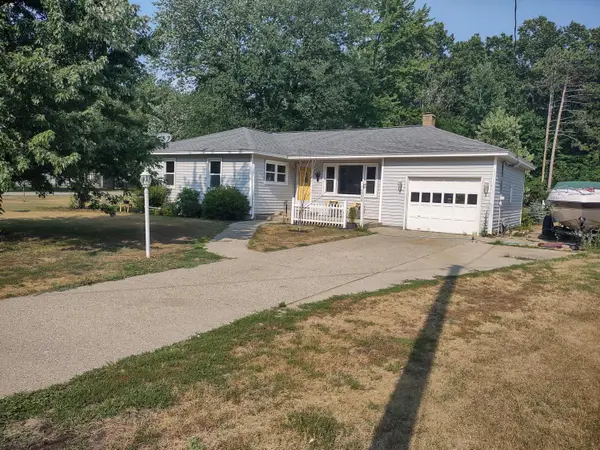 $290,000Active3 beds 1 baths1,112 sq. ft.
14956 160th Avenue, Grand Haven, MI 49417
MLS# 26039387Listed by: PARSONS TEAM REAL ESTATE - New
 $799,500Active3 beds 3 baths2,180 sq. ft.
14418 Ott Lane, Grand Haven, MI 49417
MLS# 26039112Listed by: BELLABAY REALTY (NORTH) - New
 $434,900Active4 beds 2 baths1,327 sq. ft.
12071 168th Avenue, Grand Haven, MI 49417
MLS# 26038983Listed by: GREENRIDGE - NEXES - New
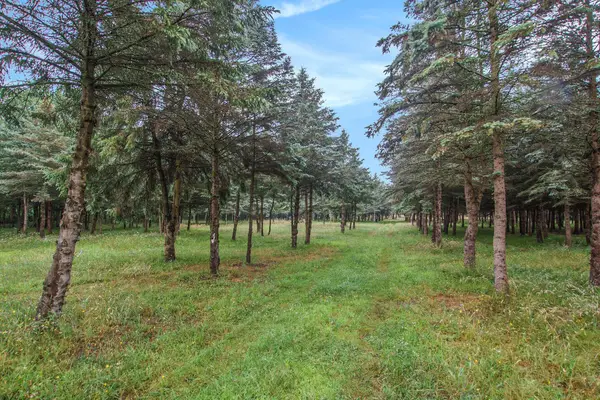 $249,500Active5.16 Acres
0 Desay Dr W, West Olive, MI 49460
MLS# 26038957Listed by: GREENRIDGE REALTY HOLLAND - New
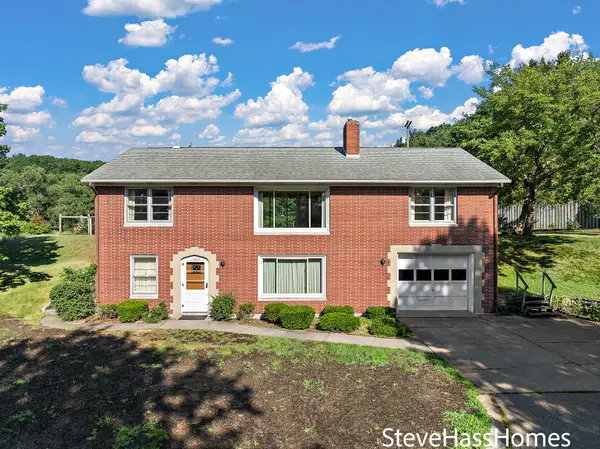 $465,000Active2 beds 2 baths1,762 sq. ft.
17443 Hayes Street, Grand Haven, MI 49417
MLS# 26038830Listed by: HOMEREALTY, LLC - New
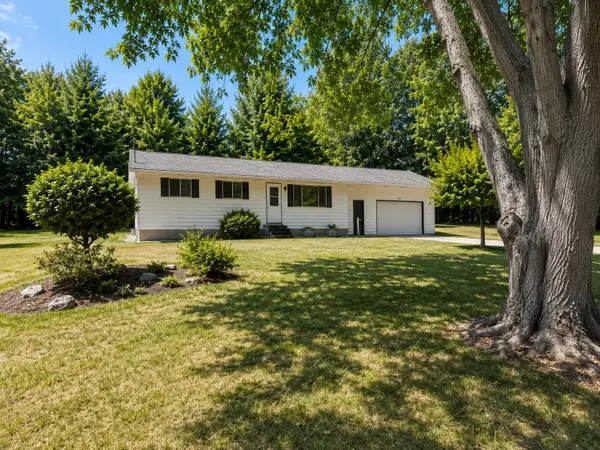 $339,900Active3 beds 1 baths1,584 sq. ft.
14983 Coleman Avenue, Grand Haven, MI 49417
MLS# 26038779Listed by: COMPASS REAL ESTATE - New
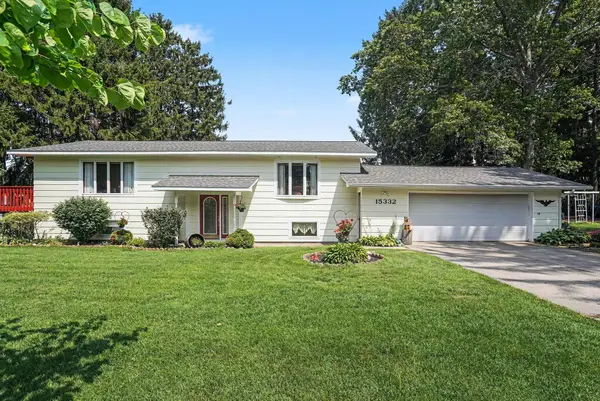 $400,000Active4 beds 2 baths2,570 sq. ft.
15332 Kevin, Grand Haven, MI 49417
MLS# 26038665Listed by: BERKSHIRE HATHAWAY HOMESERVICES CLYDE HENDRICK 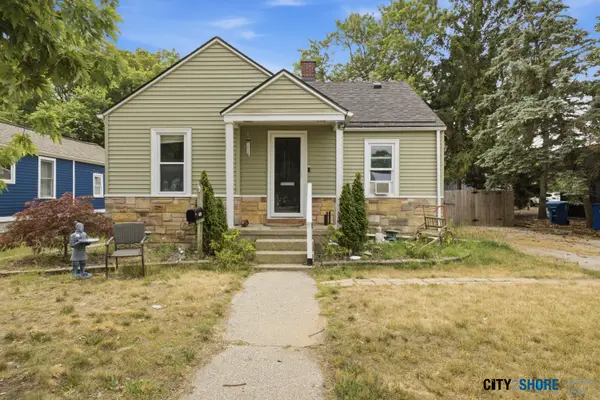 $284,900Pending4 beds 1 baths1,353 sq. ft.
1508 Slayton Avenue, Grand Haven, MI 49417
MLS# 26038581Listed by: CITY2SHORE GATEWAY GROUP


Protect your home and budget from life's surprises with an Assurant Home Warranty, backed by a partner that supports you through every step of homeownership. Explore Plans.
© 2023 - 2026 ERA Franchise Systems LLC. All rights reserved. ERA Franchise Systems LLC fully supports the principles of the Fair Housing Act and the Equal Opportunity Act. ERA, ERA Real Estate powered, and their respective logos are registered service marks of ERA Franchise Systems LLC. Each office is independently owned and operated.