
17521 Whippoorwill Drive, Grand Haven, MI 49417
Local realty services provided by:ERA Prime Real Estate Group
Listed by: luke scott bouman
Office: homerealty holland
MLS#:71026048484
Source:MI_REALCOMP
Price summary
- Price:$489,000
- Price per sq. ft.:$214.29
About this home
This 4 bedroom, 2.5 bathroom home is in a great location, ideally situated just minutes from Lake Michigan beaches, biking trails, and some of the area's best outdoor recreation. This .46 acre property offers a great combination of space, privacy, and convenience. Inside, you'll find updated appliances and a gas fireplace and a home that has been thoughtfully cared for throughout. Outside, beautiful landscaping features a mix of new and mature trees and vegetation, creating an inviting setting to enjoy. Relax on the welcoming expanded porch or spend time outdoors absorbing the peaceful surroundings on the deck and patio. With an amazing location close to the lakeshore, trails, and everything the area has to offer, this is a wonderful opportunity to enjoy the West Michigan lifestyle.
Contact an agent
Home facts
- Year built:1975
- Listing ID #:71026048484
- Added:9 day(s) ago
- Updated:September 21, 2026 at 10:29 AM
Rooms and interior
- Bedrooms:4
- Total bathrooms:3
- Full bathrooms:2
- Half bathrooms:1
- Rooms Total:10
- Basement Description:Daylight, Walk-Out Access
- Living area:1,696 sq. ft.
Heating and cooling
- Cooling:Central Air
- Heating:Heat Pump, Natural Gas
Structure and exterior
- Roof:Composition
- Year built:1975
- Building area:1,696 sq. ft.
- Lot area:0.46 Acres
- Lot Features:Level
- Construction Materials:Brick, Vinyl Siding, Wood Siding
- Exterior Features:Deck, Garden, Porch
Utilities
- Water:Public
- Sewer:Septic Tank
Finances and disclosures
- Price:$489,000
- Price per sq. ft.:$214.29
- Tax amount:$3,262
Features and amenities
- Appliances:Dishwasher, Dryer, Microwave, Range, Refrigerator, Washer
- Laundry features:Lower Level
Parking
- Parking description:Attached, Paved
- Garage spaces:2

New listings near 17521 Whippoorwill Drive
- New
 $65,000Active0 Acres
10 Wharfside, Grand Haven, MI 49417
MLS# 26050230Listed by: CORE REALTY PARTNERS LLC - New
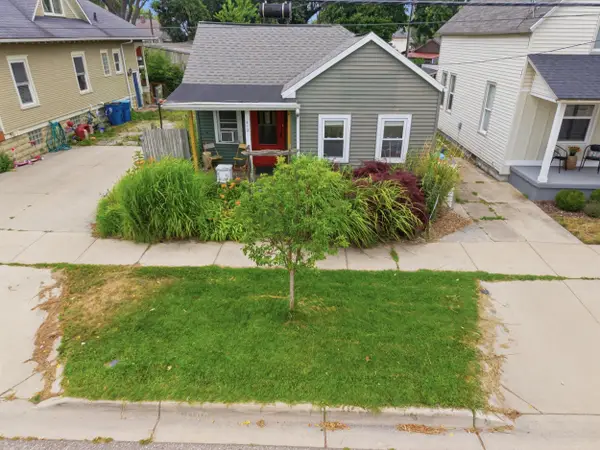 $269,900Active2 beds 1 baths825 sq. ft.
413 N 6th Street, Grand Haven, MI 49417
MLS# 26050070Listed by: RE/MAX WEST - New
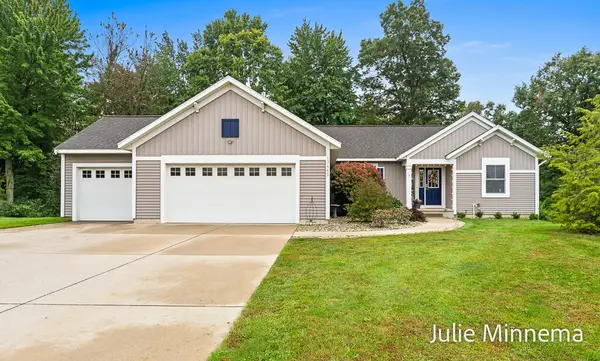 $549,000Active5 beds 4 baths2,794 sq. ft.
13445 Hidden Creek Court, Grand Haven, MI 49417
MLS# 26050047Listed by: HOMEREALTY, LLC - New
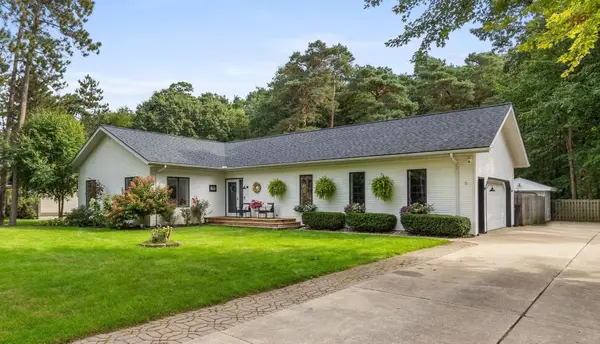 $455,000Active4 beds 3 baths2,147 sq. ft.
13342 Forest Park Drive, Grand Haven, MI 49417
MLS# 26050004Listed by: FIVE STAR REAL ESTATE (MAIN) - New
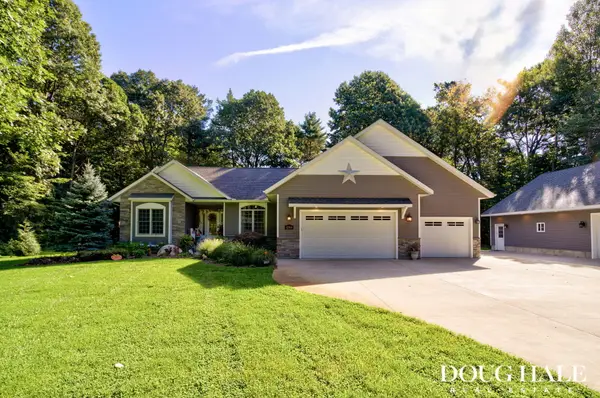 $900,000Active5 beds 4 baths3,908 sq. ft.
12860 Woodhaven Drive, Grand Haven, MI 49417
MLS# 26049813Listed by: FIVE STAR REAL ESTATE - New
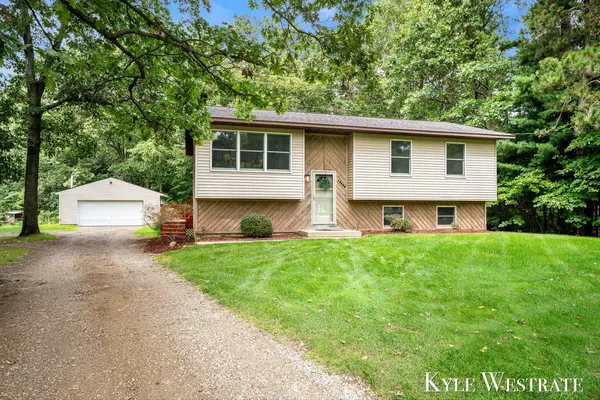 $359,900Active3 beds 2 baths1,880 sq. ft.
14439 Lincoln Street, Grand Haven, MI 49417
MLS# 26049647Listed by: UNITED REALTY SERVICES LLC 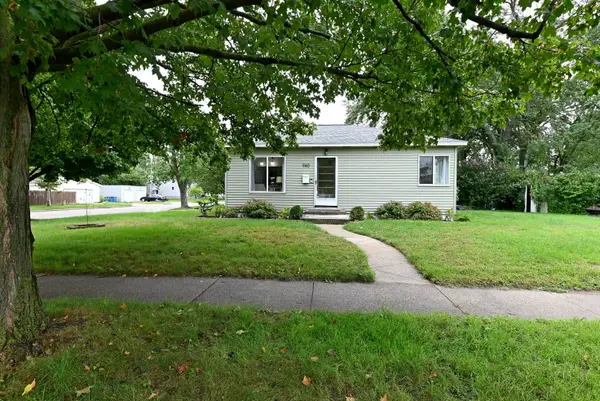 $219,000Pending2 beds 2 baths1,220 sq. ft.
940 Grant Avenue, GrandHaven, MI 49417
MLS# 71026049621Listed by: HOMEREALTY, LLC- New
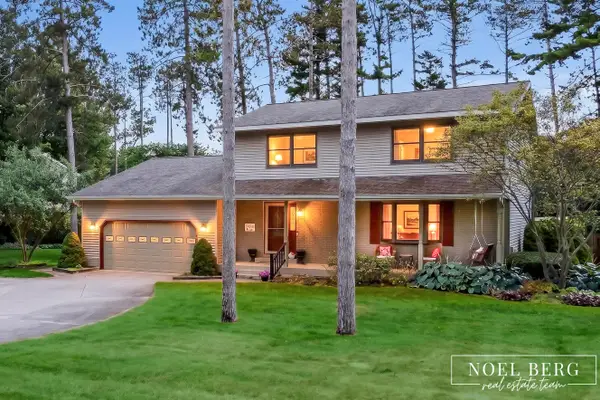 $549,900Active4 beds 5 baths3,556 sq. ft.
17218 Timber Dunes Drive, Grand Haven, MI 49417
MLS# 26049616Listed by: HOMEREALTY, LLC - New
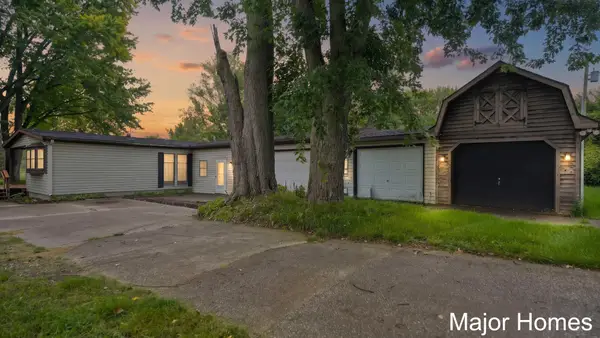 $400,000Active4 beds 2 baths1,727 sq. ft.
10383 N Cedar Drive, Grand Haven, MI 49417
MLS# 26049299Listed by: KELLER WILLIAMS REALTY RIVERTOWN - New
 $94,900Active0 Acres
135 Wharfside #135, Grand Haven, MI 49417
MLS# 26049236Listed by: HOMEREALTY, LLC


Protect your home and budget from life's surprises with an Assurant Home Warranty, backed by a partner that supports you through every step of homeownership. Explore Plans.
© 2023 - 2026 ERA Franchise Systems LLC. All rights reserved. ERA Franchise Systems LLC fully supports the principles of the Fair Housing Act and the Equal Opportunity Act. ERA, ERA Real Estate powered, and their respective logos are registered service marks of ERA Franchise Systems LLC. Each office is independently owned and operated.