
1139 Peninsula Drive, Grand Ledge, MI 48837
Local realty services provided by:ERA Reardon Realty
1139 Peninsula Drive,Grand Ledge, MI 48837
$484,054
- 3 Beds
- 3 Baths
- 2,314 sq. ft.
- Single family
- Active
Listed by: jamie bates homes, seirra renee lotre
Office: re/max real estate professionals dewitt
MLS#:299399
Source:MI_GLAR
Price summary
- Price:$484,054
- Price per sq. ft.:$166.8
- Monthly HOA dues:$250
About this home
UNDER CONSTRUCTION! Sierra Homes of Michigan proudly presents Charlevoix Pointe, a thoughtfully designed ranch-style condominium community offering quality craftsmanship, a convenient location, and low-maintenance living. This open-concept ranch features three bedrooms, three full bathrooms, a pocket office, mudroom, and main-floor laundry. The spacious owner's suite includes a private bath with double sinks and a large walk-in closet. The finished lower level adds a family room, third bedroom, and third full bathroom, along with an additional egress window providing abundant natural light and added functionality. Quartz countertops throughout add a beautiful, timeless finish. The $250/month association fee covers exterior maintenance, lawn care and sprinklers, snow removal, and liability insurance for truly convenient condo living. Photos are from a previously built unit and may include optional upgrades or finishes that are not included in the listed price. For additional details, community information, and available options, visit charlevoixpointe.com....
Contact an agent
Home facts
- Year built:2027
- Subdivision & Development:Charlevoix Pointe
- Listing ID #:299399
- Added:2 day(s) ago
- Updated:September 26, 2026 at 03:27 PM
Rooms and interior
- Bedrooms:3
- Total bathrooms:3
- Full bathrooms:3
- Rooms Total:8
- Flooring:Carpet
- Bathrooms Description:Double Vanity
- Kitchen Description:Dishwasher, Disposal, Electric Oven, Electric Range, Kitchen Island, Microwave, Refrigerator
- Basement Description:Egress Windows, Finished, Full
- Living area:2,314 sq. ft.
Heating and cooling
- Cooling:Central Air
- Heating:Fireplace(s), Forced Air, Heating
- Central air:Yes
Structure and exterior
- Roof:Shingle
- Year built:2027
- Building area:2,314 sq. ft.
- Lot Features:Back Yard, Sprinklers In Front, Sprinklers In Rear
- Architectural Style:Ranch
- Construction Materials:Stone, Vinyl Siding
- Exterior Features:Patio
- Foundation Description:Concrete Perimeter
- Levels:One
Utilities
- Water:Public, Water Connected
- Sewer:Public Sewer, Sewer Connected
Finances and disclosures
- Price:$484,054
- Price per sq. ft.:$166.8
- Tax amount:$522 (2026)
Features and amenities
- Appliances:Dishwasher, Disposal, Electric Oven, Electric Range, Humidifier, Microwave, Refrigerator, Stainless Steel Appliance(s), Water Heater
- Laundry features:Electric Dryer Hookup, Laundry Room, Main Level, Washer Hookup
- Amenities:Ceiling Fan(s), Chandelier, Double Pane Windows, ENERGY STAR Qualified Windows, Open Floorplan, Pantry, Stone Counters, Walk-In Closet(s)
Parking
- Parking description:Attached, Garage, Garage Door Opener, Garage Faces Front
- Garage spaces:2
New listings near 1139 Peninsula Drive
- Open Sat, 2 to 4pmNew
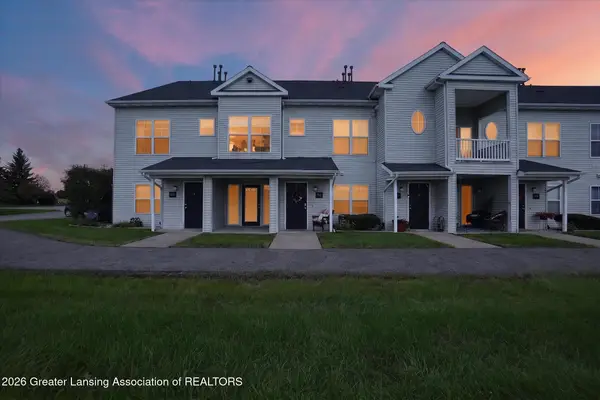 $145,000Active2 beds 1 baths935 sq. ft.
12967 Townsend Drive #712, Grand Ledge, MI 48837
MLS# 299424Listed by: KELLER WILLIAMS REALTY LANSING - Open Sun, 12:30 to 2pmNew
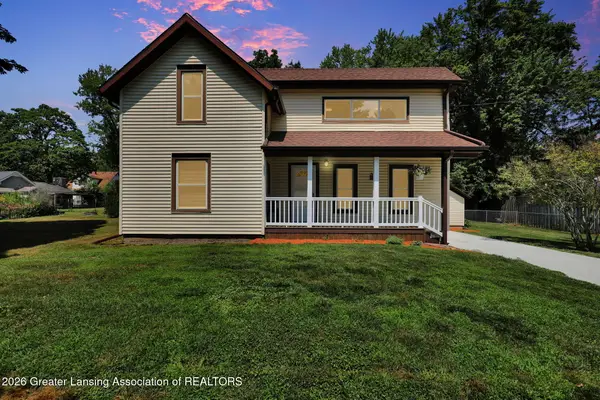 $240,000Active3 beds 1 baths1,468 sq. ft.
117 Fleming Street, Grand Ledge, MI 48837
MLS# 299355Listed by: RE/MAX REAL ESTATE PROFESSIONALS - New
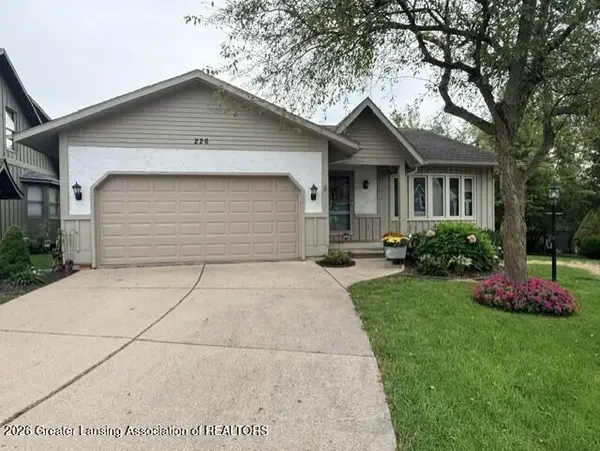 $305,000Active3 beds 3 baths2,376 sq. ft.
226 E Chester Drive, Grand Ledge, MI 48837
MLS# 299329Listed by: HOWARD HANNA REAL ESTATE EXECUTIVES - New
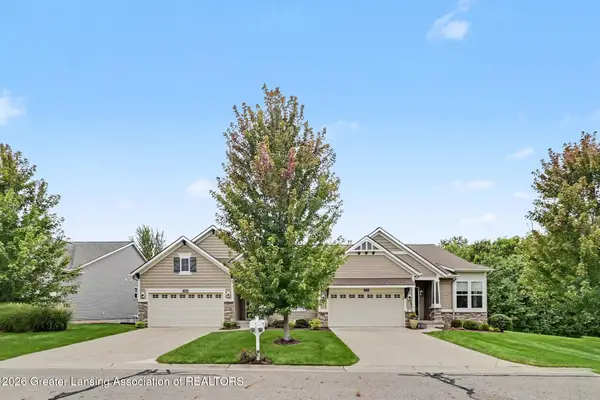 $409,900Active2 beds 3 baths2,345 sq. ft.
7436 Cabot Court, Grand Ledge, MI 48837
MLS# 299324Listed by: RE/MAX REAL ESTATE PROFESSIONALS - New
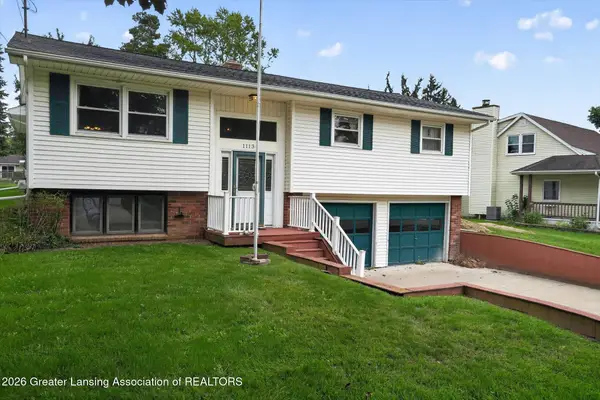 $275,000Active3 beds 2 baths2,528 sq. ft.
11134 Stoney Brook Drive, Grand Ledge, MI 48837
MLS# 299304Listed by: RE/MAX REAL ESTATE PROFESSIONALS - Open Sat, 12 to 1:30pmNew
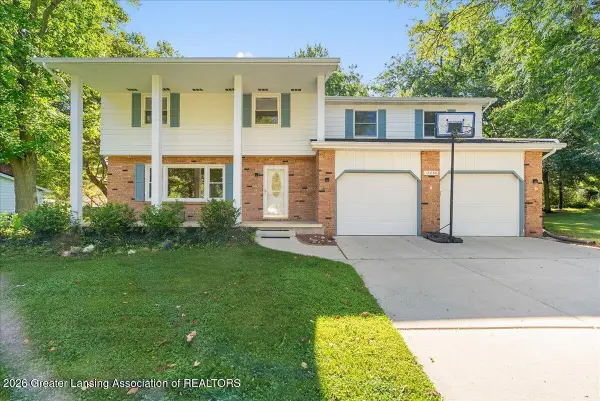 $299,900Active4 beds 3 baths2,878 sq. ft.
12860 Crescent Drive, Grand Ledge, MI 48837
MLS# 299294Listed by: KELLER WILLIAMS REALTY LANSING 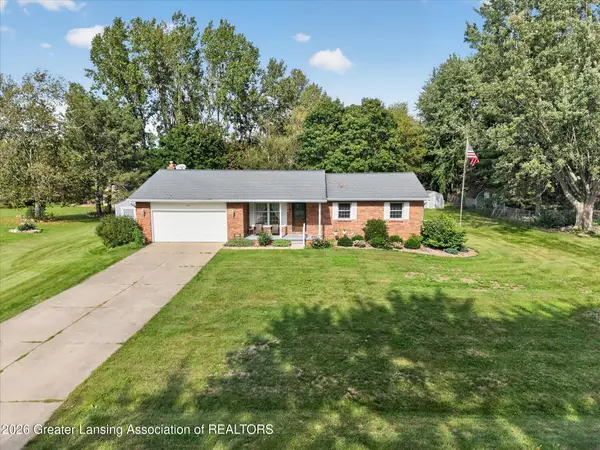 $325,000Pending3 beds 2 baths2,026 sq. ft.
7646 Jon Scott Drive, Grand Ledge, MI 48837
MLS# 299190Listed by: RE/MAX REAL ESTATE PROFESSIONALS DEWITT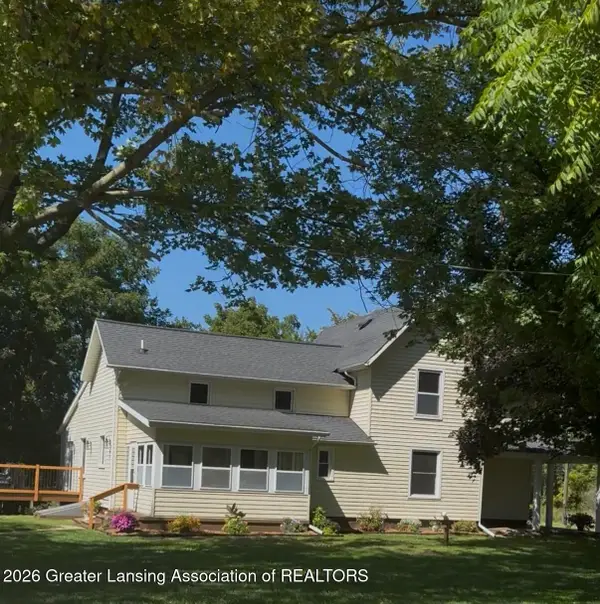 $489,900Active3 beds 3 baths2,517 sq. ft.
9861 W Grand River Highway, Grand Ledge, MI 48837
MLS# 299170Listed by: RE/MAX REAL ESTATE PROFESSIONALS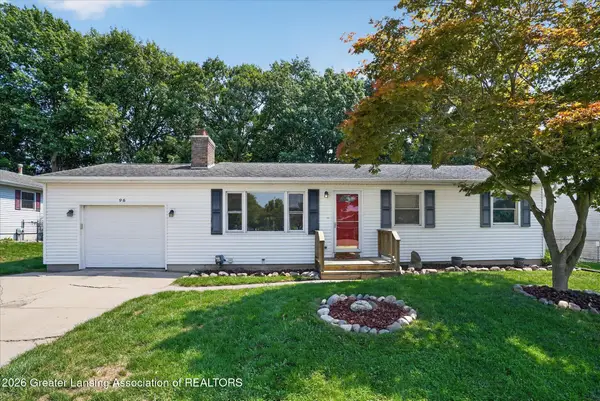 $220,000Pending3 beds 2 baths1,359 sq. ft.
96 Bouck Avenue, Grand Ledge, MI 48837
MLS# 299141Listed by: RE/MAX REAL ESTATE PROFESSIONALS


Protect your home and budget from life's surprises with an Assurant Home Warranty, backed by a partner that supports you through every step of homeownership. Explore Plans.
© 2023 - 2026 ERA Franchise Systems LLC. All rights reserved. ERA Franchise Systems LLC fully supports the principles of the Fair Housing Act and the Equal Opportunity Act. ERA, ERA Real Estate powered, and their respective logos are registered service marks of ERA Franchise Systems LLC. Each office is independently owned and operated.