
11803 Millstone Drive, Grand Ledge, MI 48837
Local realty services provided by:ERA Reardon Realty
11803 Millstone Drive,Grand Ledge, MI 48837
$410,000
- 3 Beds
- 3 Baths
- 2,532 sq. ft.
- Single family
- Active
Listed by: michelle crisp
Office: oasis realty
MLS#:297374
Source:MI_GLAR
Price summary
- Price:$410,000
- Price per sq. ft.:$141.38
About this home
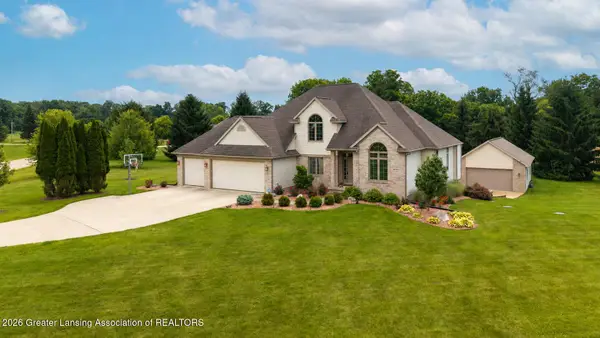
Welcome to 11803 Millstone Dr., This beautiful well-maintained 3 bedroom, 2.5 bath is move-in ready and features an open floor plan. Upon entering you will feel welcomed by the two-story foyer with hardwood floors and an open staircase. The main level features, a warm living room with a gas fireplace, an open concept through the dining room and into the bright and airy kitchen, a home office with French doors, a half bath & main floor laundry room. The second level features a large primary suite that has a primary bathroom with dual showerheads in the walk-in shower and a large walk-in closet. There are two additional bedrooms and a spacious main bathroom that finish off the second level. The basement is finished with a large family complete with a built-in bar, and a craft area with stor -age cabinets. Outside you find a beautiful fenced in yard, fresh stained deck and a beautiful covered front porch to enjoy your morning coffee! Numerous mech. updates, Roof (21), AC(25), Water softener & Water heater (19) and a list others. This turnkey home is ready for it's new owners!...
Contact an agent
Home facts
- Year built:1997
- Listing ID #:297374
- Added:1 day(s) ago
- Updated:July 09, 2026 at 04:18 PM
Rooms and interior
- Bedrooms:3
- Total bathrooms:3
- Full bathrooms:2
- Half bathrooms:1
- Rooms Total:14
- Flooring:Combination
- Dining Description:Breakfast Bar
- Kitchen Description:Dishwasher, Electric Range, Free-Standing Refrigerator, Microwave, Oven
- Basement Description:Finished, Full, Partially Finished
- Living area:2,532 sq. ft.
Heating and cooling
- Cooling:Central Air
- Heating:Fireplace(s), Forced Air, Heating, Natural Gas
- Central air:Yes
Structure and exterior
- Roof:Shingle
- Year built:1997
- Building area:2,532 sq. ft.
- Lot area:0.33 Acres
- Lot Features:Back Yard, Front Yard, Landscaped, Rectangular Lot
- Architectural Style:Traditional
- Construction Materials:Vinyl Siding
- Exterior Features:Covered, Deck, Front Porch
- Foundation Description:Concrete Perimeter
- Levels:Two
Utilities
- Water:Public, Water Connected
- Sewer:Public Sewer, Sewer Connected
Finances and disclosures
- Price:$410,000
- Price per sq. ft.:$141.38
- Tax amount:$4,630 (2025)
Features and amenities
- Appliances:Dishwasher, Dryer, Electric Range, Free-Standing Refrigerator, Gas Water Heater, Microwave, Oven, Washer, Water Softener Owned
- Laundry features:Dryer, Electric Dryer Hookup, Laundry Room, Washer, Washer Hookup
- Amenities:Bar, Blinds, Ceiling Fan(s), Double Pane Windows, Laminate Counters, Screens, Walk-In Closet(s), Wood Frames
Parking
- Parking description:Attached, Driveway, Finished, Garage Door Opener, Garage Faces Front
- Garage spaces:2
New listings near 11803 Millstone Drive
- New
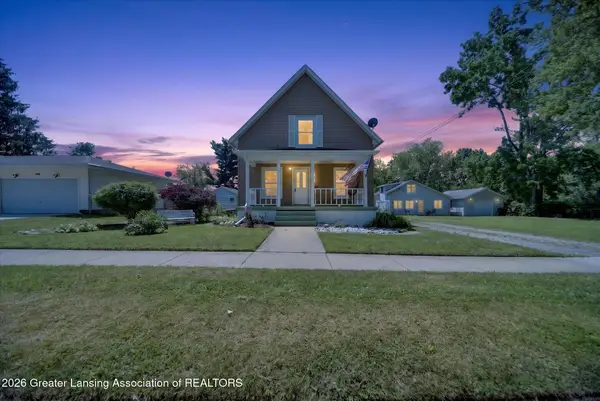 $200,000Active2 beds 2 baths1,228 sq. ft.
134 Elm Street, Grand Ledge, MI 48837
MLS# 297428Listed by: FIVE STAR REAL ESTATE - LANSING - New
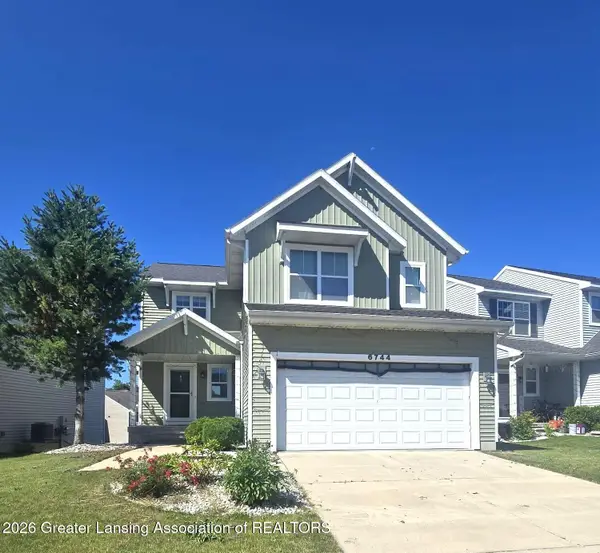 $365,000Active3 beds 3 baths2,286 sq. ft.
6744 Castleton Drive, Grand Ledge, MI 48837
MLS# 297404Listed by: 1 WORLD REALTY, LLC - New
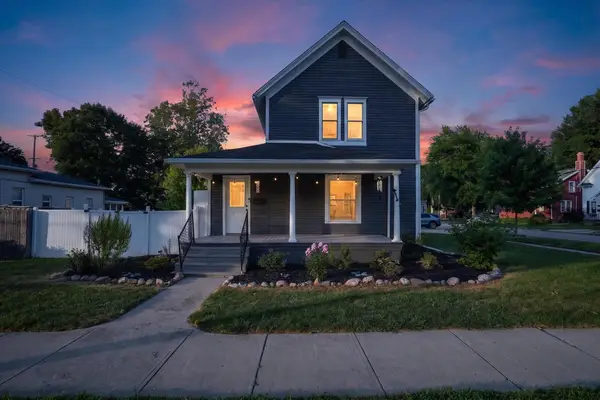 $279,900Active3 beds 1 baths2,037 sq. ft.
125 E Lincoln, Grand Ledge, MI 48837
MLS# 26034420Listed by: RE/MAX REAL ESTATE PROFESSIONALS - New
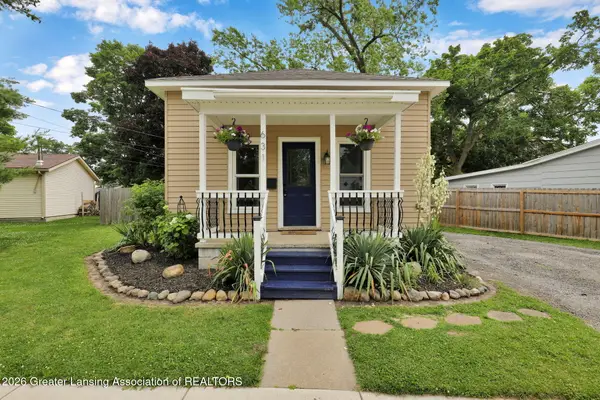 $165,000Active2 beds 1 baths646 sq. ft.
631 Jenne Street, Grand Ledge, MI 48837
MLS# 297354Listed by: RE/MAX REAL ESTATE PROFESSIONALS DEWITT - New
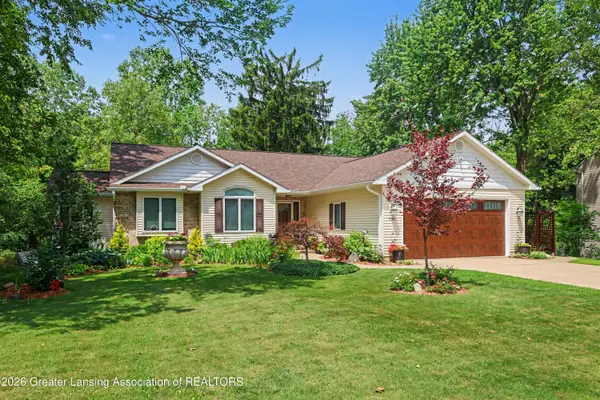 $450,000Active4 beds 4 baths2,597 sq. ft.
11763 W Andre Drive, Grand Ledge, MI 48837
MLS# 297329Listed by: COLDWELL BANKER PROFESSIONALS-DELTA - New
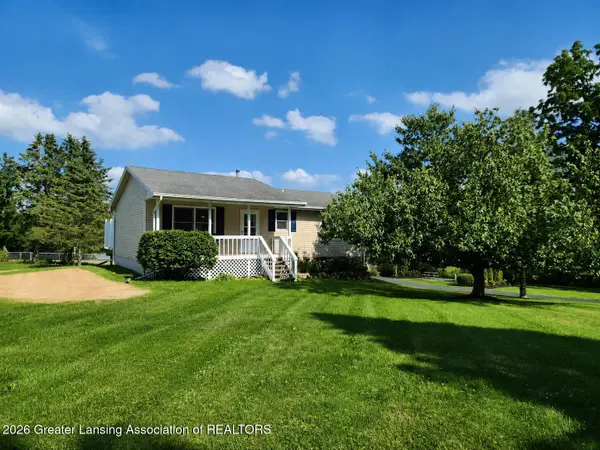 $285,000Active3 beds 1 baths960 sq. ft.
7970 Hartel Road, Grand Ledge, MI 48837
MLS# 297269Listed by: KELLER WILLIAMS REALTY LANSING - Open Sun, 1 to 3pmNew
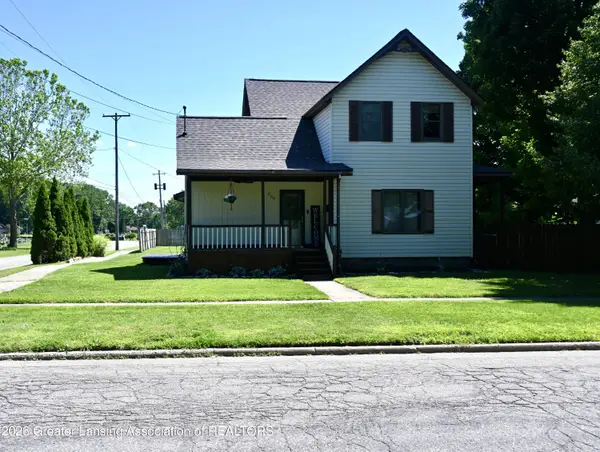 $299,900Active4 beds 2 baths1,584 sq. ft.
228 Union Street, Grand Ledge, MI 48837
MLS# 297205Listed by: EXIT GREAT LAKES REALTY - New
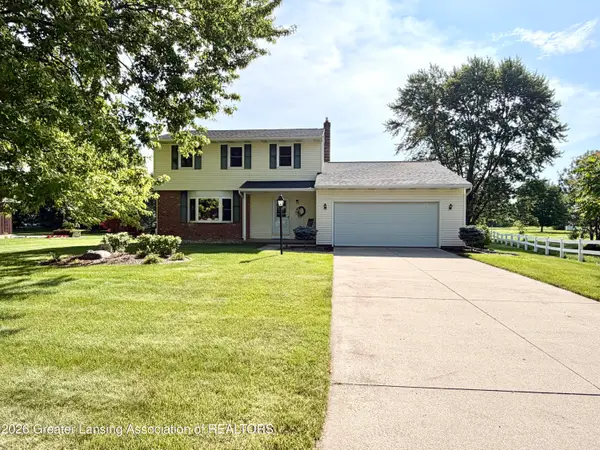 $295,000Active3 beds 2 baths2,090 sq. ft.
12758 E Greenfield Road, Grand Ledge, MI 48837
MLS# 297206Listed by: RE/MAX REAL ESTATE PROFESSIONALS - New
 $825,000Active4 beds 4 baths4,340 sq. ft.
9125 Angie Way, Grand Ledge, MI 48837
MLS# 297167Listed by: KELLER WILLIAMS REALTY LANSING


Protect your home and budget from life's surprises with an Assurant Home Warranty, backed by a partner that supports you through every step of homeownership. Explore Plans.
© 2023 - 2026 ERA Franchise Systems LLC. All rights reserved. ERA Franchise Systems LLC fully supports the principles of the Fair Housing Act and the Equal Opportunity Act. ERA, ERA Real Estate powered, and their respective logos are registered service marks of ERA Franchise Systems LLC. Each office is independently owned and operated.