
631 Jenne Street, Grand Ledge, MI 48837
Local realty services provided by:ERA Reardon Realty
631 Jenne Street,Grand Ledge, MI 48837
$165,000
- 2 Beds
- 1 Baths
- - sq. ft.
- Single family
- Sold
Listed by: jamie bates homes, seirra renee lotre
Office: re/max real estate professionals dewitt
MLS#:297354
Source:MI_GLAR
Sorry, we are unable to map this address
Price summary
- Price:$165,000
About this home
Don't miss this beautifully updated home that perfectly blends timeless character with modern updates! Originally built in 1880, this home has been extensively renovated over the years, including major improvements to the mechanicals, roof, and much more, giving you the peace of mind of a newer home while maintaining its charm. Freshly updated in 2026, you'll love the all-new interior paint, brand-new flooring throughout, updated lighting, new basement stairs, a new kitchen sink and faucet, and many additional improvements. Inside, the open-concept floor plan creates a bright and inviting living space with 2 bedrooms and 1 full bath. Outside, enjoy the privacy-fenced backyard complete with a storage shed, plus a covered front porch that's the perfect spot to relax and enjoy Grand Ledge's hometown parades. Conveniently located just minutes from Grand Ledge schools, shopping, restaurants, the McLaren ER, and major highways, this home offers easy access to everything you need—with many everyday conveniences within walking distance. Whether you're looking for your first home, a place to downsize, or an investment opportunity, this move-in-ready property is full of possibilities!...
Contact an agent
Home facts
- Year built:1880
- Subdivision & Development:Lampsons
- Listing ID #:297354
- Added:56 day(s) ago
- Updated:September 02, 2026 at 07:07 AM
Rooms and interior
- Bedrooms:2
- Total bathrooms:1
- Full bathrooms:1
- Rooms Total:4
- Flooring:Carpet, Vinyl
- Kitchen Description:Electric Range, Oven, Refrigerator
- Basement Description:Crawl Space, Michigan
Heating and cooling
- Cooling:Central Air
- Heating:Forced Air, Heating
- Central air:Yes
Structure and exterior
- Roof:Shingle
- Year built:1880
- Lot Features:Back Yard, City Lot, Landscaped
- Architectural Style:Ranch
- Construction Materials:Vinyl Siding
- Exterior Features:Covered, Porch
- Foundation Description:Stone
- Levels:One
Utilities
- Water:Public, Water Connected
- Sewer:Public Sewer, Sewer Connected
Finances and disclosures
- Price:$165,000
- Tax amount:$1,959 (2026)
Features and amenities
- Appliances:Electric Range, Oven, Refrigerator, Stainless Steel Appliance(s), Water Heater
- Laundry features:Electric Dryer Hookup, Washer Hookup
- Amenities:Aluminum Frames, Ceiling Fan(s), Laminate Counters
Parking
- Parking description:Driveway, Gravel
New listings near 631 Jenne Street
- New
 $285,000Active3 beds 2 baths1,851 sq. ft.
209 Pearl Street, Grand Ledge, MI 48837
MLS# 298895Listed by: COLDWELL BANKER PROFESSIONALS-DELTA - New
 $229,900Active3 beds 1 baths1,200 sq. ft.
314 W Main Street, Grand Ledge, MI 48837
MLS# 298896Listed by: EXIT REALTY HOME PARTNERS - New
 $175,000Active2 beds 2 baths954 sq. ft.
907 Registry Drive #123, Grand Ledge, MI 48837
MLS# 298879Listed by: BRIDGESTREET REAL ESTATE, LLC - New
 $174,900Active3 beds 1 baths1,422 sq. ft.
708 Green Street, Grand Ledge, MI 48837
MLS# 298864Listed by: WEICHERT, REALTORS- EMERALD PROPERTIES - New
 $430,000Active3 beds 3 baths2,925 sq. ft.
9124 Riverside Drive, Grand Ledge, MI 48837
MLS# 298802Listed by: AMERICAS DREAM REALTY, LLC - New
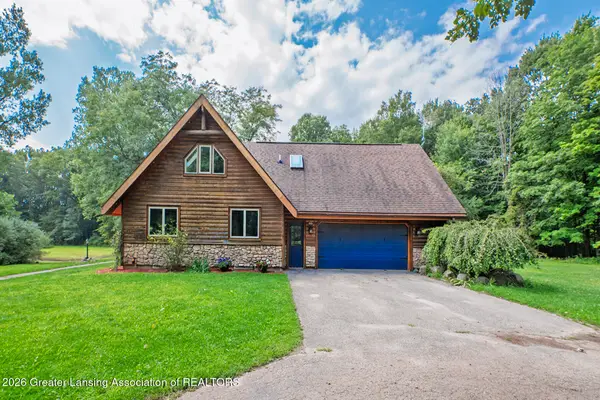 $498,000Active3 beds 3 baths2,797 sq. ft.
10471 N Royston Road, Grand Ledge, MI 48837
MLS# 298736Listed by: BERKSHIRE HATHAWAY HOMESERVICES - New
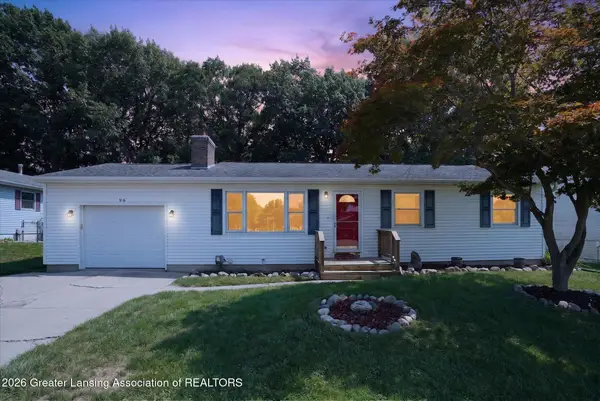 $230,000Active3 beds 2 baths1,359 sq. ft.
96 Bouck Avenue, Grand Ledge, MI 48837
MLS# 298711Listed by: RE/MAX REAL ESTATE PROFESSIONALS  $464,900Active3 beds 3 baths2,442 sq. ft.
11909 Millstone Drive, Grand Ledge, MI 48837
MLS# 298651Listed by: ZIE REALTY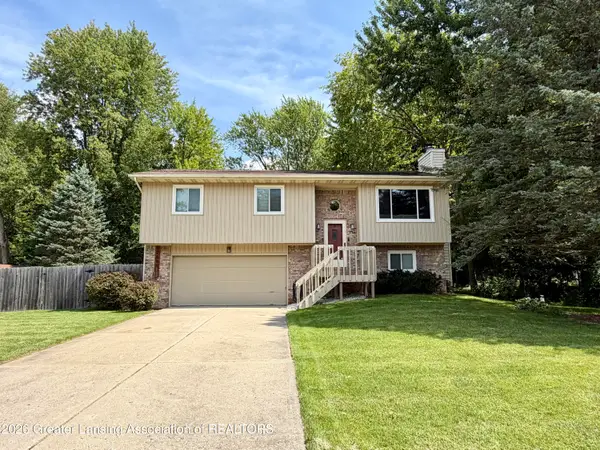 $279,900Active3 beds 2 baths1,514 sq. ft.
12688 Dundee Drive, Grand Ledge, MI 48837
MLS# 298622Listed by: RE/MAX REAL ESTATE PROFESSIONALS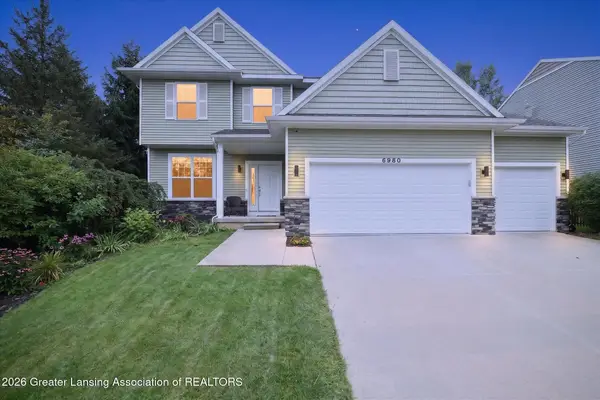 $375,000Active4 beds 3 baths2,216 sq. ft.
6980 Abbey Lane #86, Grand Ledge, MI 48837
MLS# 298618Listed by: CENTURY 21 AFFILIATED


Protect your home and budget from life's surprises with an Assurant Home Warranty, backed by a partner that supports you through every step of homeownership. Explore Plans.
© 2023 - 2026 ERA Franchise Systems LLC. All rights reserved. ERA Franchise Systems LLC fully supports the principles of the Fair Housing Act and the Equal Opportunity Act. ERA, ERA Real Estate powered, and their respective logos are registered service marks of ERA Franchise Systems LLC. Each office is independently owned and operated.