
12967 Townsend Drive #712, Grand Ledge, MI 48837
Local realty services provided by:ERA Reardon Realty
12967 Townsend Drive #712,Grand Ledge, MI 48837
$145,000
- 2 Beds
- 1 Baths
- 935 sq. ft.
- Condominium
- Active
Upcoming open houses
- Sat, Sep 2602:00 pm - 04:00 pm
Listed by: laura guild
Office: keller williams realty lansing
MLS#:299424
Source:MI_GLAR
Price summary
- Price:$145,000
- Price per sq. ft.:$164.77
- Monthly HOA dues:$290
About this home
Welcome to this adorable, move-in-ready condo perfectly situated in Delta Township! Enjoy the convenience of nearby shopping, dining, parks, and easy highway access, all within the desirable Grand Ledge School District. Offering affordability, comfort, and low-maintenance living, this second-level condo is one you won't want to miss! Step inside and be greeted by soaring cathedral ceilings, updated flooring, and an open-concept layout that creates an airy, spacious feel throughout. The kitchen features warm wood cabinetry, a new refrigerator, stainless steel appliances, and a microwave, opening seamlessly to the dining area and inviting living room. Large windows fill the space with natural light while offering peaceful views of the expansive open green space beyond. The spacious primary bedroom features a walk-in closet, while the full bathroom offers a functional layout. Upstairs, the versatile loft provides the perfect space for a second bedroom, home office, or cozy retreat, allowing you to make this home your own. Enjoy the ease of condo living with an association that takes care of lawn maintenance, snow removal, water, and sewer, giving you more time to enjoy the things you love! With low HOA fees, an affordable price point, and a fantastic location, this charming condo offers the perfect combination of convenience and carefree living. All that's left to do is move in and make it yours!...
Contact an agent
Home facts
- Year built:2005
- Subdivision & Development:Townsend on the Park
- Listing ID #:299424
- Added:2 day(s) ago
- Updated:September 26, 2026 at 06:58 PM
Rooms and interior
- Bedrooms:2
- Total bathrooms:1
- Full bathrooms:1
- Rooms Total:5
- Flooring:Carpet, Laminate, Vinyl
- Dining Description:Eat-in Kitchen
- Kitchen Description:Dishwasher, Disposal, Eat-in Kitchen, Microwave, Oven, Range, Refrigerator
- Living area:935 sq. ft.
Heating and cooling
- Cooling:Central Air
- Heating:Forced Air, Heating, Natural Gas
- Central air:Yes
Structure and exterior
- Roof:Shingle
- Year built:2005
- Building area:935 sq. ft.
- Architectural Style:Traditional
- Construction Materials:Brick, Vinyl Siding
- Exterior Features:Patio
- Levels:One and One Half
Utilities
- Water:Public, Water Connected
- Sewer:Public Sewer, Sewer Connected
Finances and disclosures
- Price:$145,000
- Price per sq. ft.:$164.77
- Tax amount:$1,987 (2026)
Features and amenities
- Appliances:Dishwasher, Disposal, Dryer, Microwave, Oven, Range, Refrigerator, Washer
- Laundry features:Dryer, In Hall, In Unit, Laundry Closet, Main Level, Washer
- Amenities:Blinds, Cathedral Ceiling(s), Drapes, Entrance Foyer, High Speed Internet, Parking, Vaulted Ceiling(s)
Parking
- Parking description:Parking Lot
New listings near 12967 Townsend Drive #712
- New
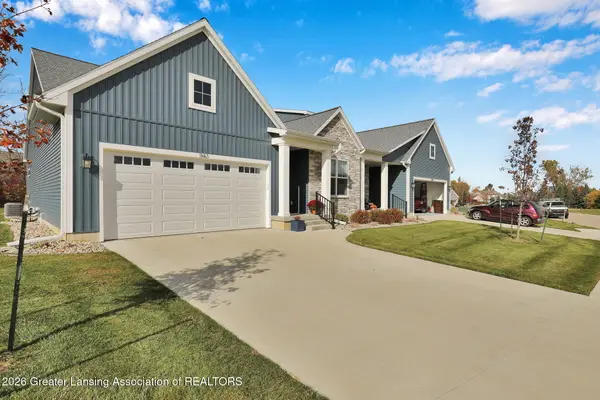 $484,054Active3 beds 3 baths2,314 sq. ft.
1139 Peninsula Drive, Grand Ledge, MI 48837
MLS# 299399Listed by: RE/MAX REAL ESTATE PROFESSIONALS DEWITT - Open Sun, 12:30 to 2pmNew
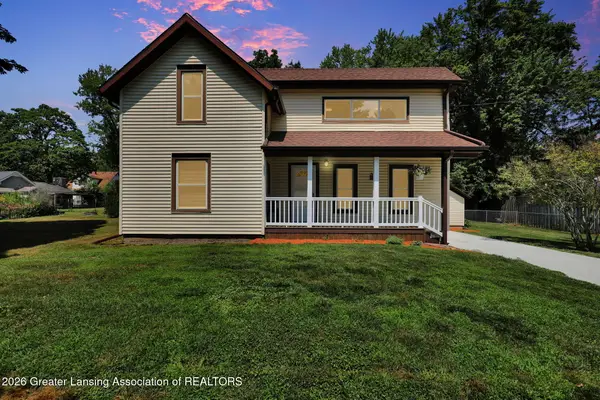 $240,000Active3 beds 1 baths1,468 sq. ft.
117 Fleming Street, Grand Ledge, MI 48837
MLS# 299355Listed by: RE/MAX REAL ESTATE PROFESSIONALS - New
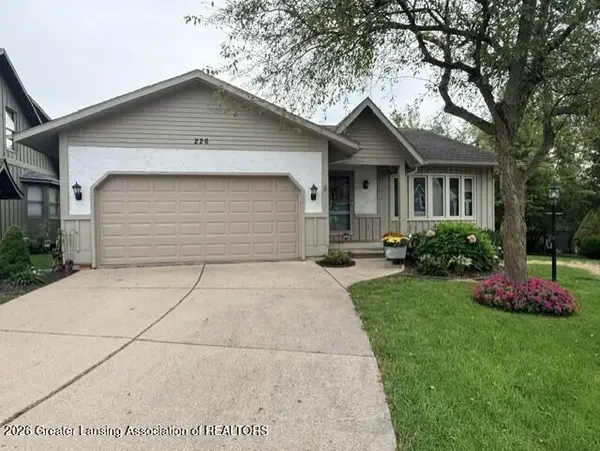 $305,000Active3 beds 3 baths2,376 sq. ft.
226 E Chester Drive, Grand Ledge, MI 48837
MLS# 299329Listed by: HOWARD HANNA REAL ESTATE EXECUTIVES - New
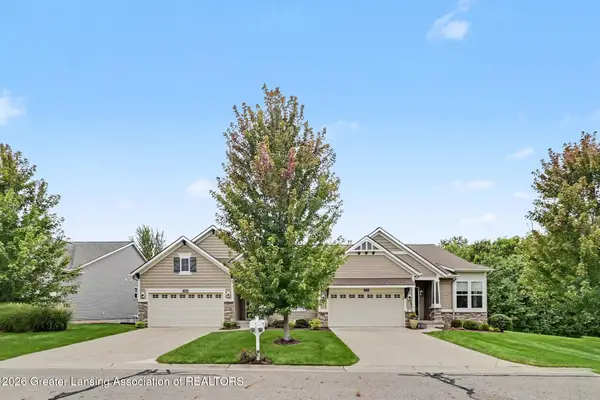 $409,900Active2 beds 3 baths2,345 sq. ft.
7436 Cabot Court, Grand Ledge, MI 48837
MLS# 299324Listed by: RE/MAX REAL ESTATE PROFESSIONALS - New
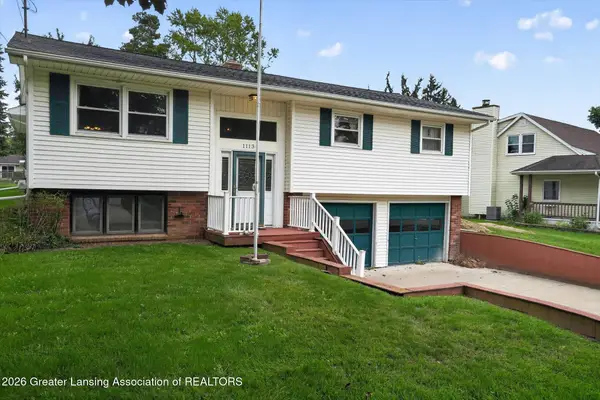 $275,000Active3 beds 2 baths2,528 sq. ft.
11134 Stoney Brook Drive, Grand Ledge, MI 48837
MLS# 299304Listed by: RE/MAX REAL ESTATE PROFESSIONALS - Open Sat, 12 to 1:30pmNew
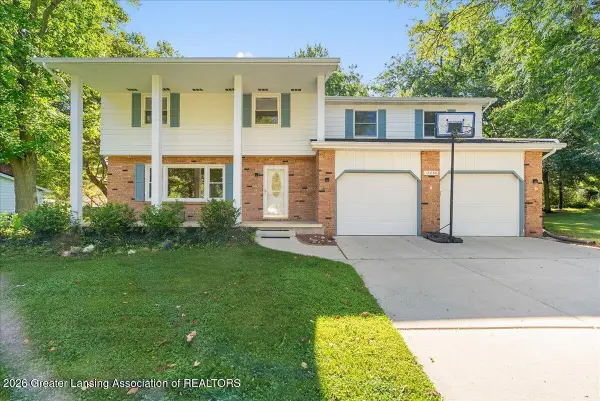 $299,900Active4 beds 3 baths2,878 sq. ft.
12860 Crescent Drive, Grand Ledge, MI 48837
MLS# 299294Listed by: KELLER WILLIAMS REALTY LANSING 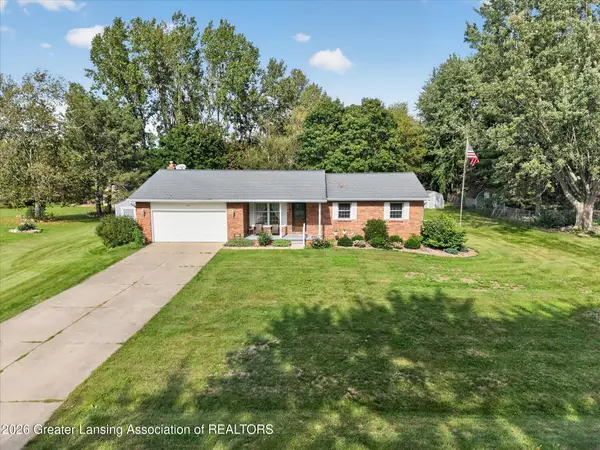 $325,000Pending3 beds 2 baths2,026 sq. ft.
7646 Jon Scott Drive, Grand Ledge, MI 48837
MLS# 299190Listed by: RE/MAX REAL ESTATE PROFESSIONALS DEWITT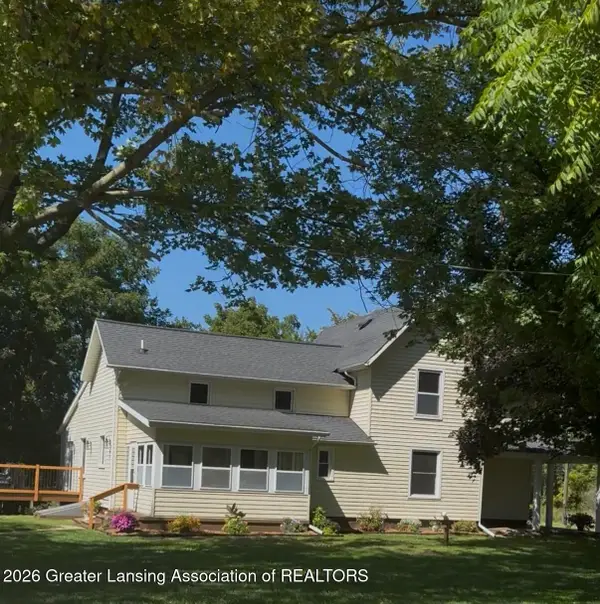 $489,900Active3 beds 3 baths2,517 sq. ft.
9861 W Grand River Highway, Grand Ledge, MI 48837
MLS# 299170Listed by: RE/MAX REAL ESTATE PROFESSIONALS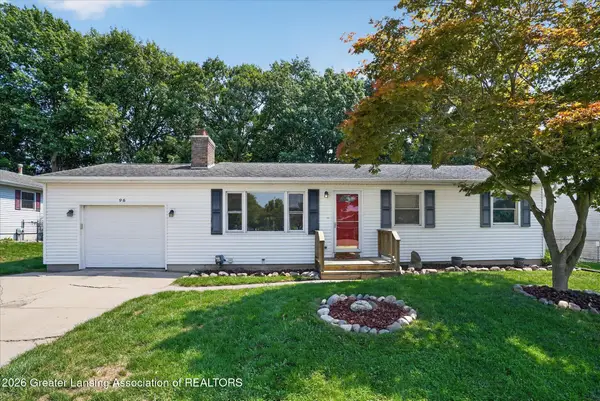 $220,000Pending3 beds 2 baths1,359 sq. ft.
96 Bouck Avenue, Grand Ledge, MI 48837
MLS# 299141Listed by: RE/MAX REAL ESTATE PROFESSIONALS


Protect your home and budget from life's surprises with an Assurant Home Warranty, backed by a partner that supports you through every step of homeownership. Explore Plans.
© 2023 - 2026 ERA Franchise Systems LLC. All rights reserved. ERA Franchise Systems LLC fully supports the principles of the Fair Housing Act and the Equal Opportunity Act. ERA, ERA Real Estate powered, and their respective logos are registered service marks of ERA Franchise Systems LLC. Each office is independently owned and operated.