
4147 E Strange Highway, Grand Ledge, MI 48837
Local realty services provided by:ERA Reardon Realty
4147 E Strange Highway,Grand Ledge, MI 48837
$750,000
- 5 Beds
- 4 Baths
- 3,556 sq. ft.
- Single family
- Active
Listed by: corey feldpausch, feldpausch brewster
Office: re/max real estate professionals dewitt
MLS#:297483
Source:MI_GLAR
Price summary
- Price:$750,000
- Price per sq. ft.:$176.72
About this home
Some homes are simply built. Others are cherished. Welcome to a property that has been lovingly cared for by its original owners and thoughtfully designed and built by Tom Dible Builders, and will create a lifetime of memories. Nestled on 10 breathtaking acres and surrounded by rolling farmland, this extraordinary estate offers a level of peace that's becoming increasingly rare. Here, mornings begin with coffee overlooking the pastures, evenings end beneath endless star-filled skies, and wildlife frequently wanders through the property, reminding you that nature is your closest neighbor. For horse enthusiasts or anyone dreaming of country living, the impressive horse barn is ready to welcome both you and your animals. Complete with five large horse stalls, a wash stall and water, a heated tack room with electricity, and a durable metal roof, it's designed for both function and beauty. Just outside is an outdoor riding arena to enjoy the fruits of your labor. A charming gambrel barn with a metal shingle roof offers even more possibilities for storage, hobbies, or equipment, while the heated attached two-car garage and additional detached two-car garage provide room for every vehicle, toy, and project. Inside, more than 3,000 square feet of thoughtfully designed living space creates the perfect balance of elegance and comfort. The open floor plan invites gatherings both large and small, while the sun-filled four-season room offers the perfect place to unwind as the seasons change around you. The spacious primary suite serves as a peaceful retreat with a private en suite bath and an oversized walk-in closet. Upstairs, you'll find two additional bedrooms, along with a generously sized bonus room above the garage that can easily serve as a fourth bedroom, game room, studio, or the ultimate hobby space. The partially finished lower level extends the home's versatility with a fifth bedroom or private home office, a full bathroom, and a living space that's ideal for a family room, home theater, fitness area, or playroom. Whether hosting family for the holidays or creating spaces tailored to your lifestyle, this home offers room to grow for years to come. Beyond its beauty lies remarkable efficiency and peace of mind. Paid-off solar panels keep utility costs astonishingly low, with electric bills often around $15 per month during sunny months. A roof that's approximately 6 years old, three-zone heating and cooling, a heat pump, an on-demand water heater, a whole-home generator, and a climate-controlled attached garage reflect the exceptional care and investment poured into this property. This isn't simply a house on acreage. It's a place where horses roam, children explore, friends gather, and memories are made. A home where quiet mornings, open skies, and timeless country living become part of your everyday life. Opportunities like this don't come along often--and once you experience it, you'll understand why one family was proud to call it home from the very beginning....
Contact an agent
Home facts
- Year built:2000
- Listing ID #:297483
- Added:5 day(s) ago
- Updated:July 16, 2026 at 03:29 PM
Rooms and interior
- Bedrooms:5
- Total bathrooms:4
- Full bathrooms:3
- Half bathrooms:1
- Rooms Total:12
- Flooring:Carpet, Hardwood, Tile
- Dining Description:Eat-in Kitchen
- Kitchen Description:Dishwasher, Double Oven, Eat-in Kitchen, Microwave, Refrigerator
- Basement Description:Egress Windows, Full, Partially Finished
- Living area:3,556 sq. ft.
Heating and cooling
- Cooling:Central Air, Heat Pump
- Heating:Heat Pump, Heating, Propane
- Central air:Yes
Structure and exterior
- Roof:Metal, Shingle
- Year built:2000
- Building area:3,556 sq. ft.
- Lot area:10.03 Acres
- Lot Features:Farm, Landscaped, Sprinklers In Front, Sprinklers In Rear
- Architectural Style:Traditional
- Construction Materials:Vinyl Siding
- Exterior Features:Front Porch
- Foundation Description:Concrete Perimeter
- Levels:Two
Utilities
- Water:Well
- Sewer:Septic Tank
Finances and disclosures
- Price:$750,000
- Price per sq. ft.:$176.72
- Tax amount:$13,212 (2026)
Features and amenities
- Appliances:Dishwasher, Double Oven, Microwave, Refrigerator, Washer/Dryer, Water Softener Owned
- Laundry features:Laundry Room, Main Level, Washer/Dryer
- Amenities:High Speed Internet
Parking
- Parking description:Attached, Detached, Garage Faces Rear
- Garage spaces:4
New listings near 4147 E Strange Highway
- New
 $320,000Active3 beds 2 baths1,652 sq. ft.
11307 Flint Rock, Grand Ledge, MI 48837
MLS# 297625Listed by: RE/MAX REAL ESTATE PROFESSIONALS - New
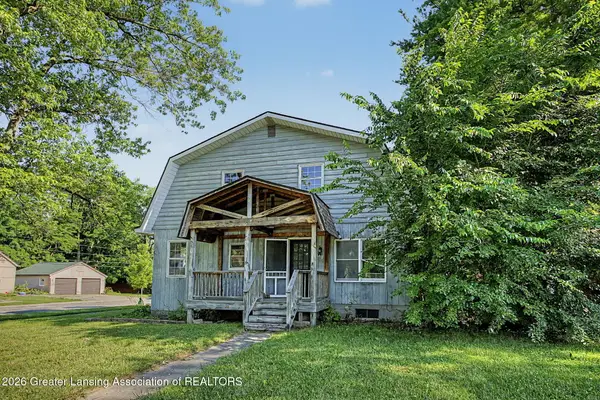 $139,900Active5 beds 2 baths2,622 sq. ft.
701 Edwards Street, Grand Ledge, MI 48837
MLS# 297566Listed by: COLDWELL BANKER PROFESSIONALS -OKEMOS - New
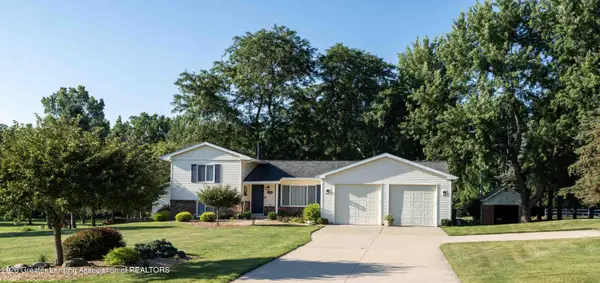 $430,000Active3 beds 2 baths1,800 sq. ft.
6252 N River Highway, Grand Ledge, MI 48837
MLS# 297534Listed by: COLDWELL BANKER PROFESSIONALS-DELTA - New
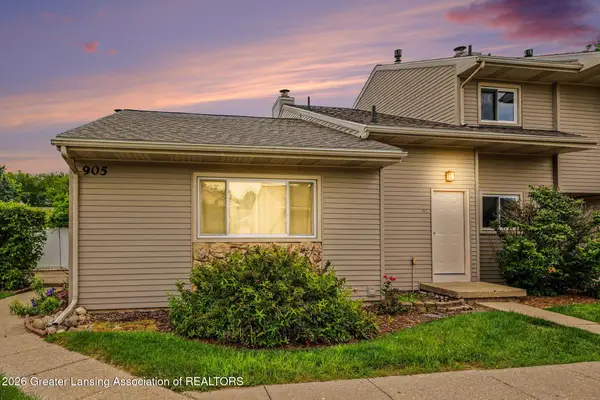 $179,900Active2 beds 2 baths871 sq. ft.
905 Registry Drive #133, Grand Ledge, MI 48837
MLS# 297522Listed by: RE/MAX REAL ESTATE PROFESSIONALS - Open Sun, 2 to 3:30pmNew
 $139,900Active2 beds 1 baths950 sq. ft.
907 Registry Drive #119a, Grand Ledge, MI 48837
MLS# 297496Listed by: RE/MAX REAL ESTATE PROFESSIONALS - New
 $165,000Active2 beds 2 baths1,159 sq. ft.
12967 Townsend Drive #211, Grand Ledge, MI 48837
MLS# 297467Listed by: 1 WORLD REALTY, LLC - New
 $305,000Active4 beds 3 baths2,232 sq. ft.
405 W Jefferson Street, GrandLedge, MI 48837
MLS# 20261052766Listed by: LIGHTHOUSE REALTY PROS
- New
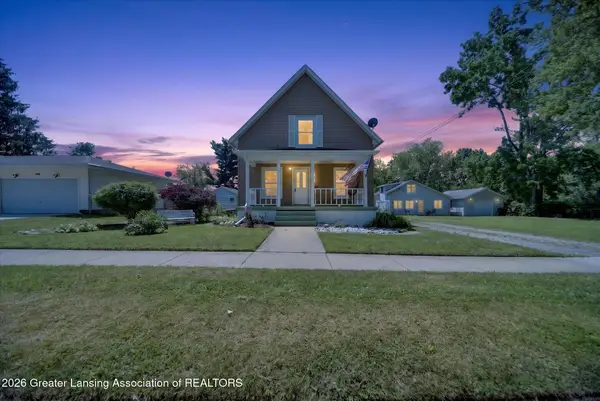 $200,000Active2 beds 2 baths1,228 sq. ft.
134 Elm Street, Grand Ledge, MI 48837
MLS# 297428Listed by: FIVE STAR REAL ESTATE - LANSING - New
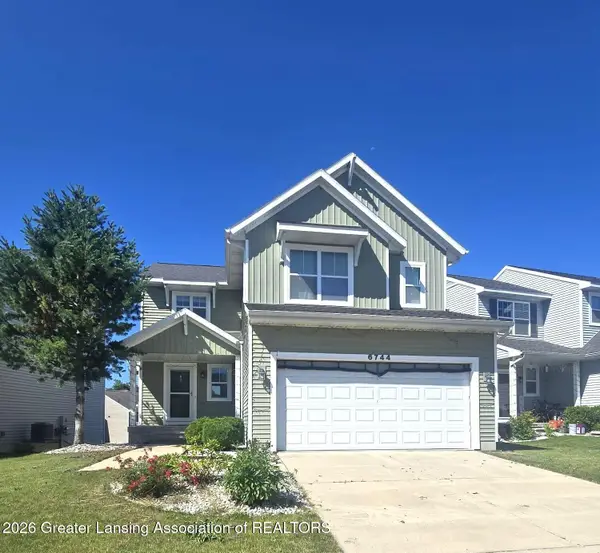 $365,000Active3 beds 3 baths2,286 sq. ft.
6744 Castleton Drive, Grand Ledge, MI 48837
MLS# 297404Listed by: 1 WORLD REALTY, LLC


Protect your home and budget from life's surprises with an Assurant Home Warranty, backed by a partner that supports you through every step of homeownership. Explore Plans.
© 2023 - 2026 ERA Franchise Systems LLC. All rights reserved. ERA Franchise Systems LLC fully supports the principles of the Fair Housing Act and the Equal Opportunity Act. ERA, ERA Real Estate powered, and their respective logos are registered service marks of ERA Franchise Systems LLC. Each office is independently owned and operated.