
905 Registry Drive #133, Grand Ledge, MI 48837
Local realty services provided by:ERA Reardon Realty
905 Registry Drive #133,Grand Ledge, MI 48837
$179,900
- 2 Beds
- 2 Baths
- 871 sq. ft.
- Condominium
- Active
Listed by: jon techentin
Office: re/max real estate professionals
MLS#:297522
Source:MI_GLAR
Price summary
- Price:$179,900
- Price per sq. ft.:$127.86
- Monthly HOA dues:$215
About this home
Welcome home to this beautifully updated 2-bedroom, 1.5-bath condo in the heart of Grand Ledge! Featuring an updated kitchen with new cabinets and appliances! Fresh paint, new laminate flooring, and carpet throughout, this home is move-in ready and full of charm. The primary suite includes a walk-in closet, and the main bathroom has been updated. The patio is perfect for relaxing and the 1-car garage provides secure parking, while the full basement offers plenty of storage or potential for additional living space. Located close to schools, shopping, and downtown Grand Ledge, this home is ideal for busy professionals, small families, or anyone looking for comfort and simplicity in a quiet setting. Thoughtfully updated and move-in ready, this condo is a must-see—schedule your private tour today!
Contact an agent
Home facts
- Year built:1986
- Listing ID #:297522
- Added:4 day(s) ago
- Updated:July 17, 2026 at 08:53 PM
Rooms and interior
- Bedrooms:2
- Total bathrooms:2
- Full bathrooms:1
- Half bathrooms:1
- Rooms Total:4
- Flooring:Carpet, Laminate
- Kitchen Description:Dishwasher, Disposal, Microwave, Range, Refrigerator
- Basement Description:Full
- Living area:871 sq. ft.
Heating and cooling
- Cooling:Central Air
- Heating:Forced Air, Heating, Natural Gas
- Central air:Yes
Structure and exterior
- Roof:Shingle
- Year built:1986
- Building area:871 sq. ft.
- Construction Materials:Vinyl Siding
- Exterior Features:Front Porch, Patio
- Foundation Description:Concrete Perimeter
- Levels:Two
Utilities
- Water:Public
- Sewer:Public Sewer
Finances and disclosures
- Price:$179,900
- Price per sq. ft.:$127.86
- Tax amount:$2,757 (2025)
Features and amenities
- Appliances:Dishwasher, Disposal, Microwave, Range, Refrigerator, Water Heater
- Laundry features:In Basement
Parking
- Parking description:Garage, Parking Lot
- Garage spaces:1
New listings near 905 Registry Drive #133
- New
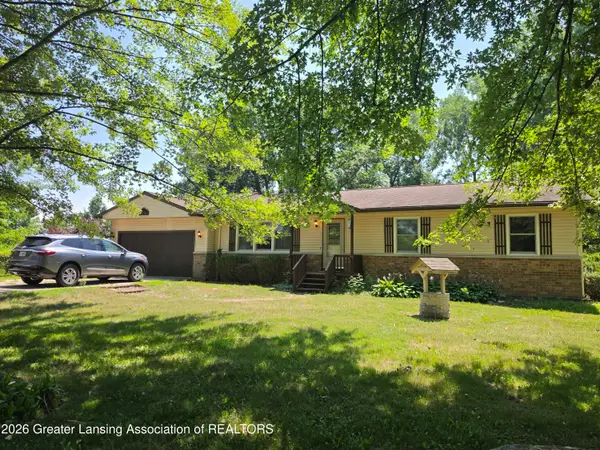 $269,500Active3 beds 2 baths1,524 sq. ft.
10265 W Eaton Highway, Grand Ledge, MI 48837
MLS# 297691Listed by: KELLER WILLIAMS REALTY LANSING - New
 $320,000Active3 beds 2 baths1,652 sq. ft.
11307 Flint Rock, Grand Ledge, MI 48837
MLS# 297625Listed by: RE/MAX REAL ESTATE PROFESSIONALS - New
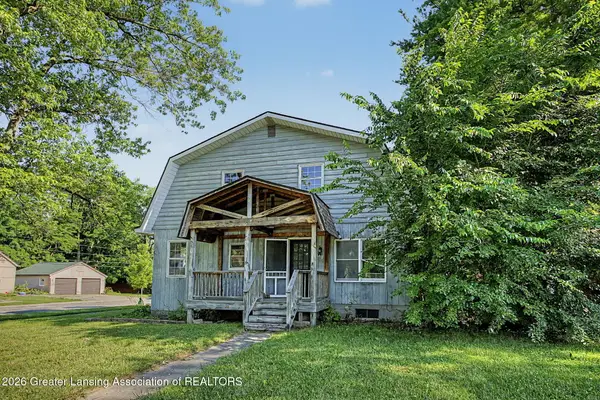 $139,900Active5 beds 2 baths2,622 sq. ft.
701 Edwards Street, Grand Ledge, MI 48837
MLS# 297566Listed by: COLDWELL BANKER PROFESSIONALS -OKEMOS - New
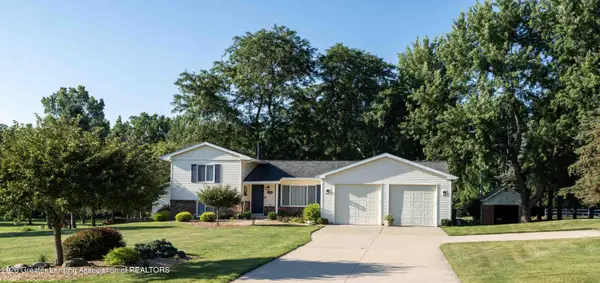 $430,000Active3 beds 2 baths1,800 sq. ft.
6252 N River Highway, Grand Ledge, MI 48837
MLS# 297534Listed by: COLDWELL BANKER PROFESSIONALS-DELTA - Open Sun, 2 to 3:30pmNew
 $139,900Active2 beds 1 baths950 sq. ft.
907 Registry Drive #119a, Grand Ledge, MI 48837
MLS# 297496Listed by: RE/MAX REAL ESTATE PROFESSIONALS - New
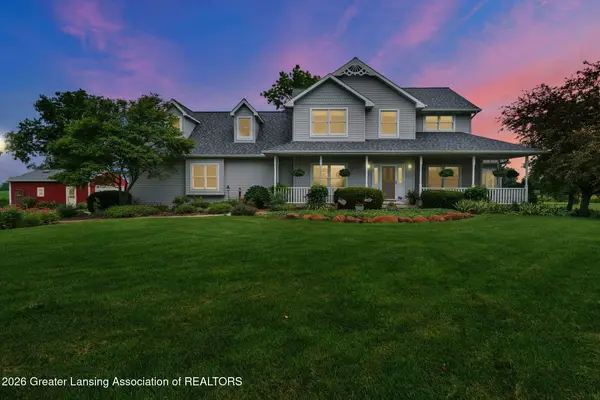 $750,000Active5 beds 4 baths3,556 sq. ft.
4147 E Strange Highway, Grand Ledge, MI 48837
MLS# 297483Listed by: RE/MAX REAL ESTATE PROFESSIONALS DEWITT - New
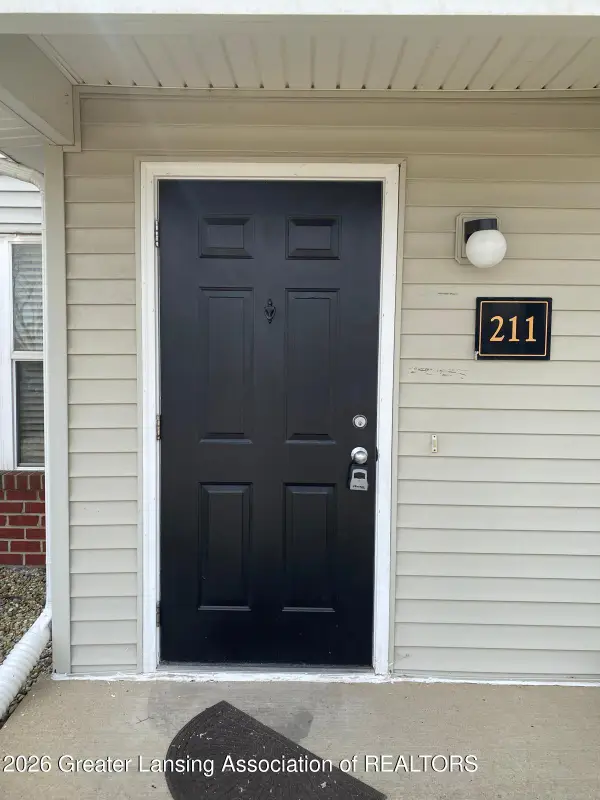 $165,000Active2 beds 2 baths1,159 sq. ft.
12967 Townsend Drive #211, Grand Ledge, MI 48837
MLS# 297467Listed by: 1 WORLD REALTY, LLC - New
 $305,000Active4 beds 3 baths2,232 sq. ft.
405 W Jefferson Street, GrandLedge, MI 48837
MLS# 20261052766Listed by: LIGHTHOUSE REALTY PROS
- New
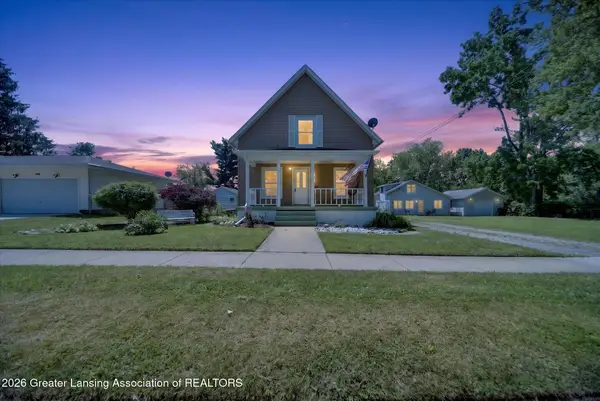 $200,000Active2 beds 2 baths1,228 sq. ft.
134 Elm Street, Grand Ledge, MI 48837
MLS# 297428Listed by: FIVE STAR REAL ESTATE - LANSING


Protect your home and budget from life's surprises with an Assurant Home Warranty, backed by a partner that supports you through every step of homeownership. Explore Plans.
© 2023 - 2026 ERA Franchise Systems LLC. All rights reserved. ERA Franchise Systems LLC fully supports the principles of the Fair Housing Act and the Equal Opportunity Act. ERA, ERA Real Estate powered, and their respective logos are registered service marks of ERA Franchise Systems LLC. Each office is independently owned and operated.