
6252 N River Highway, Grand Ledge, MI 48837
Local realty services provided by:ERA Reardon Realty
6252 N River Highway,Grand Ledge, MI 48837
$430,000
- 3 Beds
- 2 Baths
- - sq. ft.
- Single family
- Sold
Listed by: sarah m ruge, eric holz
Office: coldwell banker professionals-delta
MLS#:297534
Source:MI_GLAR
Sorry, we are unable to map this address
Price summary
- Price:$430,000
About this home
Welcome to the meticulously maintained 6252 N River Hwy situated on 2 beautiful acres! The recently installed gleaming hardwood floors throughout the main/upper levels & fresh earth-tone paint create a warm, inviting feel in this 3 bd/2 full bath tri-level. Home features a stunning kitchen w/ maple cabinetry & granite countertops & an impressive 4-piece bath w/ floor-to-ceiling tile & a relaxing soaking tub w/ a built-in TV. The spacious mudroom/laundry area includes abundant storage, counter space, & durable epoxy floors. Enjoy year-round views from the 4-seasons room overlooking the peaceful backyard & wildlife. A separate driveway leads to the expansive 30x40 pole barn with a 12x14 overhead door, perfect for an RV or boat. Roof 2024 (per previous owner). Generator hookup. 12x16 shed.
Contact an agent
Home facts
- Year built:1976
- Subdivision & Development:None
- Listing ID #:297534
- Added:55 day(s) ago
- Updated:September 07, 2026 at 06:54 AM
Rooms and interior
- Bedrooms:3
- Total bathrooms:2
- Full bathrooms:2
- Rooms Total:9
- Flooring:Carpet, Ceramic Tile, Hardwood
- Dining Description:Eat-in Kitchen
- Bathrooms Description:Double Vanity
- Kitchen Description:Dishwasher, Eat-in Kitchen, Electric Oven, Electric Range, Microwave, Refrigerator
- Basement Description:Sump Pump
Heating and cooling
- Cooling:Central Air
- Heating:Forced Air, Heating, Natural Gas
- Central air:Yes
Structure and exterior
- Roof:Shingle
- Year built:1976
- Lot Features:Back Yard, Front Yard, Garden, Landscaped, Many Trees
- Construction Materials:Brick, Vinyl Siding
- Exterior Features:Front Porch
- Foundation Description:Concrete Perimeter
- Levels:Tri-Level
Utilities
- Water:Well
- Sewer:Septic Tank
Finances and disclosures
- Price:$430,000
- Tax amount:$3,819 (2025)
Features and amenities
- Appliances:Dishwasher, Dryer, ENERGY STAR Qualified Appliances, Electric Oven, Electric Range, Microwave, Refrigerator, Stainless Steel Appliance(s), Washer, Water Heater, Water Softener Owned
- Laundry features:Dryer, Laundry Room, Main Level, Sink, Washer
- Amenities:Blinds, Ceiling Fan(s), Crown Molding, Double Closet, Granite Counters, Pantry, Screens
Parking
- Parking description:Attached, Driveway, Garage, Garage Door Opener, Garage Faces Front, Paved
- Garage spaces:2
New listings near 6252 N River Highway
- New
 $700,000Active3 beds 2 baths3,250 sq. ft.
11336 Traverse Drive, Grand Ledge, MI 48837
MLS# 299045Listed by: RE/MAX REAL ESTATE PROFESSIONALS - New
 $364,900Active4 beds 2 baths1,800 sq. ft.
919 Degroff Street, Grand Ledge, MI 48837
MLS# 299039Listed by: RE/MAX REAL ESTATE PROFESSIONALS - New
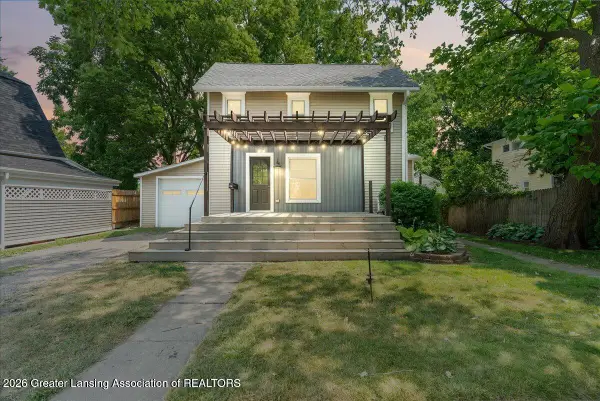 $229,900Active3 beds 2 baths1,268 sq. ft.
236 W Lincoln Street, Grand Ledge, MI 48837
MLS# 299011Listed by: RE/MAX REAL ESTATE PROFESSIONALS - New
 $625,000Active4 beds 2 baths2,793 sq. ft.
8720 N Cochran Road, Grand Ledge, MI 48837
MLS# 26046437Listed by: FIVE STAR REAL ESTATE (E. DIVISION) - New
 $285,000Active3 beds 2 baths1,851 sq. ft.
209 Pearl Street, Grand Ledge, MI 48837
MLS# 298895Listed by: COLDWELL BANKER PROFESSIONALS-DELTA - New
 $229,900Active3 beds 1 baths1,200 sq. ft.
314 W Main Street, Grand Ledge, MI 48837
MLS# 298896Listed by: EXIT REALTY HOME PARTNERS - New
 $175,000Active2 beds 2 baths954 sq. ft.
907 Registry Drive #123, Grand Ledge, MI 48837
MLS# 298879Listed by: BRIDGESTREET REAL ESTATE, LLC - New
 $174,900Active3 beds 1 baths1,422 sq. ft.
708 Green Street, Grand Ledge, MI 48837
MLS# 298864Listed by: WEICHERT, REALTORS- EMERALD PROPERTIES  $430,000Active3 beds 3 baths2,925 sq. ft.
9124 Riverside Drive, Grand Ledge, MI 48837
MLS# 298802Listed by: AMERICAS DREAM REALTY, LLC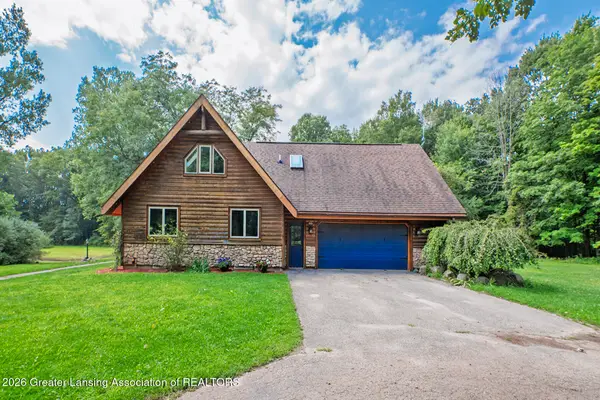 $498,000Active3 beds 3 baths2,797 sq. ft.
10471 N Royston Road, Grand Ledge, MI 48837
MLS# 298736Listed by: BERKSHIRE HATHAWAY HOMESERVICES


Protect your home and budget from life's surprises with an Assurant Home Warranty, backed by a partner that supports you through every step of homeownership. Explore Plans.
© 2023 - 2026 ERA Franchise Systems LLC. All rights reserved. ERA Franchise Systems LLC fully supports the principles of the Fair Housing Act and the Equal Opportunity Act. ERA, ERA Real Estate powered, and their respective logos are registered service marks of ERA Franchise Systems LLC. Each office is independently owned and operated.