
415 Morley Street, Grand Ledge, MI 48837
Local realty services provided by:ERA Prime Real Estate Group
415 Morley Street,Grandledge, MI 48837
$230,000
- 3 Beds
- 1 Baths
- 1,123 sq. ft.
- Single family
- Active
Upcoming open houses
- Sat, Nov 2101:00 pm - 03:00 pm
Listed by: julie a manion
Office: berkshire hathaway homeservices michigan real estate (south)
MLS#:65026060928
Source:MI_REALCOMP
Price summary
- Price:$230,000
- Price per sq. ft.:$116.4
About this home
Welcome to 415 Morley St! This nicely updated home offers a cozy living area, spacious kitchen, 3 bedrooms, and 1.5 baths. The basement level features a finished bonus room with plenty of possibilities - think TV room, home office, playroom, or whatever best suits your needs! The remaining basement space is ready for your ideas. Outside, you'll love the large backyard, perfect for relaxing and enjoying all that Michigan's seasons have to offer. And with downtown less than a mile away, you can enjoy the convenience of a short walk into town. There's so much to love come take a look!
Contact an agent
Home facts
- Year built:1972
- Listing ID #:65026060928
- Added:1 day(s) ago
- Updated:November 20, 2026 at 03:02 AM
Rooms and interior
- Bedrooms:3
- Total bathrooms:1
- Full bathrooms:1
- Rooms Total:6
- Flooring:Ceramic Tile, Tile, Vinyl, Wood
- Kitchen Description:Pantry
- Basement Description:Bath Stubbed, Daylight, Full, Partially Finished, Sump Pump
- Living area:1,123 sq. ft.
Heating and cooling
- Cooling:Ceiling Fans, Window Units
- Heating:Forced Air, Natural Gas
Structure and exterior
- Roof:Composition, Shingle
- Year built:1972
- Building area:1,123 sq. ft.
- Lot area:0.24 Acres
- Lot Features:Level
- Architectural Style:Ranch
- Construction Materials:Vinyl Siding
- Exterior Features:Deck, Patio, Porch
Utilities
- Water:Public
- Sewer:Public Sewer, Storm Drain
Finances and disclosures
- Price:$230,000
- Price per sq. ft.:$116.4
- Tax amount:$4,442
Features and amenities
- Appliances:Dishwasher, Dryer, Oven, Range, Refrigerator, Washer
- Laundry features:Gas Dryer Hookup, In Basement, Washer Hookup
- Amenities:Pantry
Parking
- Parking description:Attached, Concrete, Garage Faces Front, Paved
- Garage spaces:1

New listings near 415 Morley Street
- New
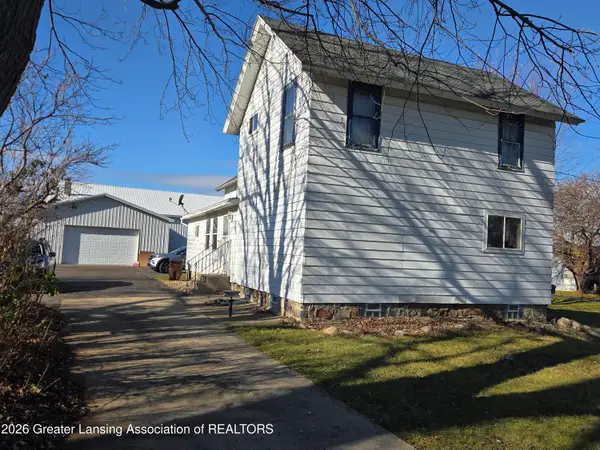 $262,000Active3 beds 1 baths1,779 sq. ft.
9571 N Hartel Road, Grand Ledge, MI 48837
MLS# 300581Listed by: EXP REALTY - HASLETT - New
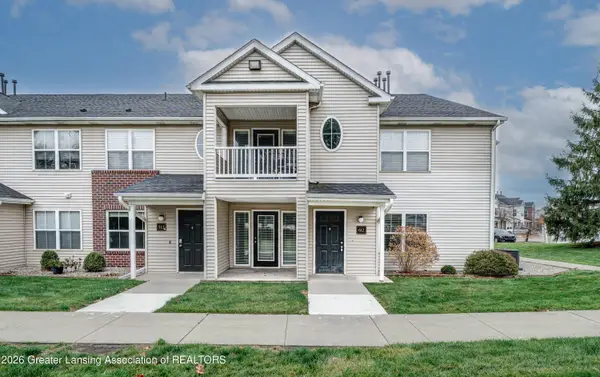 $164,900Active3 beds 2 baths1,186 sq. ft.
12948 Townsend Drive #612, Grand Ledge, MI 48837
MLS# 300576Listed by: EXP REALTY, LLC 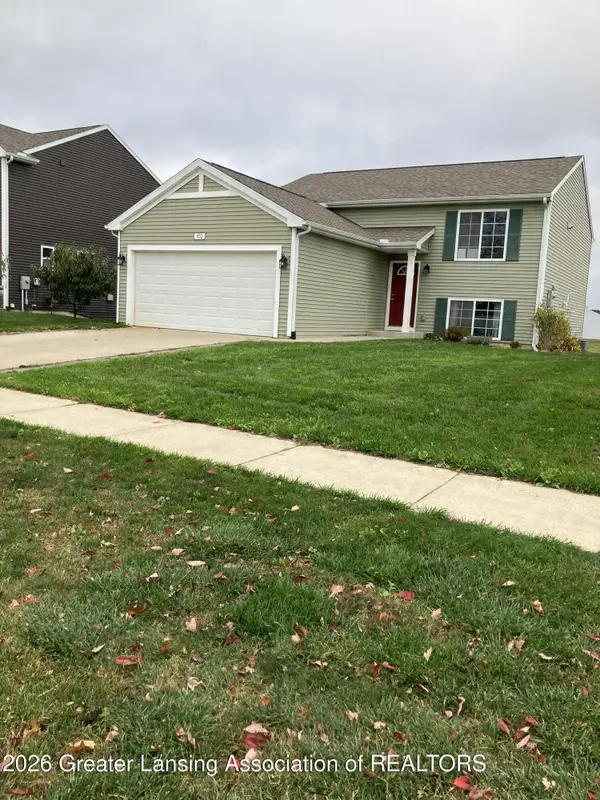 $250,000Pending3 beds 2 baths2,980 sq. ft.
852 Bolton Farms Lane, Grand Ledge, MI 48837
MLS# 300563Listed by: EXIT REALTY HOME PARTNERS- New
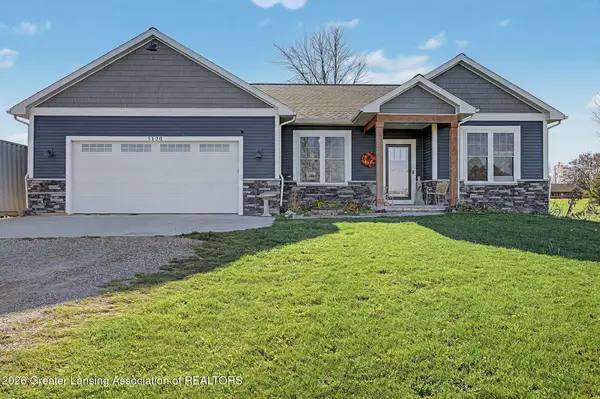 $517,000Active4 beds 3 baths2,705 sq. ft.
5120 E Mount Hope Highway, Grand Ledge, MI 48837
MLS# 300500Listed by: KELLER WILLIAMS REALTY LANSING 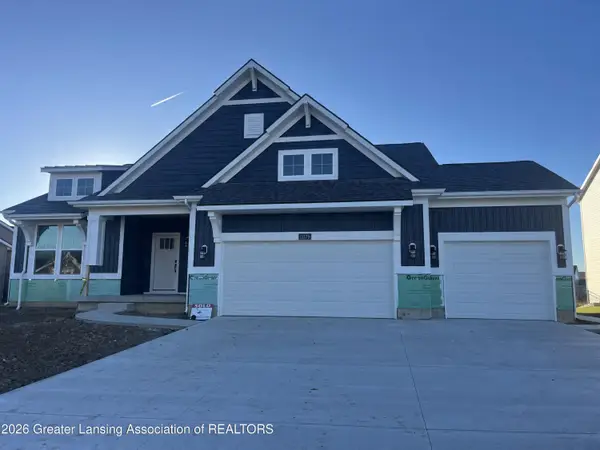 $693,402Pending3 beds 3 baths2,888 sq. ft.
11179 Windswept Drive, Grand Ledge, MI 48837
MLS# 300491Listed by: ZIE REALTY- Open Sun, 1 to 3pmNew
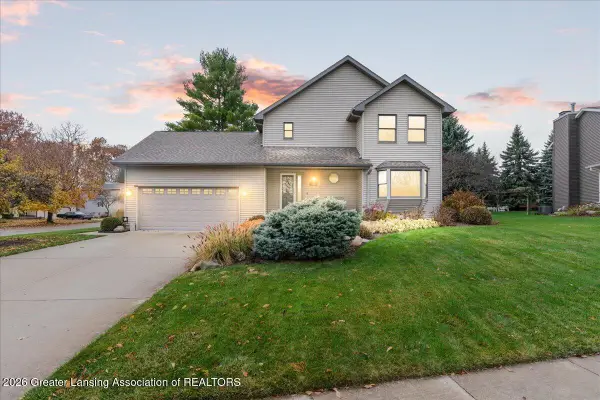 $425,000Active3 beds 4 baths3,053 sq. ft.
56 Loch Circle, Grand Ledge, MI 48837
MLS# 300469Listed by: ZIE REALTY - New
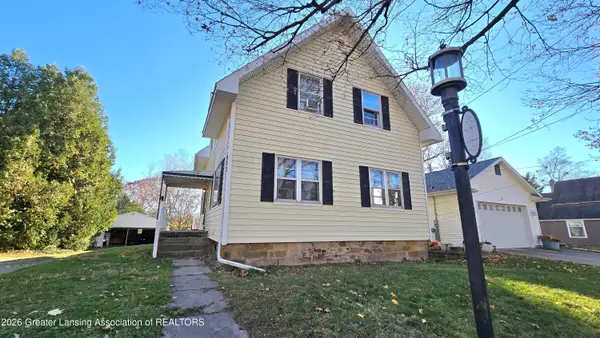 $224,900Active4 beds 2 baths1,678 sq. ft.
533 W Front Street, Grand Ledge, MI 48837
MLS# 300439Listed by: CENTURY 21 AFFILIATED - Open Sun, 11:30am to 1pmNew
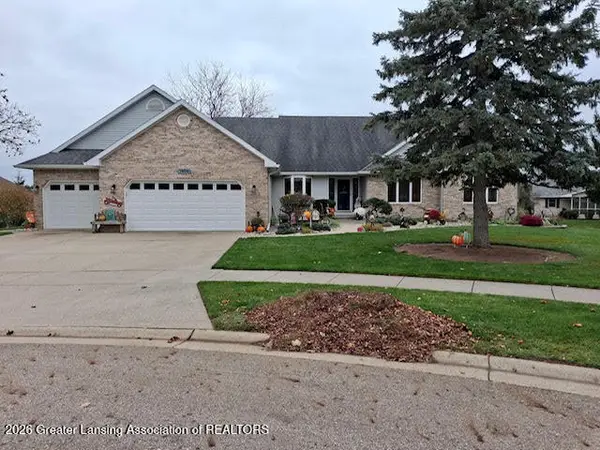 $514,900Active3 beds 4 baths2,827 sq. ft.
1004 Carlisle Circle, Grand Ledge, MI 48837
MLS# 300424Listed by: BERKSHIRE HATHAWAY HOMESERVICES 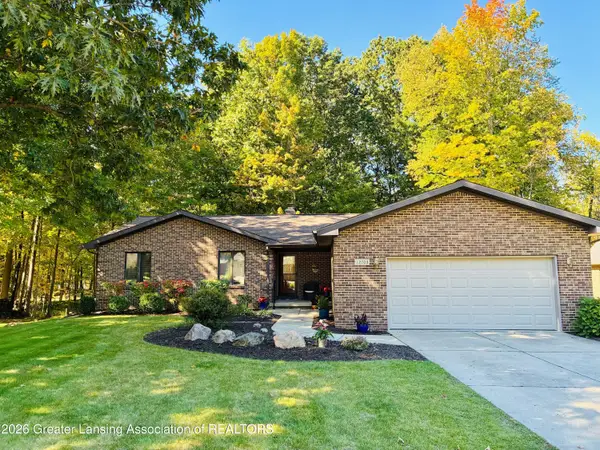 $539,000Pending3 beds 3 baths2,891 sq. ft.
12703 Oneida Woods Trail, Grand Ledge, MI 48837
MLS# 300407Listed by: WOLFF PROPERTIES


Protect your home and budget from life's surprises with an Assurant Home Warranty, backed by a partner that supports you through every step of homeownership. Explore Plans.
© 2023 - 2026 ERA Franchise Systems LLC. All rights reserved. ERA Franchise Systems LLC fully supports the principles of the Fair Housing Act and the Equal Opportunity Act. ERA, ERA Real Estate powered, and their respective logos are registered service marks of ERA Franchise Systems LLC. Each office is independently owned and operated.