
96 Bouck Avenue, Grand Ledge, MI 48837
Local realty services provided by:ERA Reardon Realty
96 Bouck Avenue,Grand Ledge, MI 48837
$230,000
- 3 Beds
- 2 Baths
- 1,359 sq. ft.
- Single family
- Active
Upcoming open houses
- Wed, Aug 2605:30 pm - 07:00 pm
Listed by: the laforet team
Office: re/max real estate professionals
MLS#:298711
Source:MI_GLAR
Price summary
- Price:$230,000
- Price per sq. ft.:$110.58
About this home
Welcome home! This charming 3-bedroom, 1.5-bath rach offers a wonderful blend of comfort, updates, and outdoor living, all in a great location close to downtown Grand Ledge. Step inside to find fresh paint throughout and brand new vinyl plank flooring that gives the home a bright, fresh feel. The inviting living room features a cozy fireplace & big picture window perfect for relaxing or gathering with friends and family. The dining room opens to a large deck, creating an easy indoor-outdoor flow for summer meals, morning coffee, and entertaining. Outside, you'll love the fenced in yard and the peaceful setting as the property backs up to beautiful woods/greenspace, offering a little extra privacy and a lovely natural backdrop. An attached garage adds everyday convenience, while the home's location puts you just minutes from all that downtown Grand Ledge has to offer. With its updates, comfortable layout, and fantastic outdoor space, this home is ready to welcome its next owners!
Contact an agent
Home facts
- Year built:1972
- Subdivision & Development:Bouck Estates
- Listing ID #:298711
- Added:2 day(s) ago
- Updated:August 26, 2026 at 03:34 PM
Rooms and interior
- Bedrooms:3
- Total bathrooms:2
- Full bathrooms:1
- Half bathrooms:1
- Rooms Total:6
- Flooring:Carpet, Vinyl
- Dining Description:Eat-in Kitchen
- Kitchen Description:Eat-in Kitchen, Oven, Range, Refrigerator
- Bedroom Description:Primary Downstairs
- Basement Description:Full, Partially Finished
- Living area:1,359 sq. ft.
Heating and cooling
- Cooling:Central Air
- Heating:Forced Air, Heating, Natural Gas
- Central air:Yes
Structure and exterior
- Roof:Shingle
- Year built:1972
- Building area:1,359 sq. ft.
- Lot area:0.19 Acres
- Lot Features:Back Yard
- Architectural Style:Ranch
- Construction Materials:Vinyl Siding
- Exterior Features:Deck
- Foundation Description:Concrete Perimeter
- Levels:One
Utilities
- Water:Public
- Sewer:Public Sewer
Finances and disclosures
- Price:$230,000
- Price per sq. ft.:$110.58
- Tax amount:$3,676 (2025)
Features and amenities
- Appliances:Oven, Range, Refrigerator, Washer/Dryer, Water Softener
- Laundry features:Lower Level, Washer/Dryer
- Amenities:Ceiling Fan(s), High Speed Internet
Parking
- Parking description:Attached, Garage
- Garage spaces:1
New listings near 96 Bouck Avenue
- Open Sun, 2 to 4pmNew
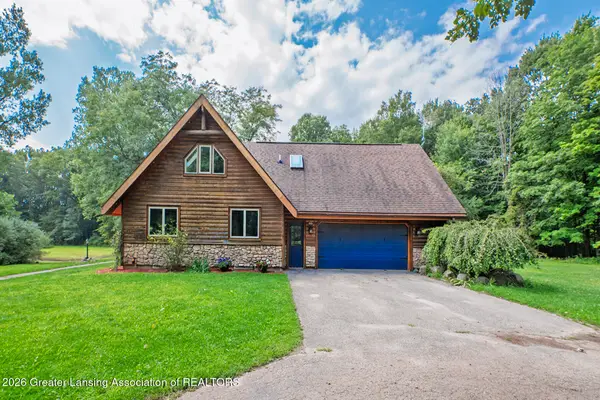 $498,000Active3 beds 3 baths2,797 sq. ft.
10471 N Royston Road, Grand Ledge, MI 48837
MLS# 298736Listed by: BERKSHIRE HATHAWAY HOMESERVICES - Open Sun, 1 to 3pmNew
 $464,900Active3 beds 3 baths2,442 sq. ft.
11909 Millstone Drive, Grand Ledge, MI 48837
MLS# 298651Listed by: ZIE REALTY - New
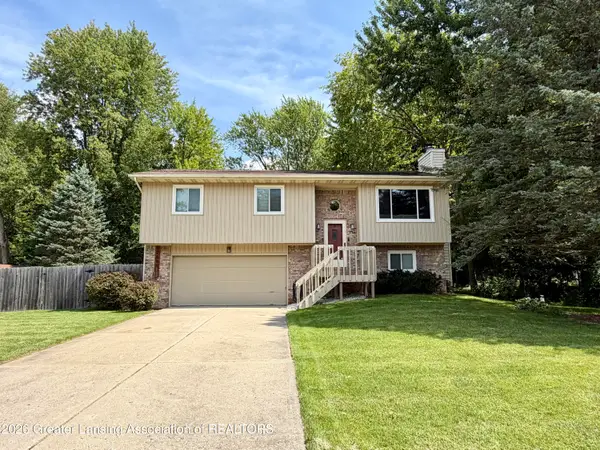 $279,900Active3 beds 2 baths1,514 sq. ft.
12688 Dundee Drive, Grand Ledge, MI 48837
MLS# 298622Listed by: RE/MAX REAL ESTATE PROFESSIONALS - New
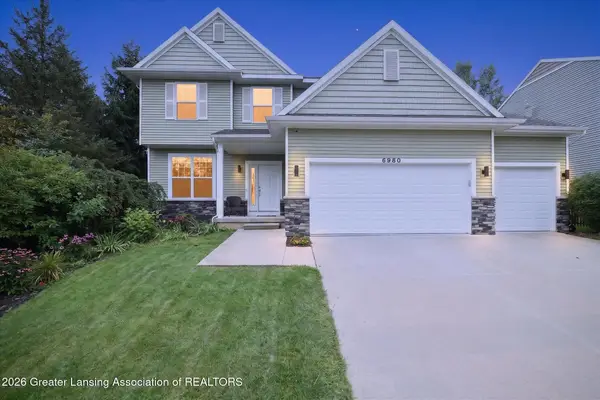 $375,000Active4 beds 3 baths2,216 sq. ft.
6980 Abbey Lane #86, Grand Ledge, MI 48837
MLS# 298618Listed by: CENTURY 21 AFFILIATED - New
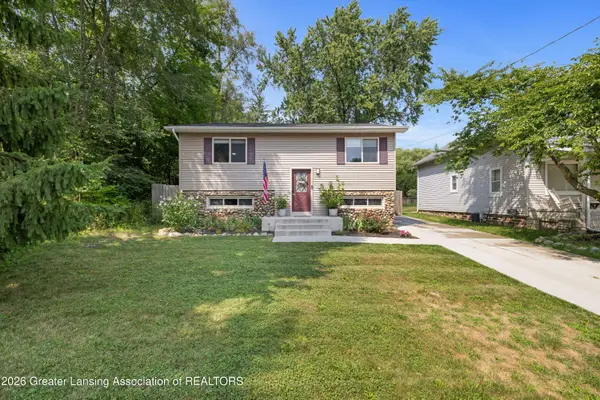 $260,000Active4 beds 2 baths1,536 sq. ft.
826 Jones Street, Grand Ledge, MI 48837
MLS# 298577Listed by: RE/MAX REAL ESTATE PROFESSIONALS - New
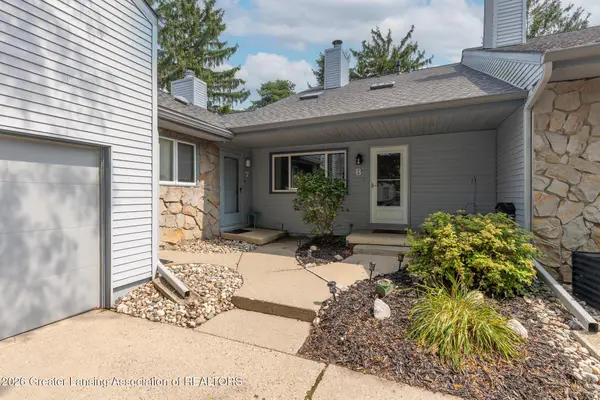 $205,000Active2 beds 2 baths1,440 sq. ft.
1118 Timber Creek Drive #8, Grand Ledge, MI 48837
MLS# 298534Listed by: EXIT REALTY HOME PARTNERS - New
 $260,000Active3 beds 2 baths1,205 sq. ft.
9595 W Grand River Highway, Grand Ledge, MI 48837
MLS# 298527Listed by: RE/MAX REAL ESTATE PROFESSIONALS 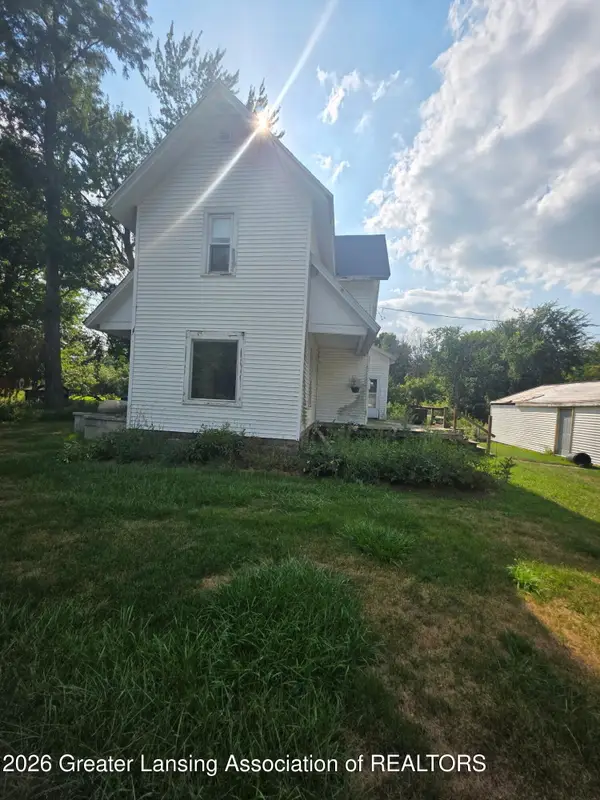 $115,000Active4 beds 1 baths1,761 sq. ft.
8563 Benton Road, Grand Ledge, MI 48837
MLS# 298495Listed by: EXIT GREAT LAKES REALTY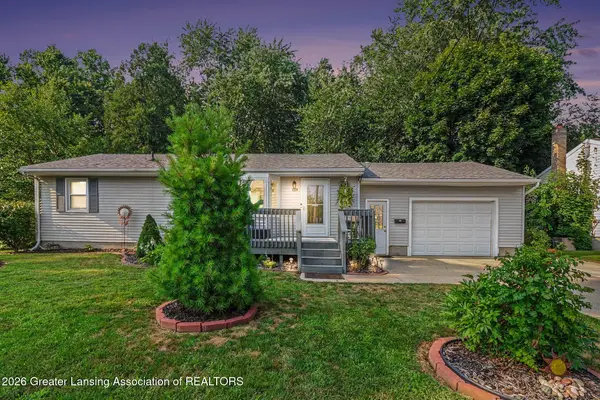 $269,900Pending3 beds 2 baths1,454 sq. ft.
139 Oakwood Street, Grand Ledge, MI 48837
MLS# 298456Listed by: RE/MAX REAL ESTATE PROFESSIONALS


Protect your home and budget from life's surprises with an Assurant Home Warranty, backed by a partner that supports you through every step of homeownership. Explore Plans.
© 2023 - 2026 ERA Franchise Systems LLC. All rights reserved. ERA Franchise Systems LLC fully supports the principles of the Fair Housing Act and the Equal Opportunity Act. ERA, ERA Real Estate powered, and their respective logos are registered service marks of ERA Franchise Systems LLC. Each office is independently owned and operated.