
9731 Riverside Drive, Grand Ledge, MI 48837
Local realty services provided by:ERA Reardon Realty
9731 Riverside Drive,Grand Ledge, MI 48837
$315,000
- 3 Beds
- 1 Baths
- 2,266 sq. ft.
- Single family
- Active
Listed by: tracey hernly & co., rachel a risner
Office: howard hanna real estate executives
MLS#:299580
Source:MI_GLAR
Price summary
- Price:$315,000
- Price per sq. ft.:$114.46
About this home
Welcome to 9731 Riverside Drive, where a tranquil setting near the banks of the Looking Glass River meets the character of a mid-century modern style ranch! Situated on a beautiful, tree-filled lot surrounded by peaceful country views, this 3 bedroom home offers a wonderful blend of space, natural light, and scenery. Step inside to a light and bright living area featuring vaulted ceilings, exposed wood beam accents, gorgeous transom windows, and walls of windows that fill the home with natural light. The open, airy design flows into the spacious kitchen and dining area, where abundant cabinetry and counter space make everyday living and entertaining easy - all while overlooking the gorgeous backyard. All three bedrooms are conveniently located on the main level, while the partially finished basement provides even more living space, plus plenty of additional room for storage. Outside is where this property really shines! Enjoy a spacious backyard shaded by mature trees, established garden space, storage shed, and beautiful views extending toward the neighboring cornfields. The large lot offers plenty of room to relax, garden, entertain, or simply enjoy the peaceful surroundings. Additional highlights include a newer well, newer roof, and 2-car attached garage. With its distinctive architecture, abundant windows, beautiful setting, and room to make it your own, this Riverside Drive ranch is ready for its next chapter. Call today to schedule your private tour!...
Contact an agent
Home facts
- Year built:1969
- Subdivision & Development:Elmhurst
- Listing ID #:299580
- Added:1 day(s) ago
- Updated:October 01, 2026 at 12:51 AM
Rooms and interior
- Bedrooms:3
- Total bathrooms:1
- Full bathrooms:1
- Rooms Total:8
- Kitchen Description:Dishwasher, Disposal, Microwave, Oven, Range, Refrigerator
- Basement Description:Daylight, Full, Partially Finished
- Living area:2,266 sq. ft.
Heating and cooling
- Cooling:Central Air
- Heating:Forced Air, Heating, Natural Gas
- Central air:Yes
Structure and exterior
- Roof:Shingle
- Year built:1969
- Building area:2,266 sq. ft.
- Lot area:0.61 Acres
- Lot Features:Back Yard, Front Yard, Landscaped, Many Trees, Private, Views
- Architectural Style:Ranch
- Construction Materials:Rough Sawn, Wood Siding
- Exterior Features:Covered, Front Porch
- Foundation Description:Block
- Levels:One
Utilities
- Water:Well
- Sewer:Septic Tank
Finances and disclosures
- Price:$315,000
- Price per sq. ft.:$114.46
- Tax amount:$3,884 (2025)
Features and amenities
- Appliances:Dishwasher, Disposal, Microwave, Oven, Range, Refrigerator, Water Heater
- Laundry features:In Basement
- Amenities:Ceiling Fan(s), Double Pane Windows
Parking
- Parking description:Attached, Driveway, Garage, Garage Door Opener, Garage Faces Side
- Garage spaces:2
New listings near 9731 Riverside Drive
- New
 $285,000Active2 beds 2 baths1,365 sq. ft.
8609 W Mount Hope Highway, Grand Ledge, MI 48837
MLS# 299481Listed by: RE/MAX REAL ESTATE PROFESSIONALS DEWITT - New
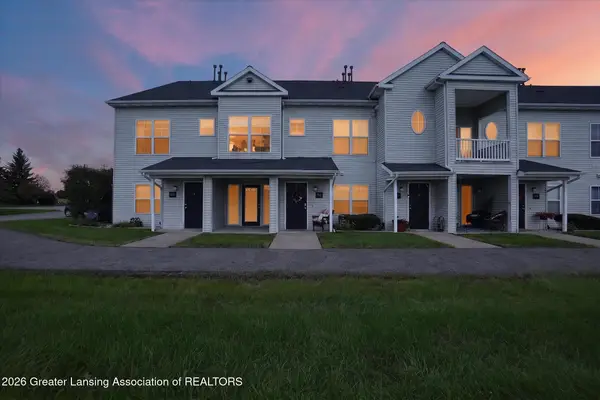 $145,000Active2 beds 1 baths935 sq. ft.
12967 Townsend Drive #712, Grand Ledge, MI 48837
MLS# 299424Listed by: KELLER WILLIAMS REALTY LANSING - New
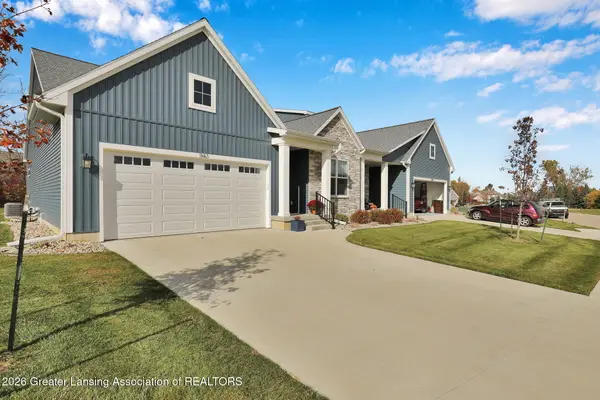 $484,054Active3 beds 3 baths2,314 sq. ft.
1139 Peninsula Drive, Grand Ledge, MI 48837
MLS# 299399Listed by: RE/MAX REAL ESTATE PROFESSIONALS DEWITT - New
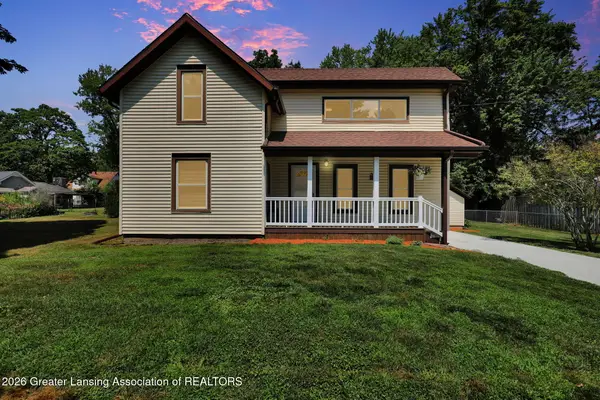 $229,000Active3 beds 1 baths1,468 sq. ft.
117 Fleming Street, Grand Ledge, MI 48837
MLS# 299355Listed by: RE/MAX REAL ESTATE PROFESSIONALS 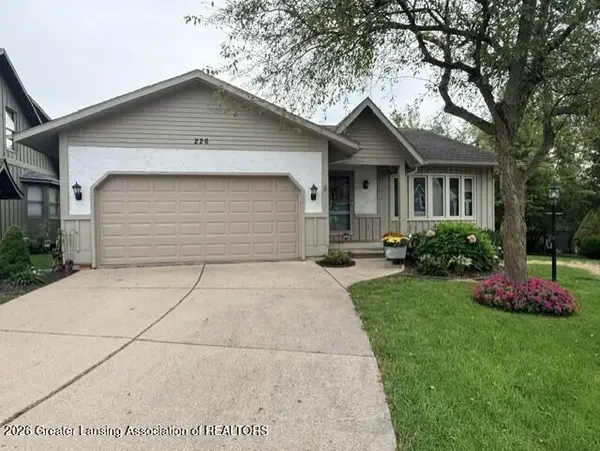 $305,000Pending3 beds 3 baths2,376 sq. ft.
226 E Chester Drive, Grand Ledge, MI 48837
MLS# 299329Listed by: HOWARD HANNA REAL ESTATE EXECUTIVES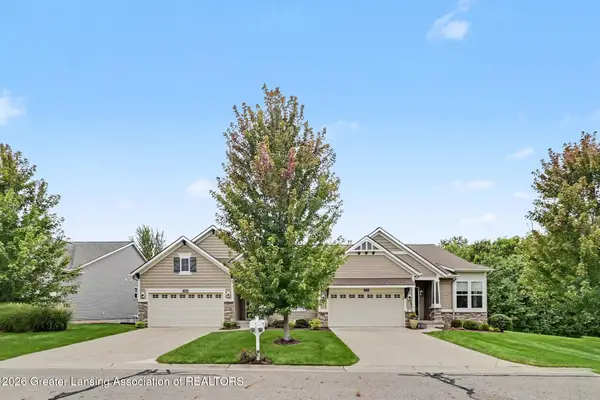 $409,900Active2 beds 3 baths2,345 sq. ft.
7436 Cabot Court, Grand Ledge, MI 48837
MLS# 299324Listed by: RE/MAX REAL ESTATE PROFESSIONALS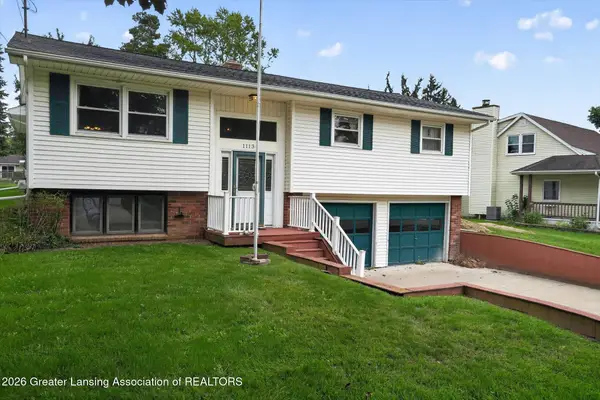 $275,000Active3 beds 2 baths2,528 sq. ft.
11134 Stoney Brook Drive, Grand Ledge, MI 48837
MLS# 299304Listed by: RE/MAX REAL ESTATE PROFESSIONALS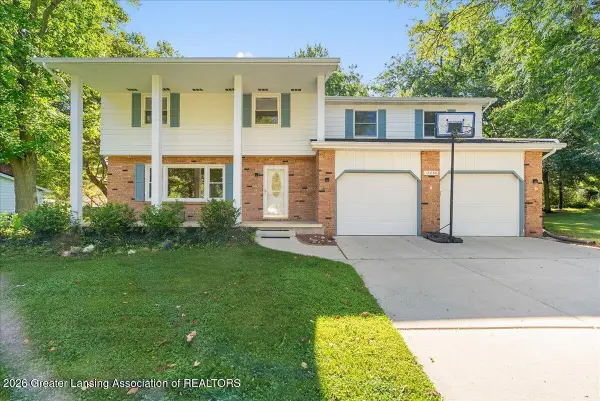 $299,900Active4 beds 3 baths2,878 sq. ft.
12860 Crescent Drive, Grand Ledge, MI 48837
MLS# 299294Listed by: KELLER WILLIAMS REALTY LANSING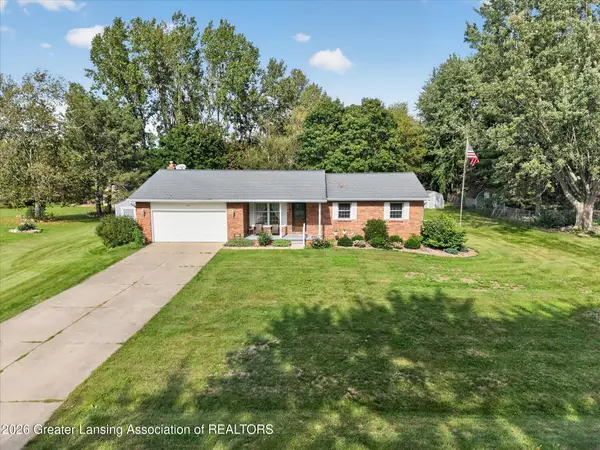 $325,000Pending3 beds 2 baths2,026 sq. ft.
7646 Jon Scott Drive, Grand Ledge, MI 48837
MLS# 299190Listed by: RE/MAX REAL ESTATE PROFESSIONALS DEWITT


Protect your home and budget from life's surprises with an Assurant Home Warranty, backed by a partner that supports you through every step of homeownership. Explore Plans.
© 2023 - 2026 ERA Franchise Systems LLC. All rights reserved. ERA Franchise Systems LLC fully supports the principles of the Fair Housing Act and the Equal Opportunity Act. ERA, ERA Real Estate powered, and their respective logos are registered service marks of ERA Franchise Systems LLC. Each office is independently owned and operated.