
9861 W Grand River Highway, Grand Ledge, MI 48837
Local realty services provided by:ERA Reardon Realty
9861 W Grand River Highway,Grand Ledge, MI 48837
$489,900
- 4 Beds
- 3 Baths
- 2,517 sq. ft.
- Single family
- Active
Upcoming open houses
- Sun, Sep 1303:00 pm - 04:30 pm
Listed by: sheri gallimore
Office: re/max real estate professionals
MLS#:299170
Source:MI_GLAR
Price summary
- Price:$489,900
- Price per sq. ft.:$159.94
About this home
A rare blend of timeless farmhouse character, modern updates and extraordinary space for the hobbies you love! Set on 2.77 acres, this beautifully maintained 1900s farmhouse offers 2,517 sq. ft. of living space with gorgeous hardwood floors, vaulted ceilings, a wood-burning fireplace and newer appliances. The recently remodeled three-season room and spacious deck create the perfect setting to relax, entertain and enjoy the peaceful surroundings. The real showstopper is outside! A massive 30x46 barn with oversized doors and a 30x30 loft featuring heat and air offers endless possibilities for hobbies, work, storage or entertaining. A separate pole barn and detached garage provide even more room, while the circle drive and expansive blacktop parking make it easy to accommodate vehicles, trailers and equipment. This is more than a home—it's a lifestyle, with room to live, create, work and enjoy everything you love. Properties offering this combination of acreage, character and exceptional outbuildings are truly hard to find. Don't miss this special opportunity! See disclosures for ages of roof, furnace, central air and other mechanicals....
Contact an agent
Home facts
- Year built:1896
- Subdivision & Development:None
- Listing ID #:299170
- Added:1 day(s) ago
- Updated:September 13, 2026 at 03:37 PM
Rooms and interior
- Bedrooms:4
- Total bathrooms:3
- Full bathrooms:3
- Rooms Total:8
- Flooring:Combination, Hardwood
- Bathrooms Description:Double Vanity
- Kitchen Description:Dishwasher, Electric Range, Free-Standing Refrigerator
- Basement Description:Michigan
- Living area:2,517 sq. ft.
Heating and cooling
- Cooling:Central Air
- Heating:Forced Air, Heating, Natural Gas
- Central air:Yes
Structure and exterior
- Roof:Shingle
- Year built:1896
- Building area:2,517 sq. ft.
- Lot area:2.77 Acres
- Lot Features:Back Yard, Few Trees, Front Yard, Gentle Sloping, Landscaped
- Architectural Style:Traditional
- Construction Materials:Vinyl Siding
- Exterior Features:Deck, Front Porch, Porch
- Levels:Two
Utilities
- Water:Well
- Sewer:Septic Tank
Finances and disclosures
- Price:$489,900
- Price per sq. ft.:$159.94
- Tax amount:$3,639 (2025)
Features and amenities
- Appliances:Dishwasher, Electric Range, Free-Standing Refrigerator, Washer/Dryer, Water Heater
- Laundry features:Main Level, Washer/Dryer
- Amenities:Built-in Features, Ceiling Fan(s), Crown Molding, Double Pane Windows, High Ceilings, Laminate Counters, Natural Woodwork
Parking
- Parking description:Additional Parking, Circular Driveway, Deck, Detached, Driveway, Finished, Garage Door Opener, Garage Faces Side, Heated Garage, Overhead Storage, Paved
New listings near 9861 W Grand River Highway
- New
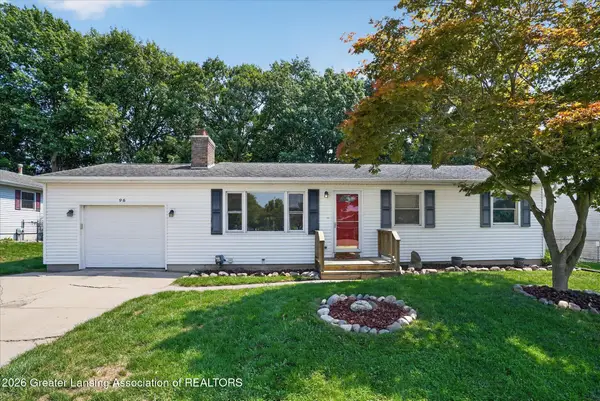 $220,000Active3 beds 2 baths1,359 sq. ft.
96 Bouck Avenue, Grand Ledge, MI 48837
MLS# 299141Listed by: RE/MAX REAL ESTATE PROFESSIONALS - New
 $700,000Active8 Acres
4063 E Saginaw HWY, GrandLedge, MI 48837
MLS# 58050221361Listed by: PILOT PROPERTY GROUP - RESIDENTIAL LLC
- New
 $259,900Active3 beds 1 baths2,037 sq. ft.
125 E Lincoln Street, Grand Ledge, MI 48837
MLS# 26047807Listed by: RE/MAX REAL ESTATE PROFESSIONALS - New
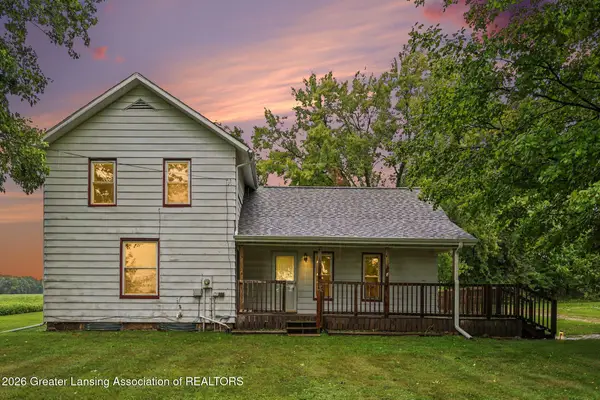 $220,000Active4 beds 2 baths1,565 sq. ft.
3583 E Saint Joe Highway, Grand Ledge, MI 48837
MLS# 299074Listed by: COLDWELL BANKER PROFESSIONALS -OKEMOS - Open Sun, 2 to 4pmNew
 $700,000Active5 beds 2 baths3,250 sq. ft.
11336 Traverse Drive, Grand Ledge, MI 48837
MLS# 299045Listed by: RE/MAX REAL ESTATE PROFESSIONALS - New
 $364,900Active4 beds 2 baths1,800 sq. ft.
919 Degroff Street, Grand Ledge, MI 48837
MLS# 299039Listed by: RE/MAX REAL ESTATE PROFESSIONALS - New
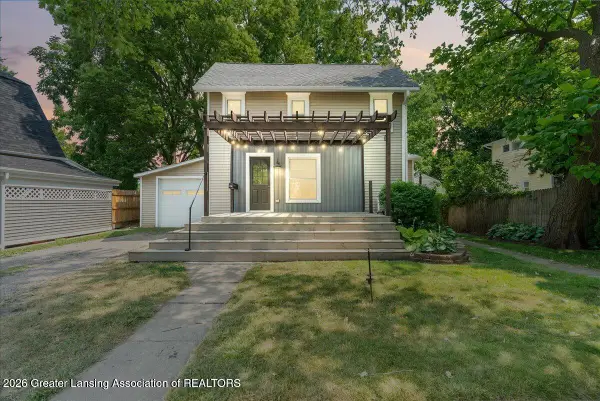 $229,900Active3 beds 2 baths1,268 sq. ft.
236 W Lincoln Street, Grand Ledge, MI 48837
MLS# 299011Listed by: RE/MAX REAL ESTATE PROFESSIONALS  $625,000Active4 beds 2 baths2,793 sq. ft.
8720 N Cochran Road, Grand Ledge, MI 48837
MLS# 26046437Listed by: FIVE STAR REAL ESTATE (E. DIVISION) $285,000Active3 beds 2 baths1,851 sq. ft.
209 Pearl Street, Grand Ledge, MI 48837
MLS# 298895Listed by: COLDWELL BANKER PROFESSIONALS-DELTA


Protect your home and budget from life's surprises with an Assurant Home Warranty, backed by a partner that supports you through every step of homeownership. Explore Plans.
© 2023 - 2026 ERA Franchise Systems LLC. All rights reserved. ERA Franchise Systems LLC fully supports the principles of the Fair Housing Act and the Equal Opportunity Act. ERA, ERA Real Estate powered, and their respective logos are registered service marks of ERA Franchise Systems LLC. Each office is independently owned and operated.