
2080 Dunnigan Avenue NE, Grand Rapids, MI 49525
Local realty services provided by:ERA Prime Real Estate Group
2080 Dunnigan Avenue NE,Grandrapids, MI 49525
$499,900
- 4 Beds
- 3 Baths
- 2,355 sq. ft.
- Single family
- Active
Upcoming open houses
- Sun, Aug 3012:00 pm - 01:30 pm
Listed by: charles laufer
Office: five star real estate (ada)
MLS#:65026045036
Source:MI_REALCOMP
Price summary
- Price:$499,900
- Price per sq. ft.:$171.79
About this home
Tucked away on nearly one acre in the award-winning Forest Hills School District, this meticulously maintained and thoughtfully updated home offers the perfect blend of privacy, convenience, and style. The oversized driveway provides plenty of room for parking and storage, while the lot is surrounded by mature trees and features underground sprinkling and a private, fenced backyard complete with an 18 x 20 barn. It's a setting that feels like your own retreat, yet remains conveniently close to all that Knapp's Corner and Grand Rapids have to offer. Step inside and discover generous living spaces filled with natural light, fresh paint, new trim, and hardwood floors. At the heart of the home, the custom kitchen -- designed by the renowned Jean Stoffer -- is a home chef's dream, featuring custom cabinetry, high-end appliances, a dedicated custom pantry, and abundant prep and storage space. Off the oversized two-stall garage, a welcoming mudroom offers convenient storage, laundry, and anupdated half bath. The main level features three bedrooms, including a serene primary suite nestled among the treetops. The spa-like en suite bath features an enclosed shower, double sinks, and a built-in vanity ??? perfect for unwinding at the end of the day. The finished walk-out lower level adds even more versatility, with fresh carpet, a generously sized living area centered around a wood-burning fireplace, ample storage, an oversized fourth bedroom, and a full bathroom. Whether hosting guests, creating a playroom, or simply enjoying additional living space, the lower level offers plenty of room to make the home your own. With its peaceful, private setting, thoughtful updates, and convenient location, this Forest Hills retreat offers the best of both worlds: space and serenity without sacrificing accessibility. With a newer roof (2017), gutters (2019), A/C (2025), and water heater (2025), you can truly settle in with peace of mind and enjoy a home meant to be lived in and loved, inside and out, for years to come....
Contact an agent
Home facts
- Year built:1976
- Listing ID #:65026045036
- Added:1 day(s) ago
- Updated:August 27, 2026 at 10:06 AM
Rooms and interior
- Bedrooms:4
- Total bathrooms:3
- Full bathrooms:2
- Half bathrooms:1
- Rooms Total:7
- Flooring:Carpet, Ceramic Tile, Laminate, Tile, Wood
- Kitchen Description:Pantry
- Basement Description:Daylight, Full, Walk-Out Access
- Living area:2,355 sq. ft.
Heating and cooling
- Cooling:Central Air
- Heating:Forced Air, Natural Gas
Structure and exterior
- Roof:Asphalt, Shingle
- Year built:1976
- Building area:2,355 sq. ft.
- Lot area:0.84 Acres
- Lot Features:Landscaped Ground Cover, Sprinklers
- Architectural Style:Ranch
- Construction Materials:Aluminum Siding, Brick
- Exterior Features:Covered, Patio
- Foundation Description:Basement
Utilities
- Water:Public
- Sewer:Septic Tank
Finances and disclosures
- Price:$499,900
- Price per sq. ft.:$171.79
- Tax amount:$3,540
Features and amenities
- Appliances:Dishwasher, Disposal, Dryer, Humidifier, Microwave, Range, Refrigerator, Washer
- Laundry features:Laundry Room, Main Level
- Amenities:Pantry
Parking
- Parking description:Attached, Concrete, Garage Door Opener
- Garage spaces:2

New listings near 2080 Dunnigan Avenue NE
- Open Sun, 1 to 3pmNew
 $320,000Active3 beds 2 baths1,830 sq. ft.
934 Harding Street Nw, Grand Rapids, MI 49544
MLS# 26045307Listed by: HOMESTEAD REALTY OF W MICHIGAN - New
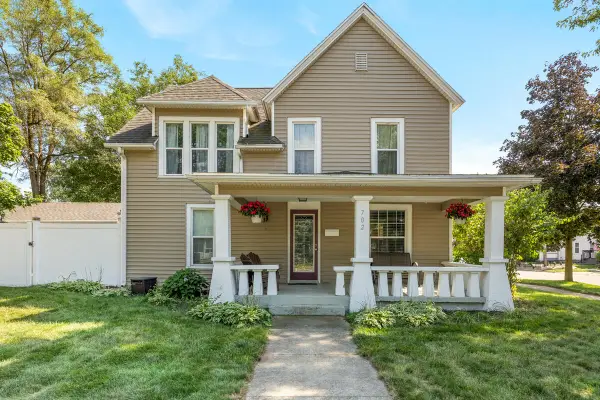 $339,000Active3 beds 2 baths1,623 sq. ft.
702 Graceland Street Ne, Grand Rapids, MI 49505
MLS# 26045305Listed by: CHILDRESS ASSOCIATES REALTY - New
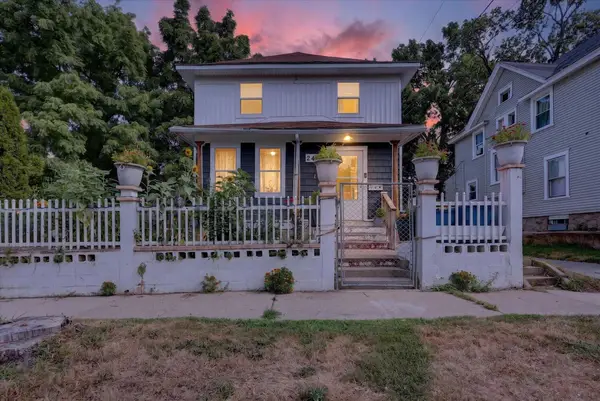 $209,900Active4 beds 2 baths1,606 sq. ft.
243 Delaware Street Se, Grand Rapids, MI 49507
MLS# 26045306Listed by: BELLABAY REALTY LLC - New
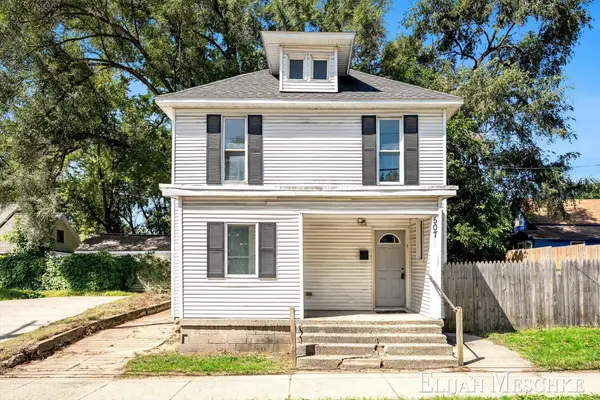 $174,900Active5 beds 2 baths1,648 sq. ft.
507 Fuller Avenue Se, Grand Rapids, MI 49506
MLS# 26045047Listed by: UNITED REALTY SERVICES LLC 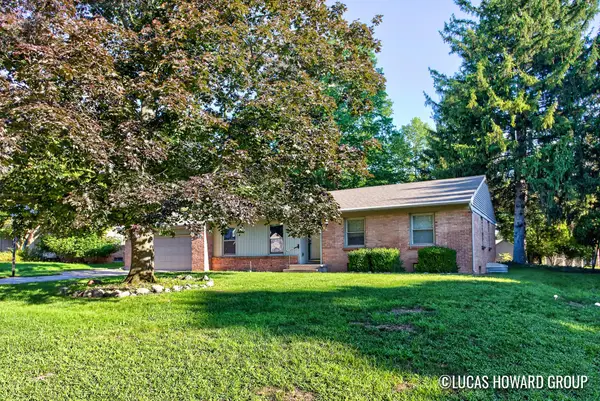 $359,900Pending4 beds 3 baths3,029 sq. ft.
1865 Stilesgate Street Se, Grand Rapids, MI 49508
MLS# 26044963Listed by: KELLER WILLIAMS GR EAST- New
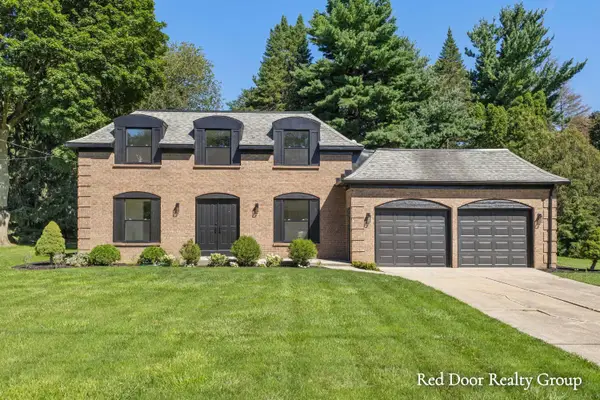 $750,000Active5 beds 4 baths3,181 sq. ft.
578 Arrowhead Avenue SE, GrandRapids, MI 49546
MLS# 65026044901Listed by: RED DOOR REALTY GROUP LLC - New
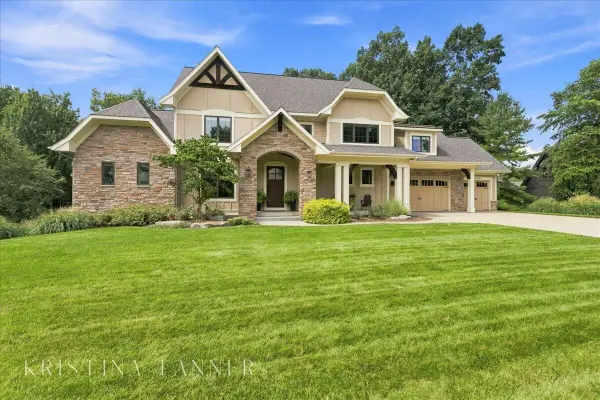 $2,085,000Active5 beds 5 baths5,570 sq. ft.
5782 Manchester Hills Drive Se, Grand Rapids, MI 49546
MLS# 26044807Listed by: FIVE STAR REAL ESTATE (ADA) - Open Sat, 1 to 3pmNew
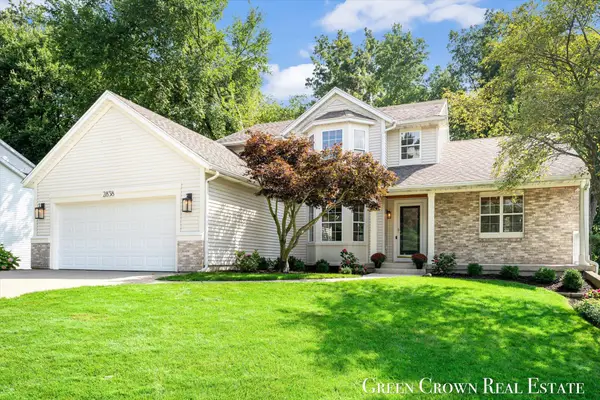 $625,000Active5 beds 4 baths3,154 sq. ft.
2838 Big Timber Drive NE, GrandRapids, MI 49525
MLS# 65026044783Listed by: GREEN CROWN REAL ESTATE LLC - New
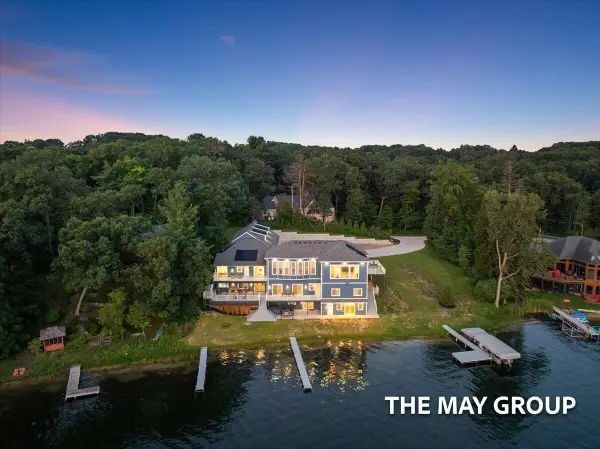 $1,995,000Active8 beds 6 baths8,672 sq. ft.
3443 Manderley Drive Ne, Grand Rapids, MI 49525
MLS# 26044771Listed by: RE/MAX OF GRAND RAPIDS (FH)


Protect your home and budget from life's surprises with an Assurant Home Warranty, backed by a partner that supports you through every step of homeownership. Explore Plans.
© 2023 - 2026 ERA Franchise Systems LLC. All rights reserved. ERA Franchise Systems LLC fully supports the principles of the Fair Housing Act and the Equal Opportunity Act. ERA, ERA Real Estate powered, and their respective logos are registered service marks of ERA Franchise Systems LLC. Each office is independently owned and operated.