
2836 Knapp Street NE, Grand Rapids, MI 49525
Local realty services provided by:ERA Prime Real Estate Group
2836 Knapp Street NE,Grandrapids, MI 49525
$334,900
- 4 Beds
- 2 Baths
- 1,890 sq. ft.
- Single family
- Active
Listed by: tyan roelands
Office: riley dean properties llc.
MLS#:65026049172
Source:MI_REALCOMP
Price summary
- Price:$334,900
- Price per sq. ft.:$128.76
About this home
Historic charm and acreage in Forest Hills Eastern Schools! Originally built in 1860, this distinctive farmhouse offers timeless character and plenty of potential. The home features 4 bedrooms, 2 full bathrooms, and sits on a generous 0.74-acre lot, providing room to garden, entertain, play, or simply enjoy the outdoors. Conveniently located on Knapp Street with easy access to Grand Rapids amenities, shopping, dining, parks, and major roadways. A rare opportunity to own an original farmhouse with history, space, and an excellent location!
Contact an agent
Home facts
- Year built:1860
- Listing ID #:65026049172
- Added:1 day(s) ago
- Updated:September 16, 2026 at 02:09 PM
Rooms and interior
- Bedrooms:4
- Total bathrooms:2
- Full bathrooms:2
- Rooms Total:8
- Flooring:Carpet, Vinyl
- Basement Description:Full
- Living area:1,890 sq. ft.
Heating and cooling
- Cooling:Central Air
- Heating:Forced Air, Natural Gas
Structure and exterior
- Roof:Shingle
- Year built:1860
- Building area:1,890 sq. ft.
- Lot area:0.74 Acres
- Lot Features:Level
- Architectural Style:Farmhouse
- Construction Materials:Vinyl Siding
- Exterior Features:Garden
- Foundation Description:Basement
Utilities
- Water:Well
- Sewer:Public Sewer
Finances and disclosures
- Price:$334,900
- Price per sq. ft.:$128.76
- Tax amount:$2,961
Features and amenities
- Appliances:Dishwasher, Disposal, Refrigerator
- Laundry features:Main Level
Parking
- Parking description:Attached, Garage Door Opener, Garage Faces Rear, Gravel
- Garage spaces:1

New listings near 2836 Knapp Street NE
- New
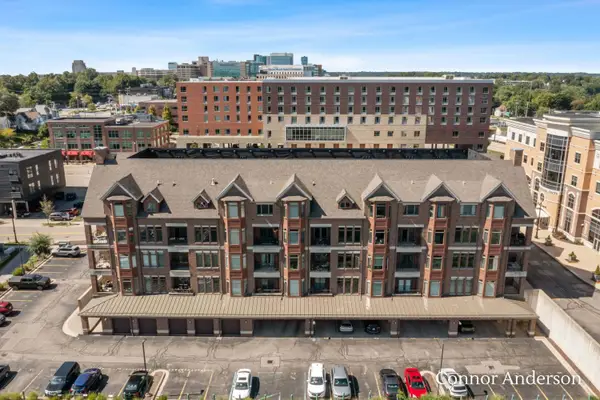 $405,000Active3 beds 3 baths1,810 sq. ft.
430 Union Avenue Ne #310, Grand Rapids, MI 49503
MLS# 26049229Listed by: RESIDE GRAND RAPIDS - New
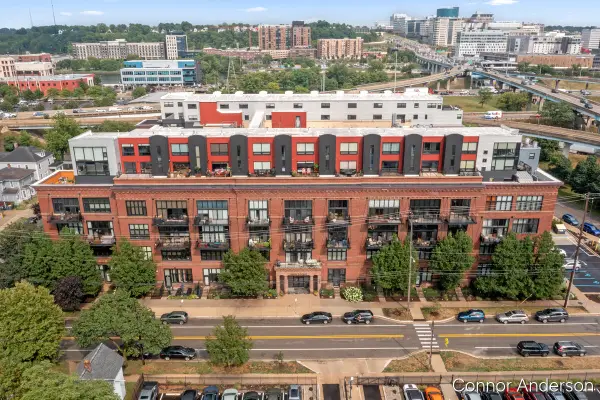 $310,000Active2 beds 2 baths1,293 sq. ft.
600 Broadway Avenue Nw #411, Grand Rapids, MI 49504
MLS# 26049232Listed by: RESIDE GRAND RAPIDS - New
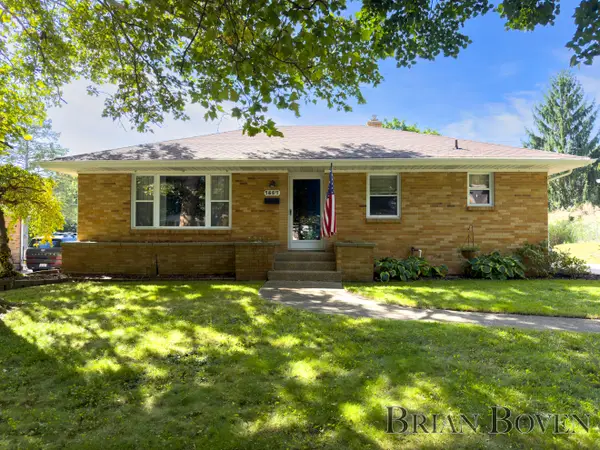 $350,000Active3 beds 2 baths2,000 sq. ft.
1857 Houseman Avenue Ne, Grand Rapids, MI 49505
MLS# 26049181Listed by: FIVE STAR REAL ESTATE (COURTLAND) - New
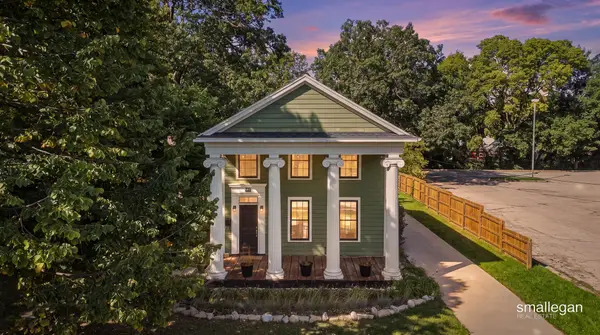 $525,000Active3 beds 3 baths1,782 sq. ft.
439 Lyon Street Ne, Grand Rapids, MI 49503
MLS# 26049197Listed by: SMALLEGAN REAL ESTATE - New
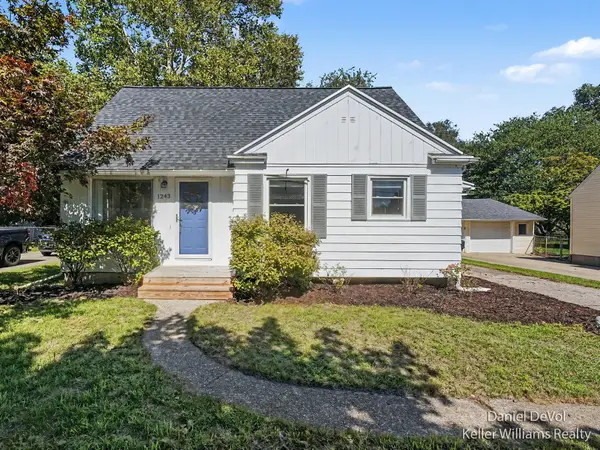 $339,900Active3 beds 1 baths1,803 sq. ft.
1243 NE Northlawn Street Ne, Grand Rapids, MI 49505
MLS# 26049133Listed by: KELLER WILLIAMS GR EAST - New
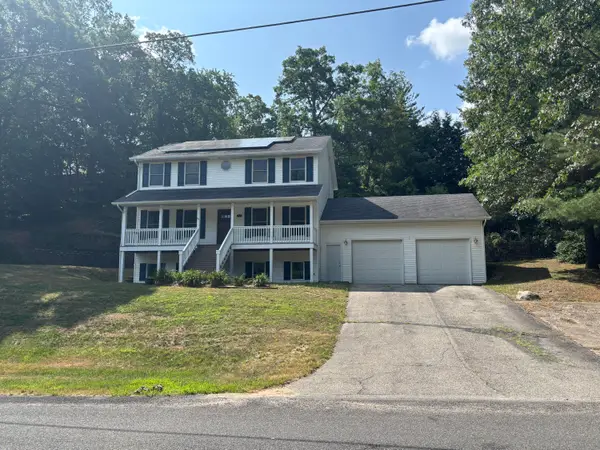 $525,500Active5 beds 4 baths2,696 sq. ft.
4160 Knapp Valley Drive Ne, Grand Rapids, MI 49525
MLS# 26049032Listed by: VALUE POINT REAL ESTATE - New
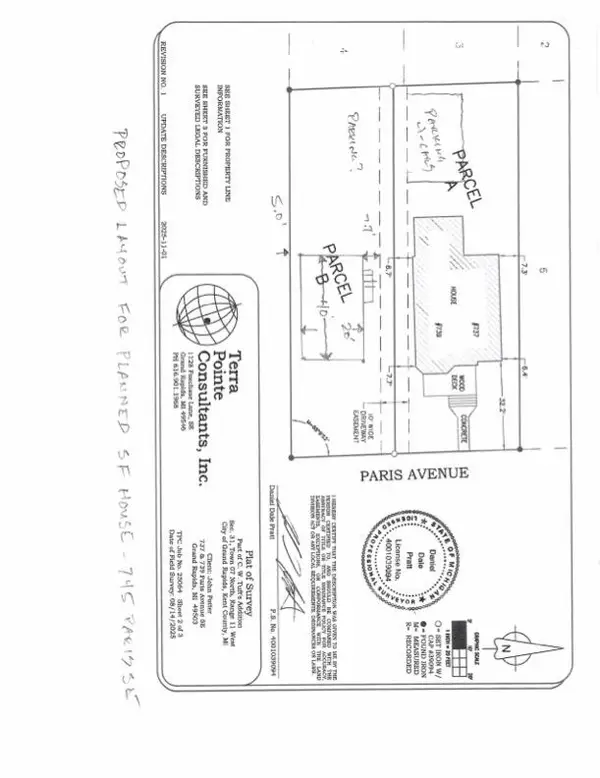 $29,500Active0.11 Acres
745 Paris Avenue Se, Grand Rapids, MI 49503
MLS# 26049042Listed by: PRO REAL ESTATE SERVICES LLC - New
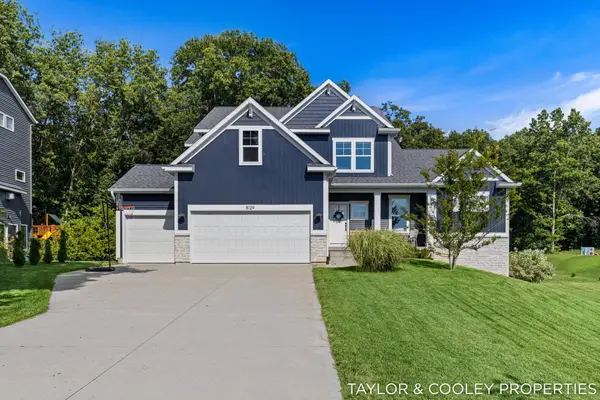 $785,000Active4 beds 3 baths2,732 sq. ft.
8129 Honeysuckle Hill Court Se, Grand Rapids, MI 49512
MLS# 26049049Listed by: KELLER WILLIAMS GR EAST - New
 $850,000Active4 beds 3 baths1,728 sq. ft.
4199 3 Mile Road NE, GrandRapids, MI 49525
MLS# 65026048976Listed by: THE LOCAL ELEMENT


Protect your home and budget from life's surprises with an Assurant Home Warranty, backed by a partner that supports you through every step of homeownership. Explore Plans.
© 2023 - 2026 ERA Franchise Systems LLC. All rights reserved. ERA Franchise Systems LLC fully supports the principles of the Fair Housing Act and the Equal Opportunity Act. ERA, ERA Real Estate powered, and their respective logos are registered service marks of ERA Franchise Systems LLC. Each office is independently owned and operated.