
3004 Cooks Meadow Drive NE, Grand Rapids, MI Yes
Local realty services provided by:ERA Prime Real Estate Group
3004 Cooks Meadow Drive NE,Grandrapids, MI Yes
$579,900
- 5 Beds
- 4 Baths
- 2,901 sq. ft.
- Single family
- Active
Upcoming open houses
- Sun, Aug 0201:30 pm - 04:00 pm
Listed by: scott r hutchison
Office: coldwell banker schmidt realtors
MLS#:65026035858
Source:MI_REALCOMP
Price summary
- Price:$579,900
- Price per sq. ft.:$202.62
- Monthly HOA dues:$60
About this home
Check out this exceptionally maintained 2-story home on a beautiful 1-acre lot in the Blue Ribbon Northview School District. Offering nearly 3,000 finished sq. ft., this 5-bedroom, 3.5-bath home features spacious rooms, a primary suite with tray ceilings, Jacuzzi tub, separate shower & dual sinks. Some recent updates include the furnace, A/C, RO water filtration system, flooring, & fireplace insert. The main floor offers a formal dining room with oak wainscoting, office, main-floor laundry, an open-concept kitchen, dining area, & living room with fireplace & access to your private backyard patio. The lower level includes a rec room with a wet bar, bedroom 5, the 3rd full bathroom & abundant storage. Don't miss the underground sprinkling & the 9' ceilings on the main floor. See it today!
Contact an agent
Home facts
- Year built:1994
- Listing ID #:65026035858
- Added:1 day(s) ago
- Updated:July 28, 2026 at 10:00 AM
Rooms and interior
- Bedrooms:5
- Total bathrooms:4
- Full bathrooms:3
- Half bathrooms:1
- Rooms Total:11
- Basement Description:Daylight
- Living area:2,901 sq. ft.
Heating and cooling
- Cooling:Ceiling Fans, Central Air
- Heating:Forced Air, Natural Gas
Structure and exterior
- Roof:Asphalt, Shingle
- Year built:1994
- Building area:2,901 sq. ft.
- Lot area:1.03 Acres
- Lot Features:Landscaped Ground Cover, Wooded
- Architectural Style:Traditional
- Construction Materials:Brick, Vinyl Siding
- Exterior Features:Deck, Gazebo, Patio
Utilities
- Water:Well
- Sewer:Septic Tank
Finances and disclosures
- Price:$579,900
- Price per sq. ft.:$202.62
- Tax amount:$4,800
Features and amenities
- Appliances:Bar Fridge, Dishwasher, Disposal, Dryer, Microwave, Range, Refrigerator, Washer, Water Softener Owned
- Laundry features:Main Level
- Amenities:Wet Bar
Parking
- Parking description:Attached, Garage Door Opener, Paved
- Garage spaces:2

New listings near 3004 Cooks Meadow Drive NE
- New
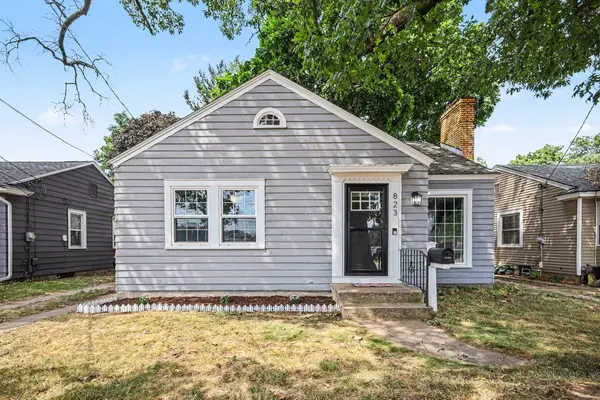 $275,000Active2 beds 1 baths870 sq. ft.
823 Alger Street Se, Grand Rapids, MI 49507
MLS# 26038786Listed by: GREENRIDGE REALTY (CASCADE) - New
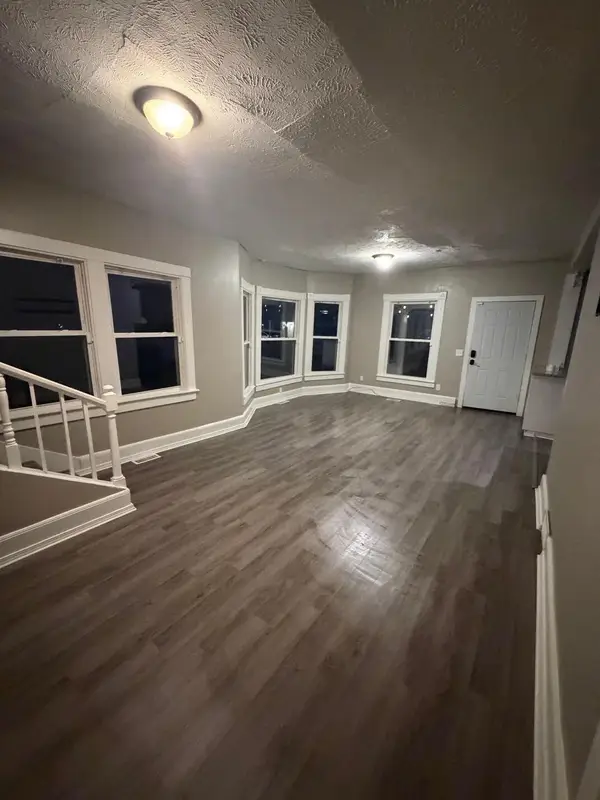 $220,000Active5 beds 2 baths1,542 sq. ft.
860 SE Worden Street Se, Grand Rapids, MI 49507
MLS# 26038788Listed by: 616 REALTY LLC - New
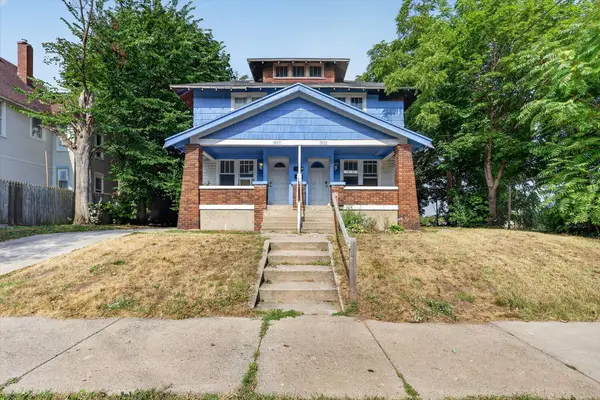 $299,900Active-- beds -- baths
1655 Madison Avenue Se, Grand Rapids, MI 49507
MLS# 26038778Listed by: BELLABAY REALTY (NORTH) 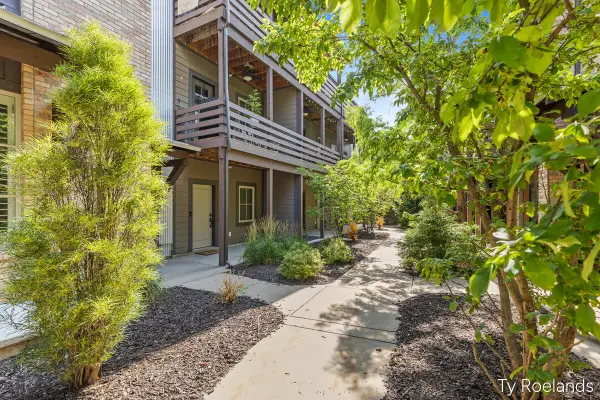 $324,900Pending2 beds 2 baths1,312 sq. ft.
2034 Celadon Drive NE, GrandRapids, MI Yes
MLS# 65026034707Listed by: RILEY DEAN PROPERTIES LLC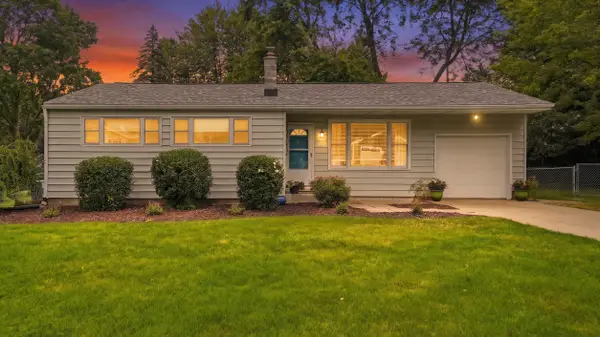 $365,000Pending3 beds 2 baths1,954 sq. ft.
1040 Kirk Drive SE, GrandRapids, MI No
MLS# 65026037395Listed by: REDFIN CORPORATION- New
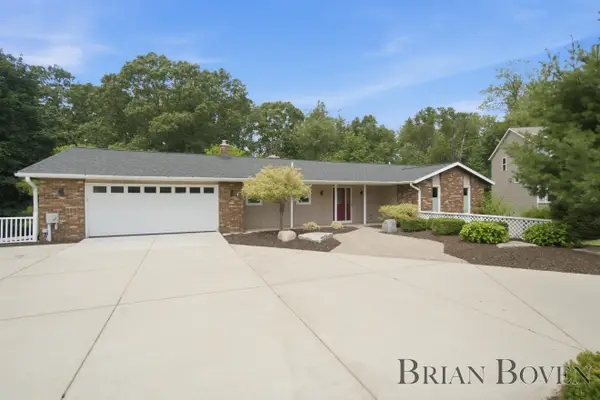 $475,000Active4 beds 2 baths2,856 sq. ft.
2704 Copper Hill Drive NE, GrandRapids, MI No
MLS# 65026038300Listed by: FIVE STAR REAL ESTATE (COURTLAND) - New
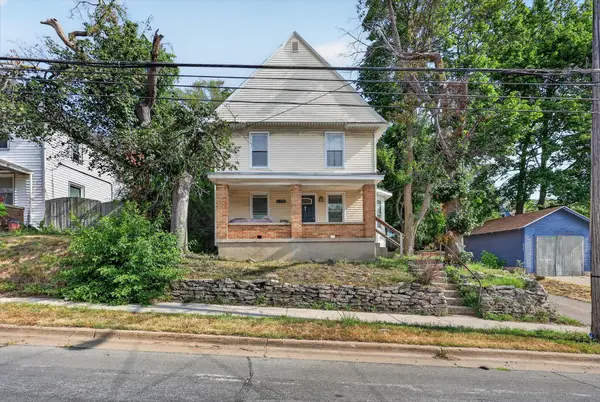 $274,900Active-- beds -- baths
909 Hall Street Se, Grand Rapids, MI 49507
MLS# 26038725Listed by: BELLABAY REALTY (NORTH) - New
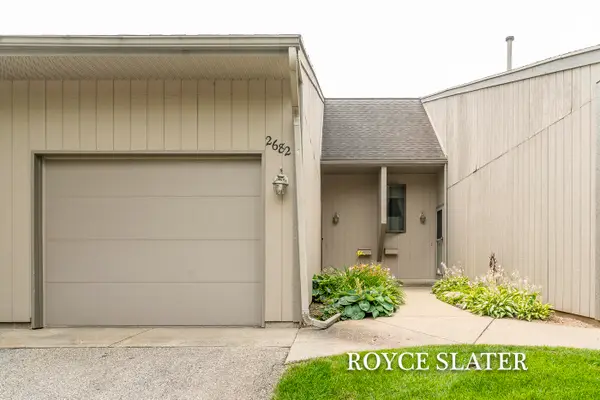 $220,000Active2 beds 2 baths1,200 sq. ft.
2682 Limestone Lane Ne #23, Grand Rapids, MI 49525
MLS# 26038430Listed by: GREENRIDGE REALTY (CASCADE) - New
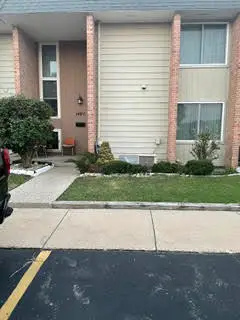 $239,900Active3 beds 2 baths1,784 sq. ft.
1477 N Saxony Drive Se, Grand Rapids, MI 49508
MLS# 26038336Listed by: GREENRIDGE REALTY (KENTWOOD)


Protect your home and budget from life's surprises with an Assurant Home Warranty, backed by a partner that supports you through every step of homeownership. Explore Plans.
© 2023 - 2026 ERA Franchise Systems LLC. All rights reserved. ERA Franchise Systems LLC fully supports the principles of the Fair Housing Act and the Equal Opportunity Act. ERA, ERA Real Estate powered, and their respective logos are registered service marks of ERA Franchise Systems LLC. Each office is independently owned and operated.