
2034 Celadon Drive NE, Grand Rapids, MI Yes
Local realty services provided by:ERA Prime Real Estate Group
2034 Celadon Drive NE,Grandrapids, MI Yes
$324,900
- 2 Beds
- 2 Baths
- 1,312 sq. ft.
- Single family
- Pending
Listed by: tyan roelands
Office: riley dean properties llc.
MLS#:65026034707
Source:MI_REALCOMP
Price summary
- Price:$324,900
- Price per sq. ft.:$247.64
- Monthly HOA dues:$326
About this home
Welcome to this beautifully updated 2-bedroom, 2-bath condo in the highly sought-after Celadon New Town community. This rare floor plan offers a private main-floor entrance, spacious family room, oversized laundry room, and ample storage with two large closets. The open-concept upper level features a modern kitchen with solid surface countertops, stainless steel appliances, tile backsplash, pantry with a custom barn door, and a bright living room opening to a private balcony. The primary suite includes a tiled walk-in shower and custom walk-in closet. Enjoy community amenities including a pool, amphitheater, fire pit, community garden, playground, dog park, and restaurants just minutes away.
Contact an agent
Home facts
- Year built:2016
- Listing ID #:65026034707
- Added:1 day(s) ago
- Updated:July 27, 2026 at 11:57 PM
Rooms and interior
- Bedrooms:2
- Total bathrooms:2
- Full bathrooms:2
- Rooms Total:8
- Flooring:Carpet, Vinyl
- Kitchen Description:Pantry
- Living area:1,312 sq. ft.
Heating and cooling
- Cooling:Ceiling Fans, Central Air
- Heating:Forced Air, Natural Gas
Structure and exterior
- Roof:Composition
- Year built:2016
- Building area:1,312 sq. ft.
- Lot area:5.56 Acres
- Lot Features:Landscaped Ground Cover, Sprinklers
- Architectural Style:Contemporary
- Construction Materials:Brick
- Exterior Features:Balcony, Deck, Patio, Private Entrance
- Foundation Description:Slab
Utilities
- Water:Public
- Sewer:Public Sewer
Finances and disclosures
- Price:$324,900
- Price per sq. ft.:$247.64
- Tax amount:$4,844
Features and amenities
- Appliances:Dishwasher, Disposal, Dryer, Microwave, Range, Refrigerator, Washer
- Laundry features:Laundry Room, Main Level
- Amenities:Pantry
- Pool features:Community, In Ground
Parking
- Parking description:Asphalt, Attached, Garage Door Opener
- Garage spaces:1

New listings near 2034 Celadon Drive NE
- Open Sun, 1:30 to 4pm
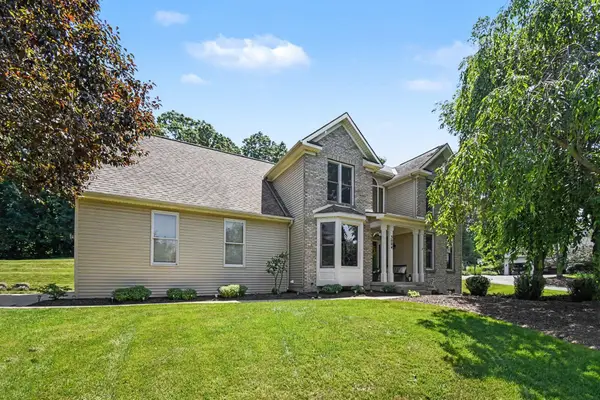 $579,900Active5 beds 4 baths2,901 sq. ft.
3004 Cooks Meadow Drive NE, GrandRapids, MI Yes
MLS# 65026035858Listed by: COLDWELL BANKER SCHMIDT REALTORS 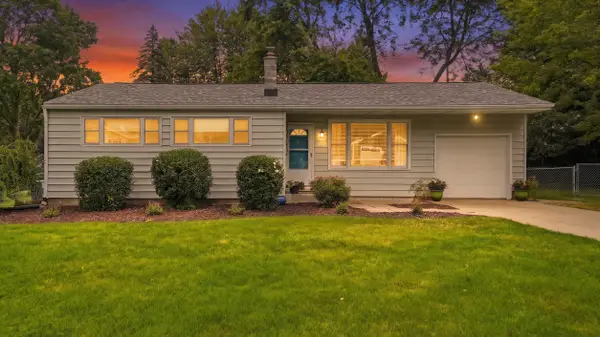 $365,000Pending3 beds 2 baths1,954 sq. ft.
1040 Kirk Drive SE, GrandRapids, MI No
MLS# 65026037395Listed by: REDFIN CORPORATION- New
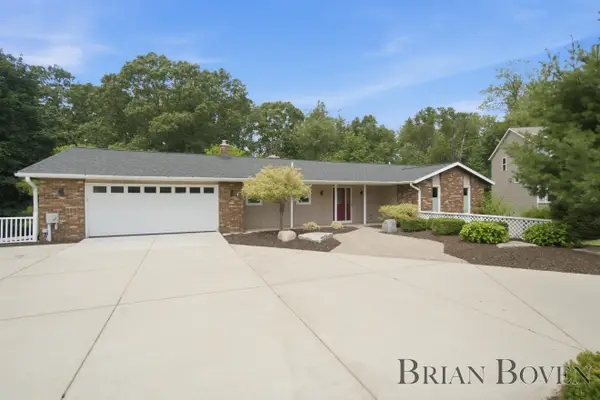 $475,000Active4 beds 2 baths2,856 sq. ft.
2704 Copper Hill Drive NE, GrandRapids, MI No
MLS# 65026038300Listed by: FIVE STAR REAL ESTATE (COURTLAND) - New
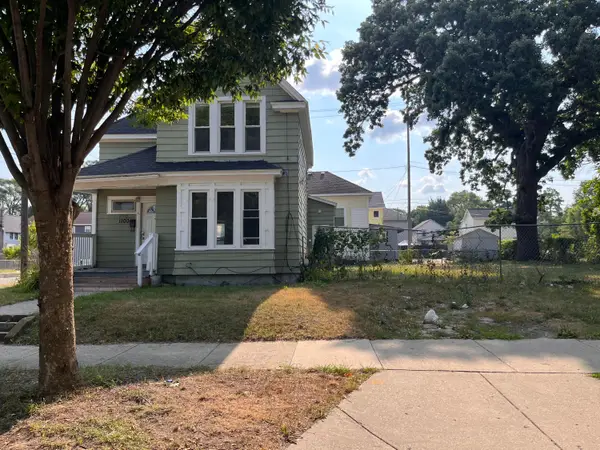 $189,900Active3 beds 2 baths1,537 sq. ft.
1100 Cass Avenue Se, Grand Rapids, MI 49507
MLS# 26038573Listed by: TURNKEY REALTY LLC - New
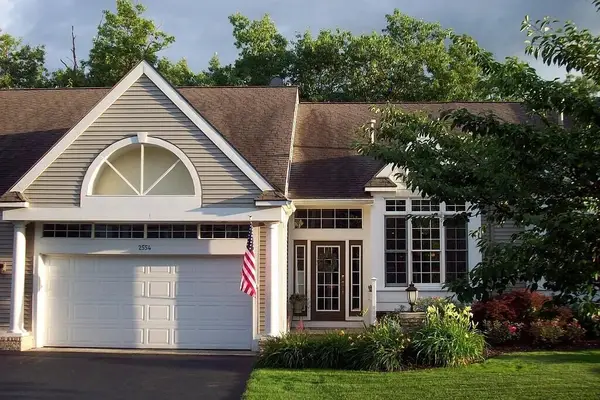 $450,000Active3 beds 3 baths2,648 sq. ft.
2554 Forest Hill Avenue Se #31, Grand Rapids, MI 49546
MLS# 26038514Listed by: BEYCOME BROKERAGE REALTY LLC - New
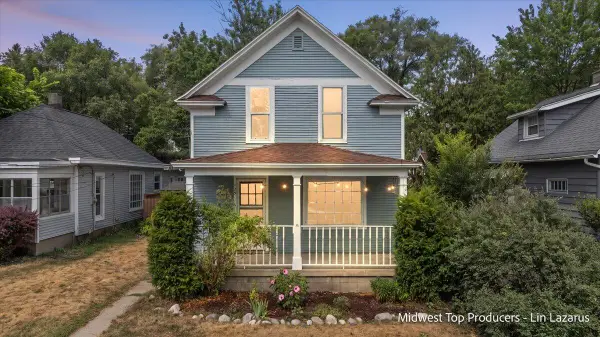 $304,900Active4 beds 2 baths1,360 sq. ft.
125 Mack Avenue Ne, Grand Rapids, MI 49503
MLS# 26038502Listed by: REAL BROKER LLC - New
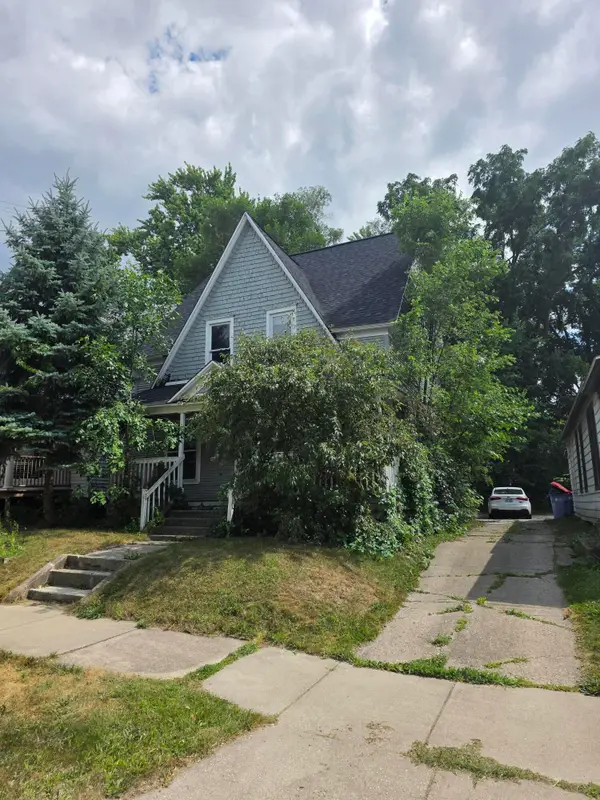 $239,900Active3 beds 1 baths1,375 sq. ft.
110 Dale Street Ne, Grand Rapids, MI 49505
MLS# 26038476Listed by: KOLDERMAN REALTY, LLC - New
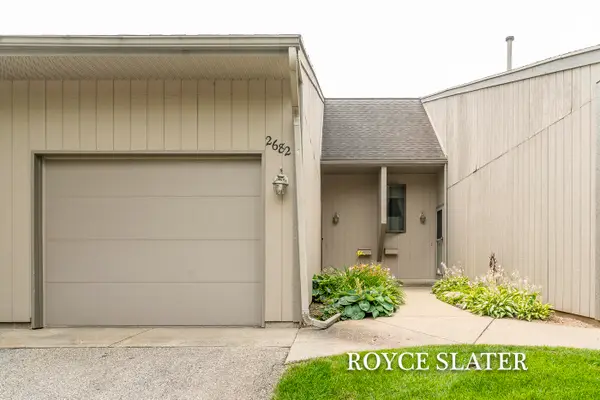 $220,000Active2 beds 2 baths1,200 sq. ft.
2682 Limestone Lane Ne #23, Grand Rapids, MI 49525
MLS# 26038430Listed by: GREENRIDGE REALTY (CASCADE) 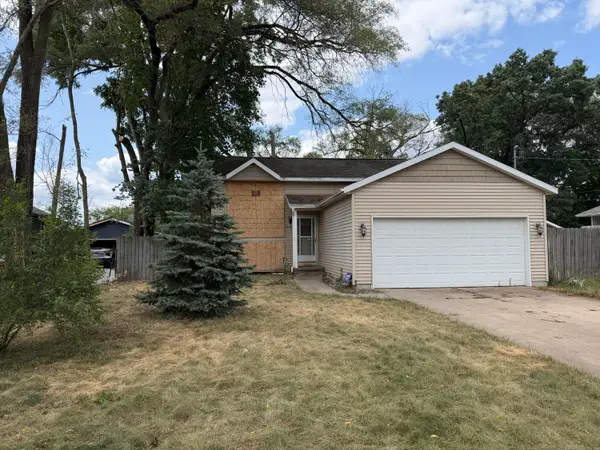 $229,999Pending4 beds 2 baths1,037 sq. ft.
4323 Thorndyke Avenue Sw, Grand Rapids, MI 49548
MLS# 26038380Listed by: FIVE STAR REAL ESTATE (GRANDV)


Protect your home and budget from life's surprises with an Assurant Home Warranty, backed by a partner that supports you through every step of homeownership. Explore Plans.
© 2023 - 2026 ERA Franchise Systems LLC. All rights reserved. ERA Franchise Systems LLC fully supports the principles of the Fair Housing Act and the Equal Opportunity Act. ERA, ERA Real Estate powered, and their respective logos are registered service marks of ERA Franchise Systems LLC. Each office is independently owned and operated.