
1040 Kirk Drive SE, Grand Rapids, MI No
Local realty services provided by:ERA Prime Real Estate Group
1040 Kirk Drive SE,Grandrapids, MI No
$365,000
- 3 Beds
- 2 Baths
- 1,954 sq. ft.
- Single family
- Pending
Listed by: gregory j emmorey
Office: redfin corporation
MLS#:65026037395
Source:MI_REALCOMP
Price summary
- Price:$365,000
- Price per sq. ft.:$182.41
About this home
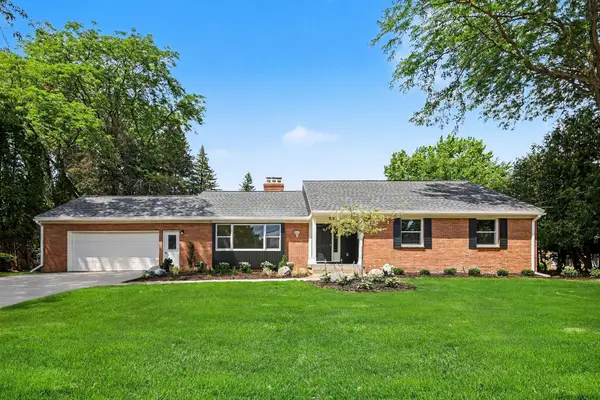
Discover your dream home in this charming, move-in-ready ranch! Situated in the highly desirable Forest Hills school district, this home perfectly blends comfort and convenience. Step inside to find warm wood flooring throughout the main level. The heart of the home features kitchen appliances that are just 5 years old, including a sleek conduction oven. The home has been freshly painted and offers peace of mind with a new roof, plus a newer furnace, AC, and water heater. The large, completely fenced backyard is surrounded by mature trees and lush foliage, creating a serene retreat. Host unforgettable gatherings on the inviting patio, complete with a cozy fire pit. A lovely covered front entrance and a spacious, functional laundry room complete this gem. Priced to sell--don't miss out!
Contact an agent
Home facts
- Year built:1965
- Listing ID #:65026037395
- Added:1 day(s) ago
- Updated:July 28, 2026 at 08:26 AM
Rooms and interior
- Bedrooms:3
- Total bathrooms:2
- Full bathrooms:2
- Rooms Total:6
- Flooring:Wood
- Basement Description:Full
- Living area:1,954 sq. ft.
Heating and cooling
- Cooling:Central Air
- Heating:Forced Air, Natural Gas
Structure and exterior
- Roof:Asphalt, Shingle
- Year built:1965
- Building area:1,954 sq. ft.
- Lot area:0.38 Acres
- Architectural Style:Ranch, Traditional
- Construction Materials:Vinyl Siding
- Exterior Features:Patio
- Foundation Description:Basement
Utilities
- Water:Public
- Sewer:Public Sewer, Storm Drain
Finances and disclosures
- Price:$365,000
- Price per sq. ft.:$182.41
- Tax amount:$2,350
Features and amenities
- Appliances:Dishwasher, Disposal, Dryer, Freezer, Microwave, Oven, Range, Refrigerator, Washer
- Laundry features:In Basement
- Amenities:Window Treatments
Parking
- Parking description:Attached, Garage Door Opener
- Garage spaces:1

New listings near 1040 Kirk Drive SE
- New
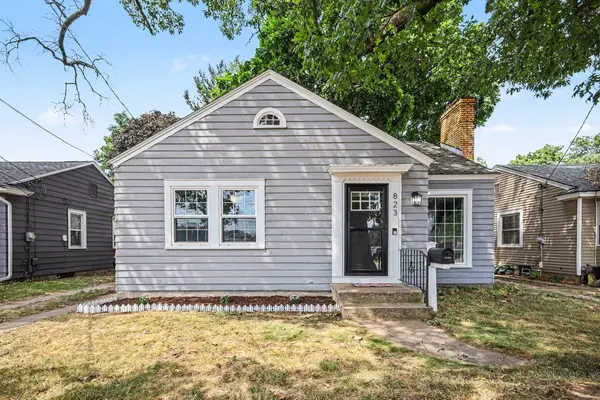 $275,000Active2 beds 1 baths870 sq. ft.
823 Alger Street Se, Grand Rapids, MI 49507
MLS# 26038786Listed by: GREENRIDGE REALTY (CASCADE) - New
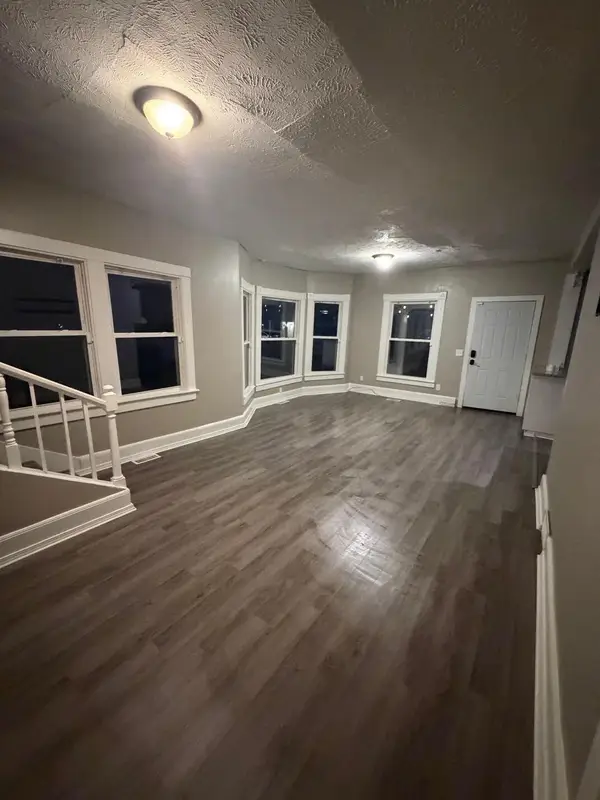 $220,000Active5 beds 2 baths1,542 sq. ft.
860 SE Worden Street Se, Grand Rapids, MI 49507
MLS# 26038788Listed by: 616 REALTY LLC 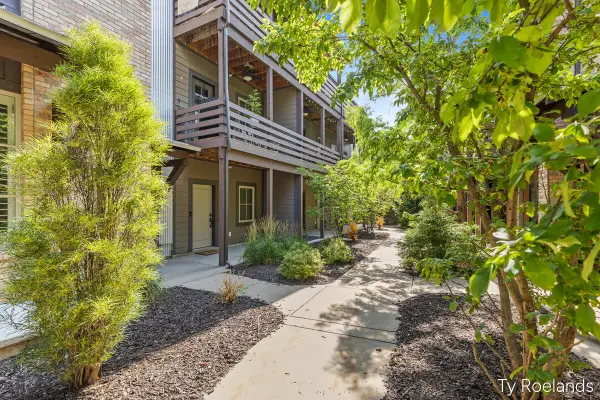 $324,900Pending2 beds 2 baths1,312 sq. ft.
2034 Celadon Drive NE, GrandRapids, MI Yes
MLS# 65026034707Listed by: RILEY DEAN PROPERTIES LLC- Open Sun, 1:30 to 4pm
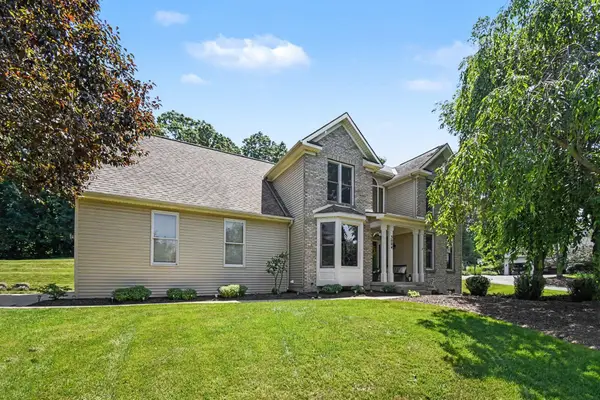 $579,900Active5 beds 4 baths2,901 sq. ft.
3004 Cooks Meadow Drive NE, GrandRapids, MI Yes
MLS# 65026035858Listed by: COLDWELL BANKER SCHMIDT REALTORS - New
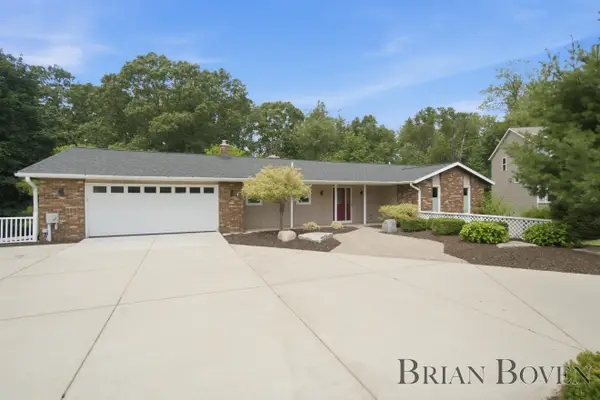 $475,000Active4 beds 2 baths2,856 sq. ft.
2704 Copper Hill Drive NE, GrandRapids, MI No
MLS# 65026038300Listed by: FIVE STAR REAL ESTATE (COURTLAND) - New
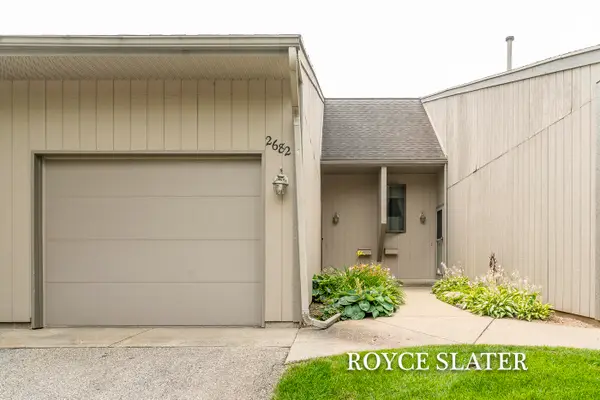 $220,000Active2 beds 2 baths1,200 sq. ft.
2682 Limestone Lane Ne #23, Grand Rapids, MI 49525
MLS# 26038430Listed by: GREENRIDGE REALTY (CASCADE) - New
 $239,900Active3 beds 2 baths1,784 sq. ft.
1477 N Saxony Drive Se, Grand Rapids, MI 49508
MLS# 26038336Listed by: GREENRIDGE REALTY (KENTWOOD) - New
 $475,000Active4 beds 2 baths2,856 sq. ft.
2704 Copper Hill Drive Ne, Grand Rapids, MI 49525
MLS# 26038300Listed by: FIVE STAR REAL ESTATE (COURTLAND) - New
 $819,000Active4 beds 4 baths4,000 sq. ft.
4043 Clearview Street NE, GrandRapids, MI 49546
MLS# 65026038188Listed by: STANCIL REALTY


Protect your home and budget from life's surprises with an Assurant Home Warranty, backed by a partner that supports you through every step of homeownership. Explore Plans.
© 2023 - 2026 ERA Franchise Systems LLC. All rights reserved. ERA Franchise Systems LLC fully supports the principles of the Fair Housing Act and the Equal Opportunity Act. ERA, ERA Real Estate powered, and their respective logos are registered service marks of ERA Franchise Systems LLC. Each office is independently owned and operated.