
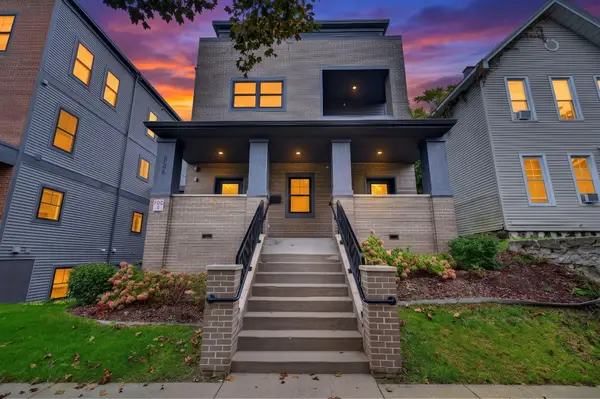
1004 Garfield Avenue Nw, Grand Rapids, MI 49504
Local realty services provided by:ERA Reardon Realty
1004 Garfield Avenue Nw,Grand Rapids, MI 49504
$249,900
- 3 Beds
- 1 Baths
- 1,050 sq. ft.
- Single family
- Active
Upcoming open houses
- Sat, Oct 0304:00 pm - 06:00 pm
Listed by: corey d worrall
Office: bp realty
MLS#:26052526
Source:MI_MICHRIC
Price summary
- Price:$249,900
- Price per sq. ft.:$238
About this home
Welcome to 1004 Garfield Ave! Updated flooring and refreshed features bring a fresh feel to this Grand Rapids home. The kitchen includes new appliances, making it easy to settle in and start enjoying your new space. Updates throughout the interior create an inviting backdrop for your own furniture and style, while on-site parking adds everyday convenience. Set in an up-and-coming area of Grand Rapids, this home offers a blend of practical improvements and room to make it your own. Seller has delayed review of offers until Tuesday, October 6th at 5 PM.
Contact an agent
Home facts
- Year built:1910
- Listing ID #:26052526
- Added:1 day(s) ago
- Updated:October 02, 2026 at 04:17 PM
Rooms and interior
- Bedrooms:3
- Total bathrooms:1
- Full bathrooms:1
- Rooms Total:8
- Kitchen Description:Dishwasher, Microwave, Range, Refrigerator
- Basement:Yes
- Basement Description:Daylight
- Living area:1,050 sq. ft.
Heating and cooling
- Heating:Forced Air
- Central air:Yes
Structure and exterior
- Year built:1910
- Building area:1,050 sq. ft.
- Lot area:0.11 Acres
- Construction Materials:Vinyl Siding
Utilities
- Water:Public
Finances and disclosures
- Price:$249,900
- Price per sq. ft.:$238
- Tax amount:$2,717 (2026)
Features and amenities
- Laundry features:Washer
New listings near 1004 Garfield Avenue Nw
- New
 $229,900Active2 beds 1 baths936 sq. ft.
223 Leyden Avenue SW, GrandRapids, MI 49504
MLS# 65026052532Listed by: HELLO HOMES GR
- New
 $310,000Active-- beds 2 baths
1131 Race Street Ne, Grand Rapids, MI 49503
MLS# 26052561Listed by: BERKSHIRE HATHAWAY HOMESERVICES MICHIGAN REAL ESTATE (MAIN) - New
 $365,000Active4 beds 2 baths2,112 sq. ft.
2210 Skyline Drive Nw, Grand Rapids, MI 49504
MLS# 26052519Listed by: 616 REALTY LLC - New
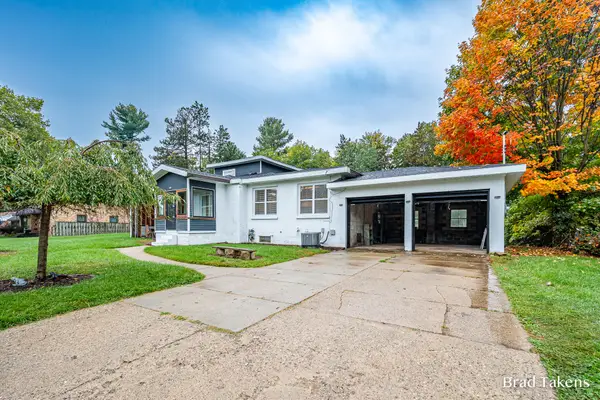 $350,000Active4 beds 2 baths2,157 sq. ft.
1559 Laughlin Drive NW, GrandRapids, MI 49504
MLS# 65026052505Listed by: ROGERS NEIGHBORHOOD REALTY - New
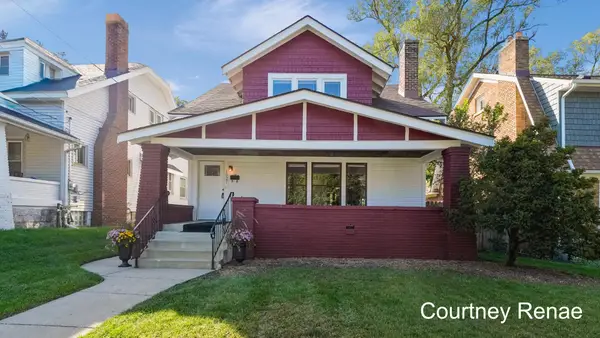 $290,000Active4 beds 3 baths1,598 sq. ft.
1027 SE Underwood Avenue SE, GrandRapids, MI 49506
MLS# 65026052498Listed by: FIVE STAR REAL ESTATE (ADA) - Open Sat, 12 to 2pmNew
 $399,900Active2 beds 2 baths2,567 sq. ft.
160 Burr Oak Street NE, GrandRapids, MI 49505
MLS# 65026052501Listed by: 616 REALTY LLC - New
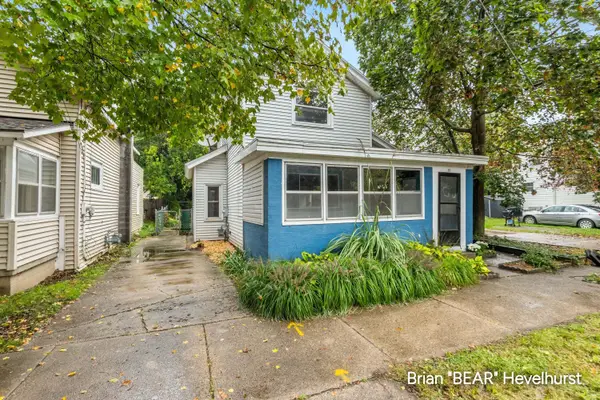 $204,900Active3 beds 1 baths998 sq. ft.
711 Veto Street Nw, Grand Rapids, MI 49504
MLS# 26052462Listed by: RE/MAX OF GRAND RAPIDS (FH) - New
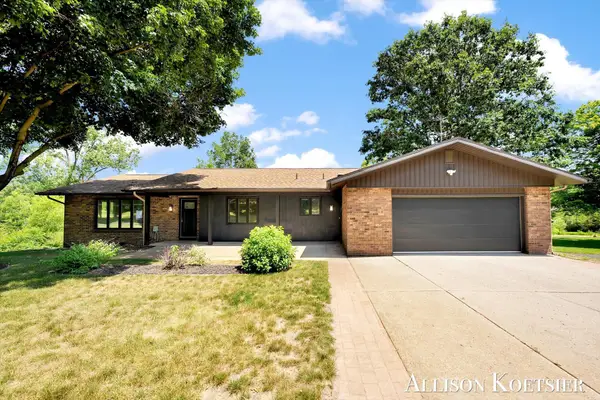 $459,900Active4 beds 3 baths2,246 sq. ft.
3890 Walker Avenue Nw, Grand Rapids, MI 49544
MLS# 26052437Listed by: COMPASS REALTY SERVICES - Open Sun, 1 to 3pmNew
 $485,000Active2 beds 3 baths1,349 sq. ft.
826 Fairview Avenue Ne #3, Grand Rapids, MI 49503
MLS# 26052444Listed by: 616 REALTY LLC


Protect your home and budget from life's surprises with an Assurant Home Warranty, backed by a partner that supports you through every step of homeownership. Explore Plans.
© 2023 - 2026 ERA Franchise Systems LLC. All rights reserved. ERA Franchise Systems LLC fully supports the principles of the Fair Housing Act and the Equal Opportunity Act. ERA, ERA Real Estate powered, and their respective logos are registered service marks of ERA Franchise Systems LLC. Each office is independently owned and operated.