
136 Westmont Drive NW, Grand Rapids, MI 49504
Local realty services provided by:ERA Prime Real Estate Group
136 Westmont Drive NW,Grandrapids, MI 49504
$414,900
- 4 Beds
- 2 Baths
- 2,052 sq. ft.
- Single family
- Active
Listed by: wendy m katerberg, rebecca s snider
Office: five star real estate (grandv)
MLS#:65026032062
Source:MI_REALCOMP
Price summary
- Price:$414,900
- Price per sq. ft.:$151.64
About this home
Have you ever heard the West Side is the Best Side? There is reason for that statement! Come and see what it's all about. Here's another westsider: 2 Bedrooms, 1 Bath on the main floor. 2 Bedrooms (one being the primary ensuite) on the 2nd floor, remodeled kitchen, large dining room, nice size living room with tons of natural light and hardwood floors. 2 Stall garage, nice enclosed porch overlooking the backyard. Conveniently located to everything!
Contact an agent
Home facts
- Year built:1952
- Listing ID #:65026032062
- Added:47 day(s) ago
- Updated:July 29, 2026 at 10:06 AM
Rooms and interior
- Bedrooms:4
- Total bathrooms:2
- Full bathrooms:2
- Rooms Total:9
- Flooring:Laminate, Wood
- Basement Description:Full
- Living area:2,052 sq. ft.
Heating and cooling
- Cooling:Central Air
- Heating:Forced Air, Natural Gas
Structure and exterior
- Roof:Asphalt
- Year built:1952
- Building area:2,052 sq. ft.
- Lot area:0.17 Acres
- Architectural Style:Bungalow
- Construction Materials:Brick
- Foundation Description:Basement
Utilities
- Water:Public
- Sewer:Public Sewer, Storm Drain
Finances and disclosures
- Price:$414,900
- Price per sq. ft.:$151.64
- Tax amount:$3,694
Features and amenities
- Appliances:Dishwasher, Range, Refrigerator
- Laundry features:In Basement
Parking
- Parking description:Concrete, Detached, Garage Door Opener, Garage Faces Front
- Garage spaces:2

New listings near 136 Westmont Drive NW
- New
 $529,900Active2 beds 2 baths1,443 sq. ft.
335 Bridge Street NW, GrandRapids, MI 49504
MLS# 65026042328Listed by: KEY REALTY - New
 $264,900Active5 beds 2 baths1,823 sq. ft.
1106 Alpine Avenue NW, GrandRapids, MI 49504
MLS# 65026042340Listed by: REAL ESTATE WITH MAGHIELSE &CO - New
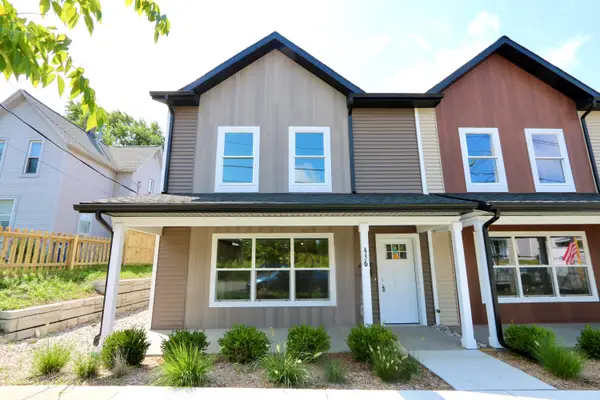 $231,700Active4 beds 2 baths1,525 sq. ft.
436 Pleasant Street SW, GrandRapids, MI 49503
MLS# 65026042281Listed by: EDISON BROKERS & CO LLC - Open Sun, 2 to 3:30pmNew
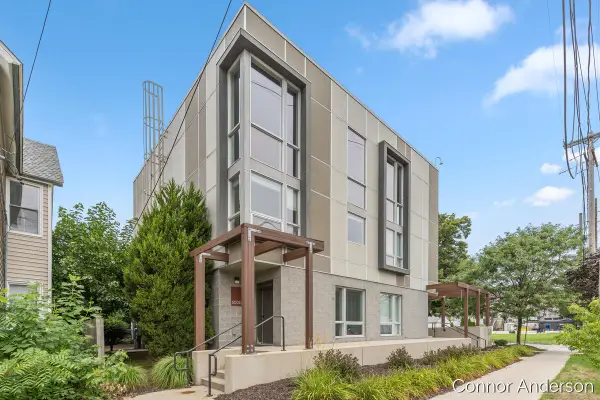 $210,000Active1 beds 1 baths688 sq. ft.
600 Douglas Street NW Unit: 600B, GrandRapids, MI 49504
MLS# 65026042307Listed by: RESIDE GRAND RAPIDS - New
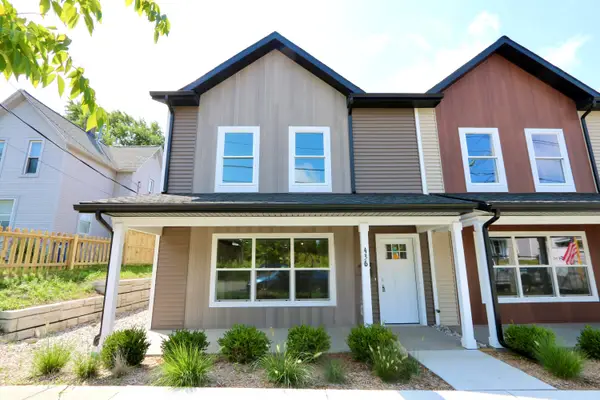 $231,700Active4 beds 2 baths1,525 sq. ft.
440 Pleasant Street SW, GrandRapids, MI 49503
MLS# 65026042314Listed by: EDISON BROKERS & CO LLC - New
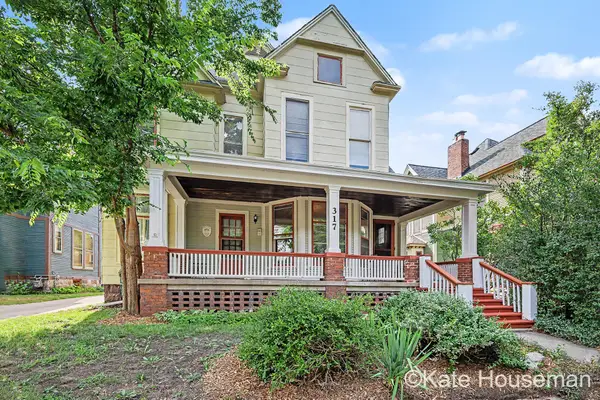 $549,000Active-- beds 4 baths
317 Union Avenue Se, Grand Rapids, MI 49503
MLS# 26042259Listed by: COLDWELL BANKER SCHMIDT REALTORS - New
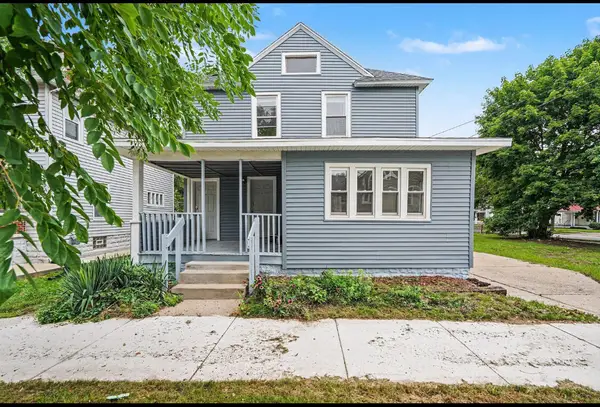 Listed by ERA$340,000Active-- beds 2 baths
1107 11th Street Nw, Grand Rapids, MI 49504
MLS# 26042304Listed by: ERA REARDON REALTY GREAT LAKES (TRUFANT) - New
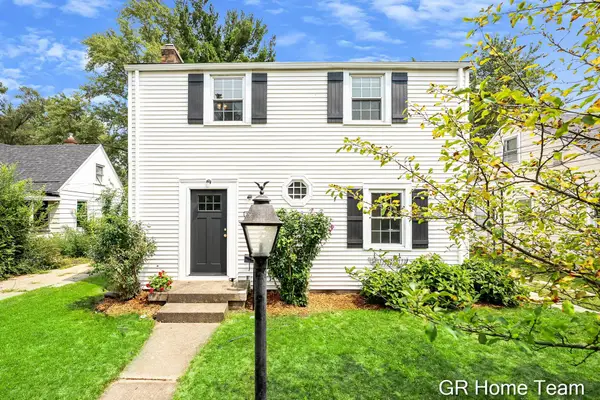 $295,000Active3 beds 2 baths1,260 sq. ft.
2138 Houseman Avenue NE, GrandRapids, MI 49505
MLS# 65026042176Listed by: GR HOME TEAM - Open Sun, 12 to 1:30pmNew
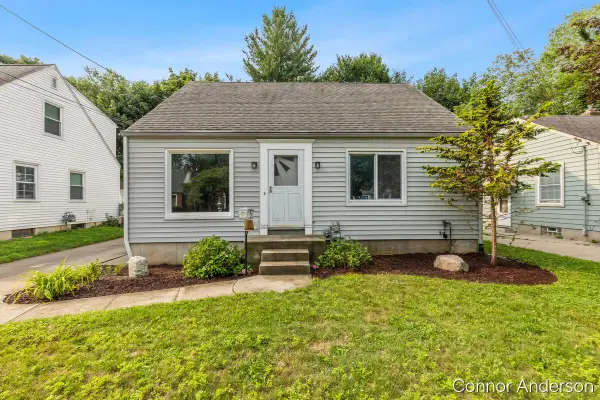 $280,000Active3 beds 2 baths1,175 sq. ft.
310 Rosemary Street SE, GrandRapids, MI 49507
MLS# 65026042222Listed by: RESIDE GRAND RAPIDS - New
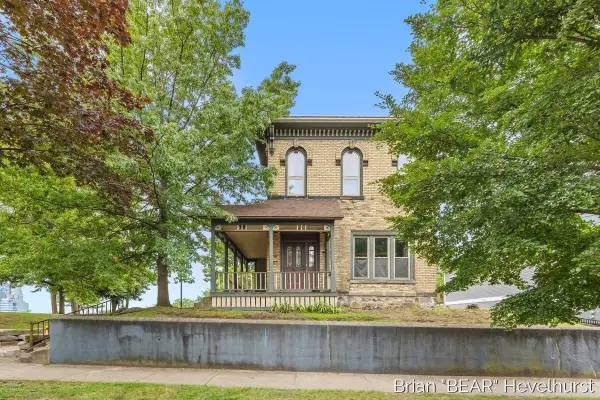 $399,900Active2 beds 1 baths1,523 sq. ft.
827 Fairview Avenue NE, GrandRapids, MI 49503
MLS# 65026042248Listed by: RE/MAX OF GRAND RAPIDS (FH)


Protect your home and budget from life's surprises with an Assurant Home Warranty, backed by a partner that supports you through every step of homeownership. Explore Plans.
© 2023 - 2026 ERA Franchise Systems LLC. All rights reserved. ERA Franchise Systems LLC fully supports the principles of the Fair Housing Act and the Equal Opportunity Act. ERA, ERA Real Estate powered, and their respective logos are registered service marks of ERA Franchise Systems LLC. Each office is independently owned and operated.