
143 Maynard Avenue Sw, Grand Rapids, MI 49534
Local realty services provided by:ERA Reardon Realty
143 Maynard Avenue Sw,Grand Rapids, MI 49534
$764,900
- 6 Beds
- 3 Baths
- 2,997 sq. ft.
- Single family
- Active
Listed by: laurie zokoe
Office: five star real estate (tallmadge)
MLS#:26034312
Source:MI_MICHRIC
Price summary
- Price:$764,900
- Price per sq. ft.:$470.13
About this home
Finding acreage is one thing. Finding a newer custom ranch with six bedrooms, a 28'x36' pole barn, and nearly two wooded acres just minutes from shopping, dining, and everyday conveniences is something else entirely. Thoughtfully designed with both functionality and comfort in mind, this home offers the space, flexibility, and setting today's buyers rarely find in one package. The open main level is ideal for everyday living and entertaining, featuring a spacious kitchen with granite countertops, stainless steel appliances, a large center island, abundant cabinetry, and seamless flow into the dining and living areas. Large windows frame peaceful backyard views, while a gas fireplace creates a warm focal point. Just off the garage, the custom mudroom includes built-in lockers, bench seating, and generous storage to keep daily life organized. The primary suite offers a tray ceiling, walk-in closet, dual-sink vanity, and tiled walk-in shower. Two additional bedrooms and a full bath complete the main level. The finished lower level expands the home's versatility with three additional bedrooms, a full bath, an expansive recreation room, a wet bar with beverage refrigerator, and a dedicated theater area--ideal for entertaining, hosting guests, or multigenerational living. Outside, the expansive deck overlooks a beautifully maintained lawn surrounded by mature trees, creating a private backdrop for relaxing or gathering with family and friends. The detached pole barn offers exceptional space for a workshop, hobbies, recreational equipment, additional storage, or even future ADU potential. An oversized three-stall attached garage provides plenty of room for vehicles and everyday storage, while the whole-house generator adds year-round peace of mind. Located along the Kent Trails with parks easily accessible by foot or bike, this property combines quality finishes, a highly functional floor plan, and an increasingly rare combination of privacy, acreage, and convenience....
Contact an agent
Home facts
- Year built:2014
- Listing ID #:26034312
- Added:87 day(s) ago
- Updated:October 02, 2026 at 04:17 PM
Rooms and interior
- Bedrooms:6
- Total bathrooms:3
- Full bathrooms:3
- Rooms Total:8
- Kitchen Description:Dishwasher, Disposal, Microwave, Oven, Range, Refrigerator, Wet Bar
- Basement:Yes
- Basement Description:Daylight
- Living area:2,997 sq. ft.
Heating and cooling
- Heating:Forced Air
- Central air:Yes
Structure and exterior
- Year built:2014
- Building area:2,997 sq. ft.
- Lot area:1.86 Acres
- Lot Features:Wooded
- Construction Materials:Stone, Vinyl Siding
Schools
- High school:Grandville High School
- Middle school:Grandville Middle School
Utilities
- Water:Well
Finances and disclosures
- Price:$764,900
- Price per sq. ft.:$470.13
- Tax amount:$10,311 (2025)
Parking
- Garage:Yes
- Garage spaces:3
New listings near 143 Maynard Avenue Sw
- New
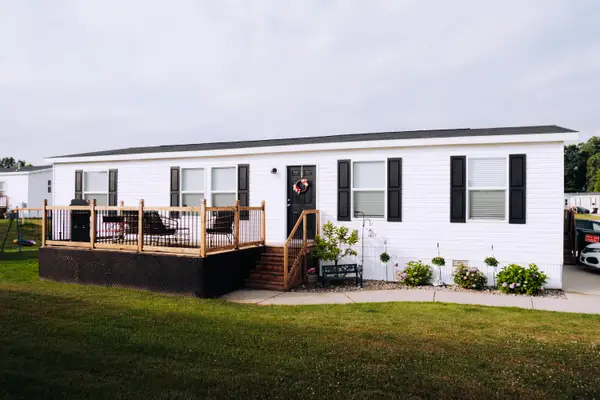 $99,900Active3 beds 2 baths1,404 sq. ft.
11710 Torrey Trail Nw, Grand Rapids, MI 49534
MLS# 26052714Listed by: FIVE STAR REAL ESTATE - New
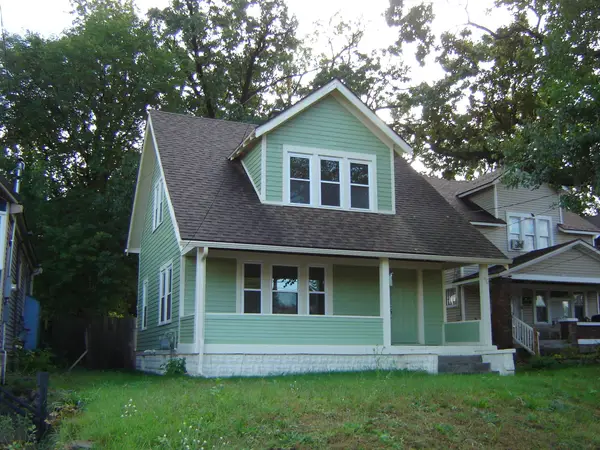 $239,000Active4 beds 1 baths1,092 sq. ft.
1628 Kalamazoo Avenue SE, GrandRapids, MI 49507
MLS# 65026052667Listed by: SCHAEFER REAL ESTATE
- Open Sat, 10:30am to 12:30pmNew
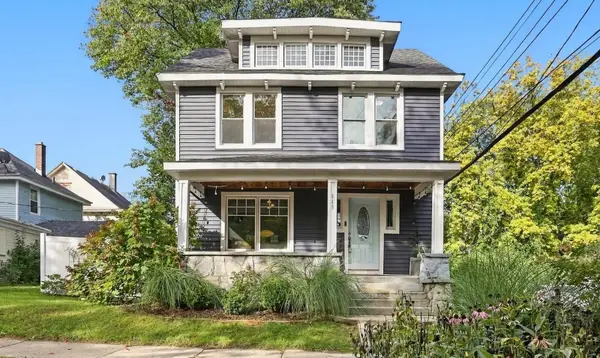 $339,000Active3 beds 1 baths2,150 sq. ft.
449 Giddings Avenue SE, GrandRapids, MI 49506
MLS# 65026052653Listed by: 616 REALTY LLC - New
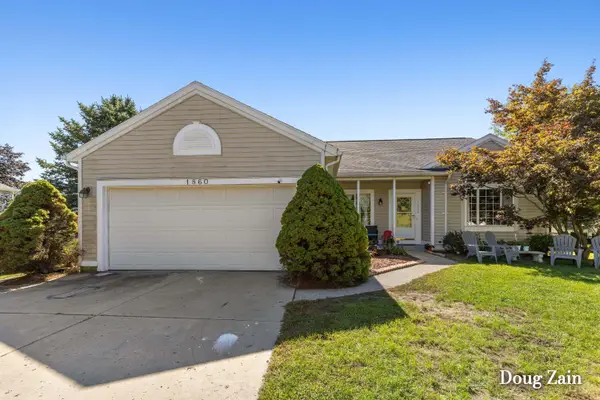 Listed by ERA$389,900Active3 beds 2 baths1,860 sq. ft.
1860 Sandrel Drive Ne, Grand Rapids, MI 49505
MLS# 26052651Listed by: ERA REARDON REALTY GREAT LAKES - New
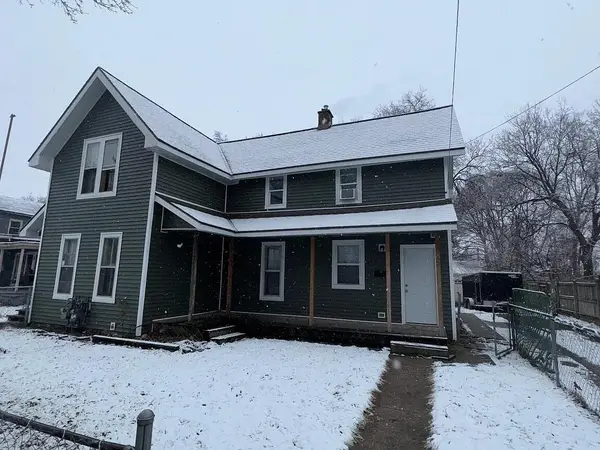 $349,900Active-- beds -- baths2,026 sq. ft.
47 Straight Avenue SW, GrandRapids, MI 49504
MLS# 64026052618Listed by: PEARSE REALTY, INC. - New
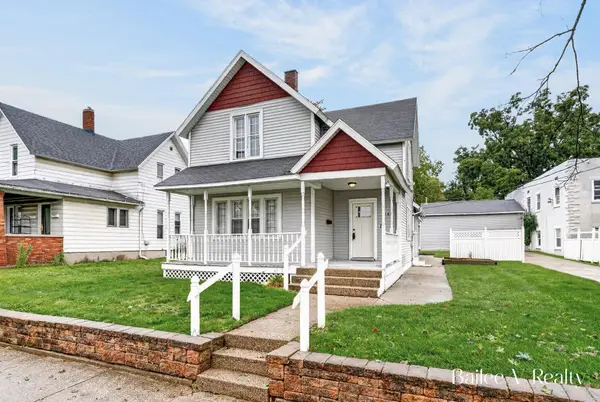 $329,000Active5 beds 2 baths2,310 sq. ft.
1049 Second Street NW, GrandRapids, MI 49504
MLS# 67026052616Listed by: FIVE STAR REAL ESTATE WHITEHALL - Open Sat, 10am to 12pmNew
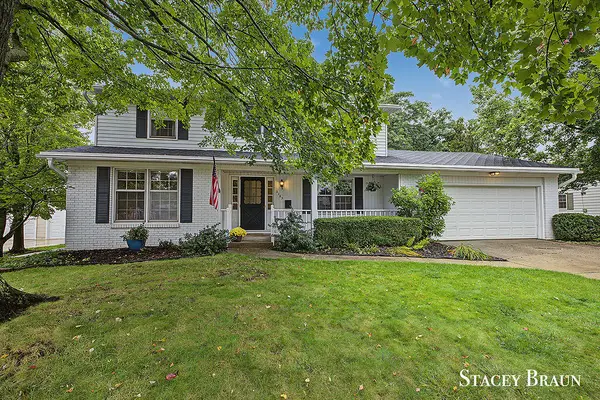 $435,000Active4 beds 3 baths2,451 sq. ft.
2165 SE Shawnee Drive SE, GrandRapids, MI 49506
MLS# 65026052590Listed by: KISHMAN REALTY LLC - New
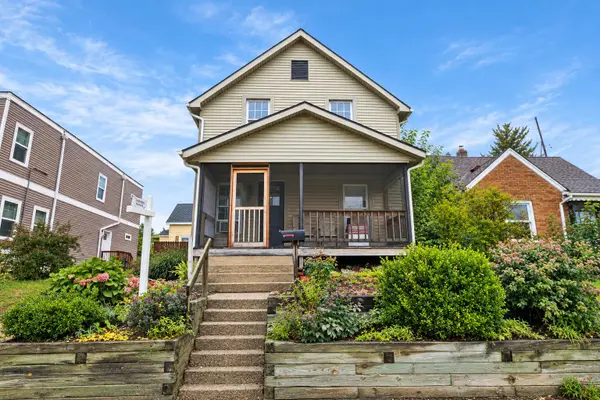 $310,000Active-- beds -- baths1,672 sq. ft.
1131 Race Street NE, GrandRapids, MI 49503
MLS# 65026052561Listed by: BERKSHIRE HATHAWAY HOMESERVICES MICHIGAN REAL ESTATE (MAIN) - New
 $229,900Active2 beds 1 baths936 sq. ft.
223 Leyden Avenue SW, GrandRapids, MI 49504
MLS# 65026052532Listed by: HELLO HOMES GR - New
 $365,000Active4 beds 2 baths2,112 sq. ft.
2210 Skyline Drive NW, GrandRapids, MI 49504
MLS# 65026052519Listed by: 616 REALTY LLC


Protect your home and budget from life's surprises with an Assurant Home Warranty, backed by a partner that supports you through every step of homeownership. Explore Plans.
© 2023 - 2026 ERA Franchise Systems LLC. All rights reserved. ERA Franchise Systems LLC fully supports the principles of the Fair Housing Act and the Equal Opportunity Act. ERA, ERA Real Estate powered, and their respective logos are registered service marks of ERA Franchise Systems LLC. Each office is independently owned and operated.