
1541 Wakely Street NE, Grand Rapids, MI 49505
Local realty services provided by:ERA Prime Real Estate Group
1541 Wakely Street NE,Grandrapids, MI 49505
$389,000
- 3 Beds
- 2 Baths
- 1,558 sq. ft.
- Single family
- Active
Listed by: paul teneyck
Office: greenridge realty (summit)
MLS#:65026049470
Source:MI_REALCOMP
Price summary
- Price:$389,000
- Price per sq. ft.:$235.19
About this home
Welcome home to this meticulously maintained 3 bedroom, 2 full bath home ideally located on the Northeast side of Grand Rapids! Pride of ownership shines throughout this inviting home, offering a functional floor plan, beautiful outdoor spaces, and a fantastic location. The kitchen features stainless steel appliances, ample cabinetry, and a comfortable eating area. Upstairs you'll find the primary bedroom with a walk-in closet. An additional bedroom and full bathroom complete the upper level. The finished lower level adds plenty of additional living space with a family room, third bedroom, and full bathroom. A walkout leads directly to the patio and gazebo, creating the perfect spot to relax or entertain. The large backyard features beautiful gardens and a multi-level deck with plenty of space for outdoor dining, grilling, and gatherings. 2 sheds with electricity complete the backyard.With its exceptional condition, versatile living spaces, beautiful outdoor setting and convenient location near shopping, dining, parks, and everything Grand Rapids has to offer, this is a home you won't want to miss!...
Contact an agent
Home facts
- Year built:1994
- Listing ID #:65026049470
- Added:1 day(s) ago
- Updated:September 17, 2026 at 06:57 PM
Rooms and interior
- Bedrooms:3
- Total bathrooms:2
- Full bathrooms:2
- Rooms Total:5
- Basement Description:Full
- Living area:1,558 sq. ft.
Heating and cooling
- Cooling:Central Air
- Heating:Forced Air, Natural Gas
Structure and exterior
- Year built:1994
- Building area:1,558 sq. ft.
- Lot area:0.27 Acres
- Lot Features:Sprinklers
- Construction Materials:Vinyl Siding
- Exterior Features:Deck, Gazebo, Patio
- Foundation Description:Basement
- Levels:Tri-Level
Utilities
- Water:Public
- Sewer:Public Sewer
Finances and disclosures
- Price:$389,000
- Price per sq. ft.:$235.19
- Tax amount:$2,763
Features and amenities
- Appliances:Dishwasher, Dryer, Microwave, Oven, Range, Refrigerator, Washer
- Laundry features:In Basement
Parking
- Parking description:Attached, Concrete
- Garage spaces:2

New listings near 1541 Wakely Street NE
- New
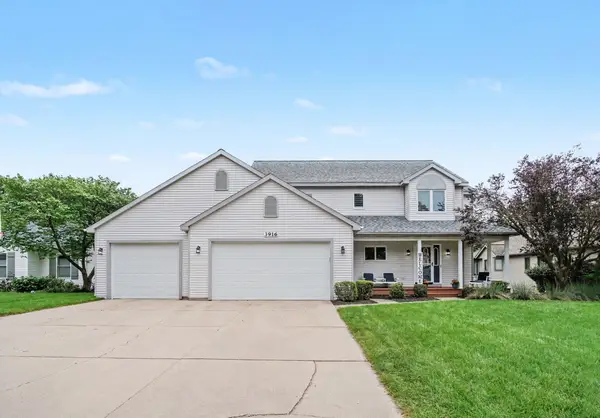 $489,000Active4 beds 4 baths2,307 sq. ft.
3916 Kentridge Drive SE, GrandRapids, MI 49508
MLS# 65026049566Listed by: FIVE STAR REAL ESTATE (M6) - Open Fri, 4 to 6pmNew
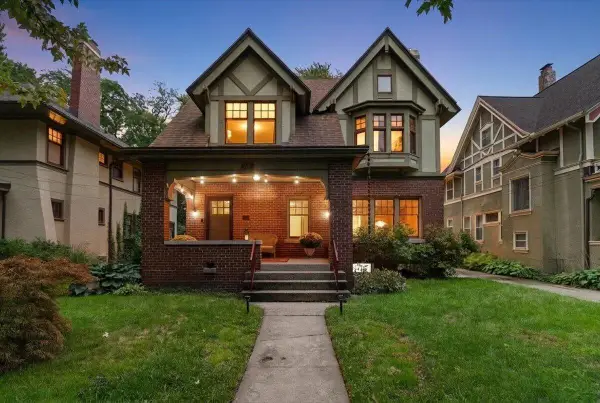 $700,000Active4 beds 3 baths2,748 sq. ft.
316 Morris Avenue SE, GrandRapids, MI 49503
MLS# 65026049574Listed by: FIVE STAR REAL ESTATE (ADA) - Open Sat, 1 to 3pmNew
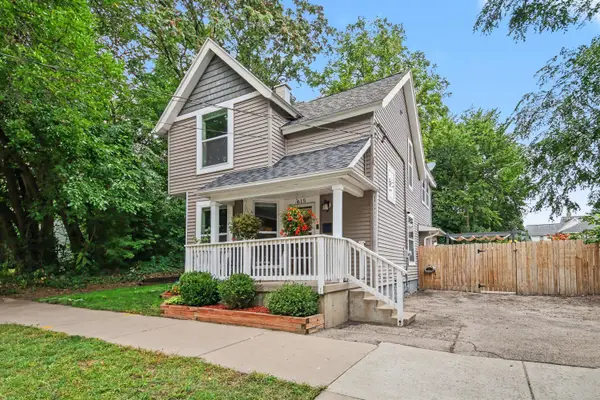 $390,000Active4 beds 3 baths1,505 sq. ft.
615 Sherman Street SE, GrandRapids, MI 49503
MLS# 65026049582Listed by: FIVE STAR REAL ESTATE (MAIN) - Open Sat, 10:30am to 12pmNew
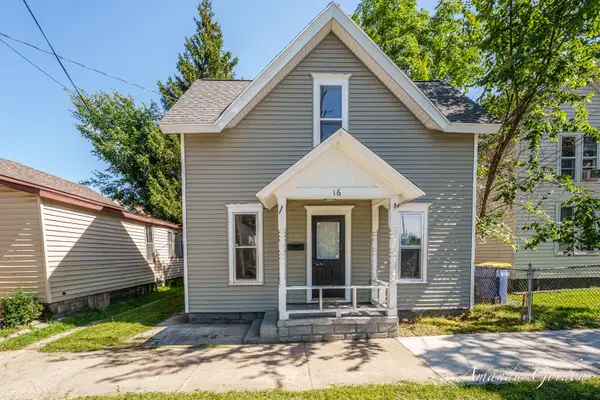 $235,000Active4 beds 1 baths993 sq. ft.
16 Indiana Avenue NW, GrandRapids, MI 49504
MLS# 65026049587Listed by: FIVE STAR REAL ESTATE (EASTOWN) - Open Sat, 10:30am to 12pmNew
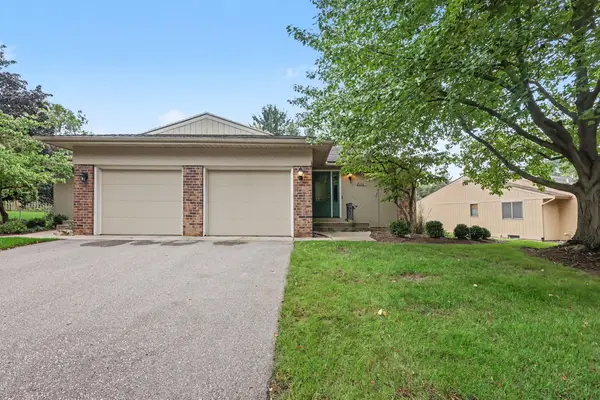 $280,000Active3 beds 2 baths1,661 sq. ft.
2130 Cranbrook Drive NE, GrandRapids, MI 49505
MLS# 65026049589Listed by: EXP REALTY (GRAND RAPIDS) - New
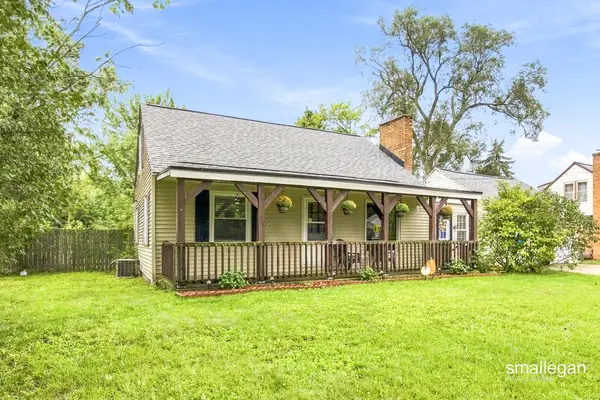 $289,900Active3 beds 2 baths1,470 sq. ft.
1374 36th Street SE, GrandRapids, MI 49508
MLS# 65026049599Listed by: SMALLEGAN REAL ESTATE - New
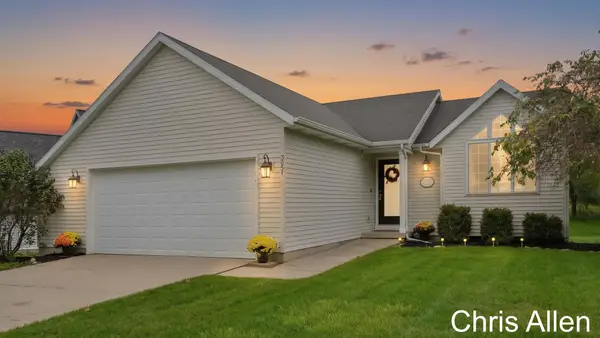 $350,000Active3 beds 2 baths1,583 sq. ft.
3051 Woodglen Street NW, GrandRapids, MI 49504
MLS# 65026049609Listed by: BELLABAY REALTY (NORTH) - New
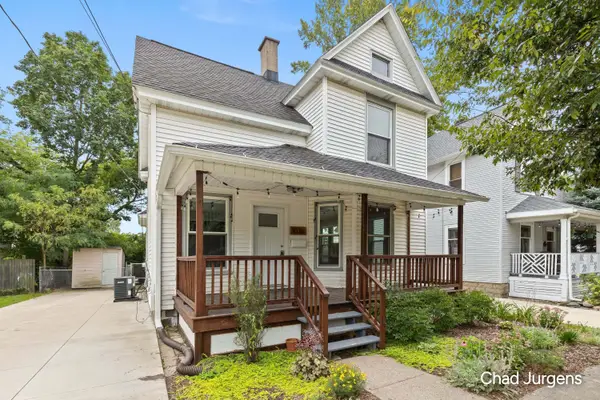 $400,000Active3 beds 2 baths1,500 sq. ft.
1036 Fairmount Street SE, GrandRapids, MI 49506
MLS# 65026049632Listed by: APEX REALTY GROUP - New
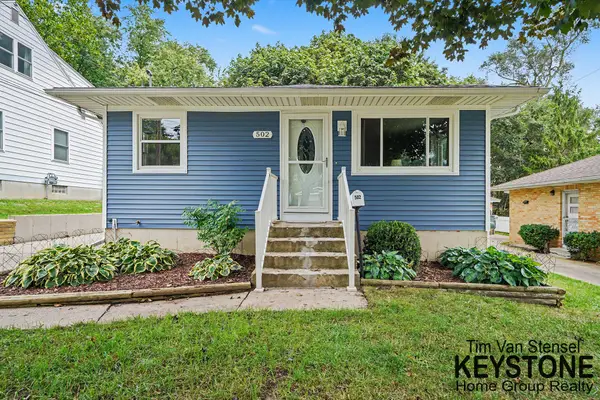 $314,900Active4 beds 2 baths1,886 sq. ft.
502 Tuttle Avenue NE, GrandRapids, MI 49503
MLS# 65026049634Listed by: KEYSTONE HOME GROUP REALTY LLC - New
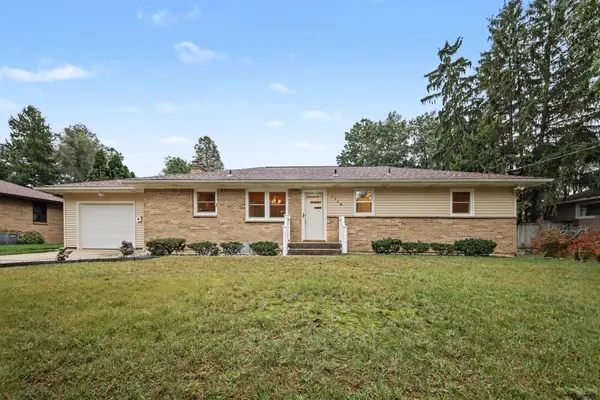 $355,000Active5 beds 2 baths2,368 sq. ft.
1736 7th Street Nw, Grand Rapids, MI 49504
MLS# 26049571Listed by: COLDWELL BANKER SCHMIDT REALTORS


Protect your home and budget from life's surprises with an Assurant Home Warranty, backed by a partner that supports you through every step of homeownership. Explore Plans.
© 2023 - 2026 ERA Franchise Systems LLC. All rights reserved. ERA Franchise Systems LLC fully supports the principles of the Fair Housing Act and the Equal Opportunity Act. ERA, ERA Real Estate powered, and their respective logos are registered service marks of ERA Franchise Systems LLC. Each office is independently owned and operated.