
1621 Woodcliff Avenue Se, Grand Rapids, MI 49506
Local realty services provided by:ERA Reardon Realty
1621 Woodcliff Avenue Se,Grand Rapids, MI 49506
$390,000
- 3 Beds
- 2 Baths
- 1,638 sq. ft.
- Single family
- Active
Upcoming open houses
- Sat, Jul 1111:00 am - 01:00 pm
Listed by: melissa perrine
Office: bellabay realty (north)
MLS#:26033973
Source:MI_MICHRIC
Price summary
- Price:$390,000
- Price per sq. ft.:$238.1
About this home
A Rare Mid-Century Modern Gem, Steps from East Grand Rapids
This is a true mid-century modern home, designed and built by Barkwell in 1955, set on a beautiful street just three houses outside of East Grand Rapids. A rare opportunity for anyone who appreciates authentic architectural character.
This 3-bedroom, 2-bath home (with an en suite primary) sits on a wooded lot with a private, fenced-in backyard. Inside, an open layout, vaulted ceilings, and expansive windows fill the home with light and space, while thoughtful updates throughout bring modern comfort without losing its original character.
Two floor-to-ceiling brick fireplaces anchor the home -- a wood-burning fireplace in the living room and a gas fireplace in the family room. The updated kitchen and dining area sit at the heart of the home, flanked by the living room on one side and family room on the other. A wonderful three-season porch off the family room leads out to the patio and backyard, perfect for indoor-outdoor living Just minutes from Downtown Grand Rapids, East Grand Rapids, and Downtown Ada, and close to Breton Village's shops and restaurants....
Contact an agent
Home facts
- Year built:1955
- Listing ID #:26033973
- Added:1 day(s) ago
- Updated:July 07, 2026 at 02:53 AM
Rooms and interior
- Bedrooms:3
- Total bathrooms:2
- Full bathrooms:2
- Rooms Total:10
- Kitchen Description:Dishwasher, Microwave, Oven, Refrigerator
- Basement:Yes
- Basement Description:Slab
- Living area:1,638 sq. ft.
Heating and cooling
- Heating:Forced Air
- Central air:Yes
Structure and exterior
- Year built:1955
- Building area:1,638 sq. ft.
- Lot area:0.27 Acres
- Lot Features:Wooded
- Construction Materials:Aluminum Siding, Brick
Schools
- High school:Ottawa Hills High School
- Middle school:Dr. Martin Luther King Academy
- Elementary school:Mulick Park Elementary School
Utilities
- Water:Public
Finances and disclosures
- Price:$390,000
- Price per sq. ft.:$238.1
- Tax amount:$3,258 (2025)
Features and amenities
- Laundry features:Washer
Parking
- Garage:Yes
- Garage spaces:2
New listings near 1621 Woodcliff Avenue Se
- New
 $209,900Active1 beds 1 baths850 sq. ft.
219 Abbie Street Se, Grand Rapids, MI 49548
MLS# 26034077Listed by: CHARTER PROPERTIES - New
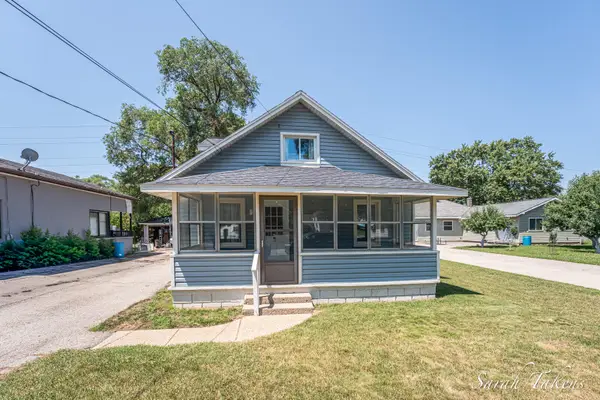 $224,900Active2 beds 1 baths750 sq. ft.
3445 Reiser Avenue Sw, Grand Rapids, MI 49548
MLS# 26034062Listed by: THE LOCAL ELEMENT - New
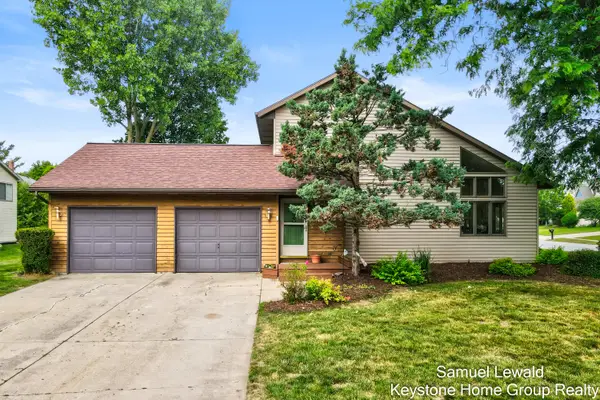 $364,900Active3 beds 2 baths2,471 sq. ft.
4551 Springmont Drive Se, Grand Rapids, MI 49512
MLS# 26033986Listed by: KEYSTONE HOME GROUP REALTY LLC - New
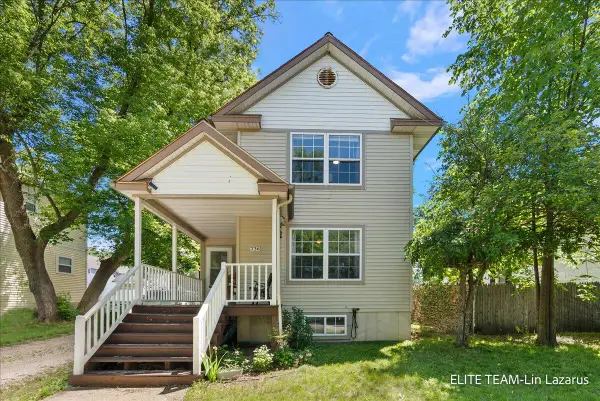 $274,900Active3 beds 2 baths1,248 sq. ft.
736 Cass Avenue Se, Grand Rapids, MI 49503
MLS# 26033999Listed by: MICHIGAN TOP PRODUCERS - New
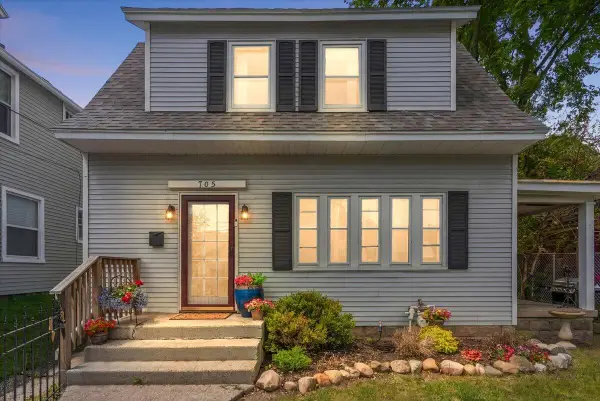 $239,900Active2 beds 1 baths1,057 sq. ft.
705 Lafayette Avenue Ne, Grand Rapids, MI 49503
MLS# 26034002Listed by: MICHIGAN TOP PRODUCERS - New
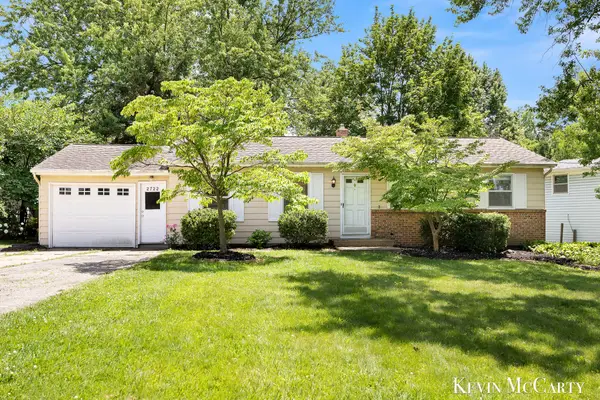 $359,900Active4 beds 2 baths1,909 sq. ft.
2722 Vassar Drive Se, Grand Rapids, MI 49506
MLS# 26034008Listed by: GREEN CROWN REAL ESTATE LLC - New
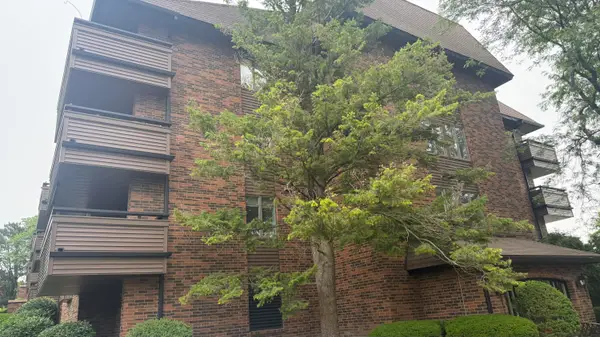 $277,500Active2 beds 2 baths1,321 sq. ft.
3181 Charlevoix #302 Drive Se #302, Grand Rapids, MI 49546
MLS# 26034009Listed by: KELLER WILLIAMS GR EAST - New
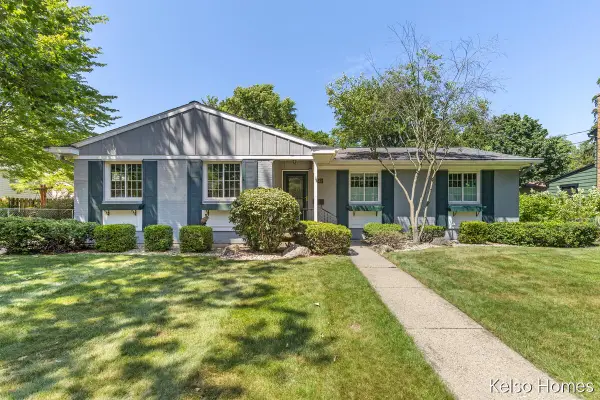 $369,000Active3 beds 2 baths1,523 sq. ft.
1641 Saginaw Road Se, Grand Rapids, MI 49506
MLS# 26034022Listed by: KELSO HOMES LLC - New
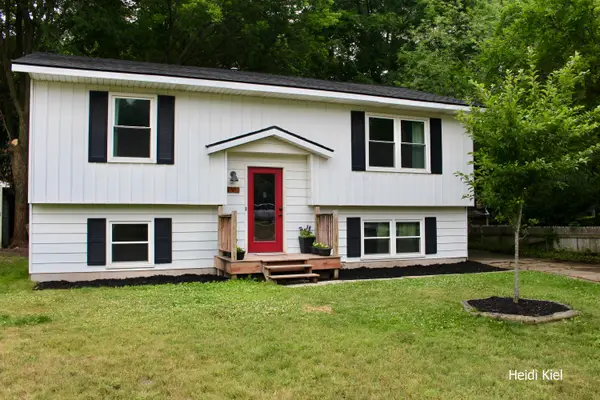 $337,000Active4 beds 2 baths1,606 sq. ft.
1382 Stanwood Drive Nw, Grand Rapids, MI 49534
MLS# 26034026Listed by: FIVE STAR REAL ESTATE (GRANDV) - New
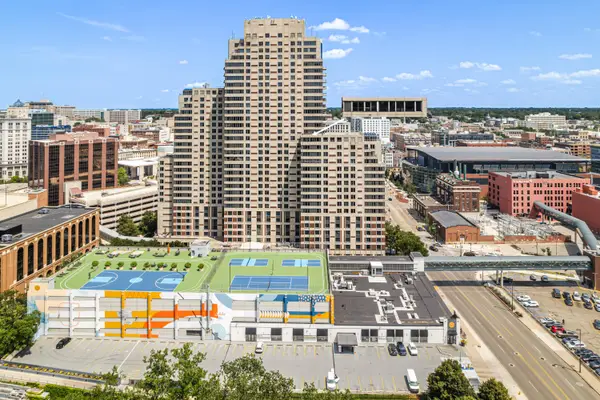 $400,000Active2 beds 3 baths1,289 sq. ft.
124 Campau Circle Nw #1710, Grand Rapids, MI 49503
MLS# 26034028Listed by: EXP REALTY LLC


Protect your home and budget from life's surprises with an Assurant Home Warranty, backed by a partner that supports you through every step of homeownership. Explore Plans.
© 2023 - 2026 ERA Franchise Systems LLC. All rights reserved. ERA Franchise Systems LLC fully supports the principles of the Fair Housing Act and the Equal Opportunity Act. ERA, ERA Real Estate powered, and their respective logos are registered service marks of ERA Franchise Systems LLC. Each office is independently owned and operated.