
124 Campau Circle NW Unit: 1710, Grand Rapids, MI 49503
Local realty services provided by:ERA Prime Real Estate Group
124 Campau Circle NW Unit: 1710,Grandrapids, MI 49503
$400,000
- 2 Beds
- 3 Baths
- 1,289 sq. ft.
- Single family
- Pending
Listed by: kaleb burke, jeff s. burke
Office: exp realty llc.
MLS#:71026034028
Source:MI_REALCOMP
Price summary
- Price:$400,000
- Price per sq. ft.:$310.32
- Monthly HOA dues:$1,015
About this home
Rising 17 stories above downtown Grand Rapids, this extraordinary two-story condo offers an elevated lifestyle where sophisticated design meets sweeping views of the Grand River. Bathed in natural light and appointed with modern upgrades throughout, this residence is a rare offering: a true sky home with the privacy and polish of a luxury retreat. Step through the front door into a thoughtfully designed entry level, where a hallway to the right unveils the private primary suite. This corner sanctuary is wrapped in windows on two walls, filling the room with light and offering a serene sense of openness rarely found at this height. The suite is complete with a generous walk-in closet and a spa-inspired ensuite bath, while a discreetly placed laundry closet adds everyday convenience to this wing.Across the entry, a second well-appointed bedroom offers its own walk-in closet and oversized window, with a beautifully finished full bath just steps away, ideal for guests or a refined home office. Ascend the central staircase to the heart of the home: a sundrenched, open-concept living level engineered for effortless entertaining and elevated everyday living. To the left at the top of the stairs, the living area unfolds in a wash of natural light, with a chic half bath tucked nearby for guests. The kitchen exudes understated luxury, outfitted with sleek stainless steel appliances and a warm, inviting glow. Just beyond, the dining area makes a statement of its own: anchored by a dramatic wall of windows framing panoramic views of the Grand River and city skyline, and complemented by a striking mirrored accent wall that amplifies light and space at every turn. The living and dining areas curve gracefully around the central staircase, creating a seamless, sophisticated flow ideal for hosting or quiet evenings in. In the final corner, a glass-enclosed three seasons room offers a truly indulgent retreat: a private glass-walled escape to savor river views, golden sunsets, and the ever-changing rhythm of the city skyline, in co...
Contact an agent
Home facts
- Year built:1990
- Listing ID #:71026034028
- Added:45 day(s) ago
- Updated:August 21, 2026 at 08:27 AM
Rooms and interior
- Bedrooms:2
- Total bathrooms:3
- Full bathrooms:2
- Half bathrooms:1
- Rooms Total:4
- Flooring:Carpet, Tile, Vinyl
- Living area:1,289 sq. ft.
Heating and cooling
- Cooling:Central Air
- Heating:Electric, Forced Air
Structure and exterior
- Year built:1990
- Building area:1,289 sq. ft.
- Construction Materials:Brick, Stone
Utilities
- Water:Public
- Sewer:Public Sewer
Finances and disclosures
- Price:$400,000
- Price per sq. ft.:$310.32
- Tax amount:$9,572
Features and amenities
- Appliances:Dishwasher, Dryer, Oven, Refrigerator, Washer
- Laundry features:In Unit, Laundry Closet, Washer Hookup

New listings near 124 Campau Circle NW Unit: 1710
- New
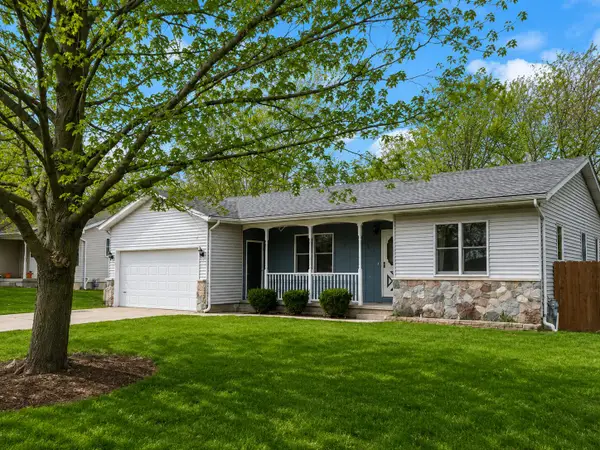 $335,000Active3 beds 2 baths1,568 sq. ft.
1657 Loralee Street Se, Grand Rapids, MI 49508
MLS# 26044199Listed by: BELLABAY REALTY LLC - New
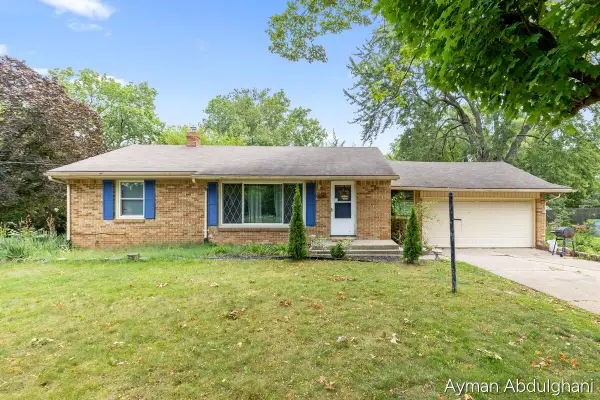 $280,000Active3 beds 2 baths1,950 sq. ft.
4248 Curwood Avenue SE, GrandRapids, MI 49508
MLS# 65026044176Listed by: BELLABAY REALTY (SW) - New
 $275,000Active3 beds 2 baths1,345 sq. ft.
154 Carrier Street NE, GrandRapids, MI 49505
MLS# 53026044167Listed by: MODERN WAY REALTY - New
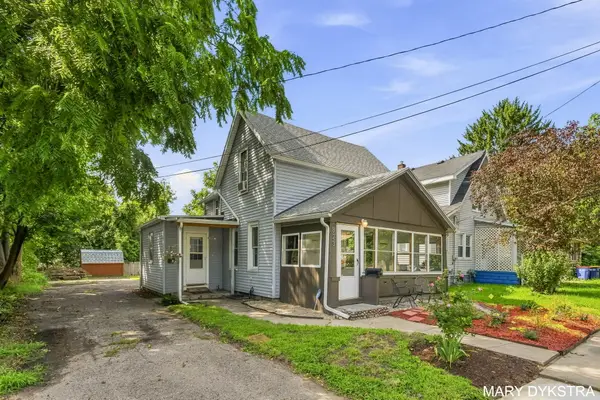 $215,000Active3 beds 1 baths1,467 sq. ft.
823 Prospect Avenue NE, GrandRapids, MI 49503
MLS# 71026044170Listed by: KELLER WILLIAMS HARBORTOWN - Open Sun, 11am to 1pmNew
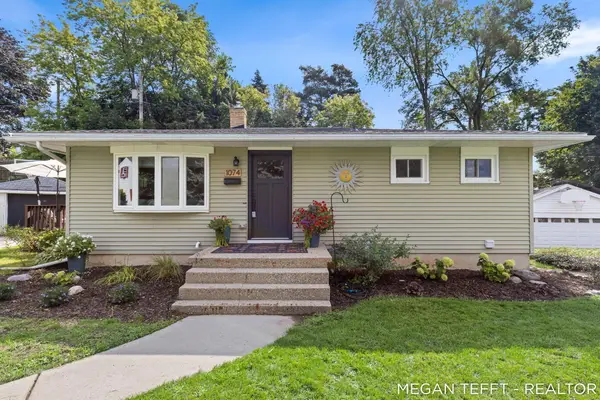 $299,000Active3 beds 2 baths1,577 sq. ft.
1074 Washtenaw Drive NE, GrandRapids, MI 49505
MLS# 65026044052Listed by: FIVE STAR REAL ESTATE (ADA) - New
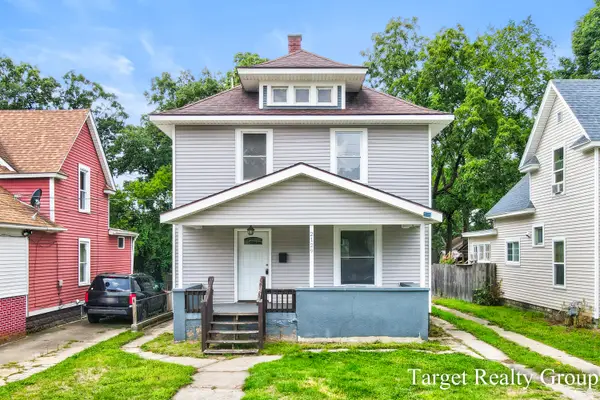 $229,900Active3 beds 2 baths1,248 sq. ft.
2129 Stafford Avenue SW, GrandRapids, MI 49507
MLS# 65026044053Listed by: TARGET REALTY GROUP LLC - Open Sat, 10am to 12pmNew
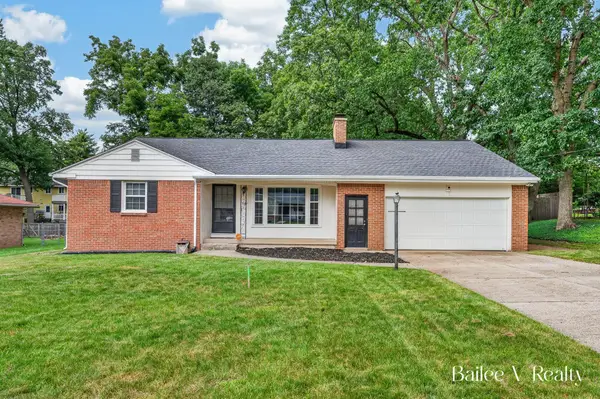 $369,000Active3 beds 2 baths2,245 sq. ft.
1361 Forrester Street SE, GrandRapids, MI 49508
MLS# 65026044074Listed by: FIVE STAR REAL ESTATE (GRANDV) - New
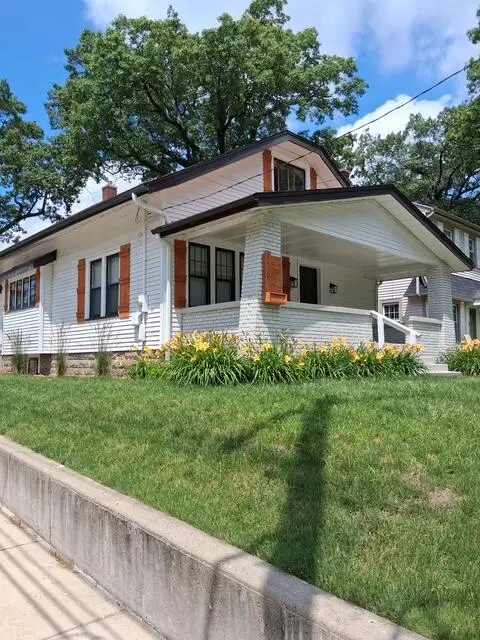 $325,000Active4 beds 2 baths1,310 sq. ft.
1159 Benjamin Avenue SE, GrandRapids, MI 49506
MLS# 65026044089Listed by: BELLABAY REALTY LLC - Open Tue, 5 to 7pmNew
 $335,000Active3 beds 2 baths1,783 sq. ft.
1336 Philadelphia Avenue SE, GrandRapids, MI 49506
MLS# 65026044095Listed by: URBAN SOIL REALTY - New
 $199,900Active3 beds 1 baths1,290 sq. ft.
737 Dolbee Avenue SE, GrandRapids, MI 49506
MLS# 65026044156Listed by: KELLER WILLIAMS GR EAST


Protect your home and budget from life's surprises with an Assurant Home Warranty, backed by a partner that supports you through every step of homeownership. Explore Plans.
© 2023 - 2026 ERA Franchise Systems LLC. All rights reserved. ERA Franchise Systems LLC fully supports the principles of the Fair Housing Act and the Equal Opportunity Act. ERA, ERA Real Estate powered, and their respective logos are registered service marks of ERA Franchise Systems LLC. Each office is independently owned and operated.