
1656 Widdicomb Avenue NW, Grand Rapids, MI 49504
Local realty services provided by:ERA Prime Real Estate Group
1656 Widdicomb Avenue NW,Grandrapids, MI 49504
$300,000
- 3 Beds
- 2 Baths
- 1,700 sq. ft.
- Single family
- Active
Listed by: kevin kroondyk
Office: greenridge realty (kentwood)
MLS#:65026044853
Source:MI_REALCOMP
Price summary
- Price:$300,000
- Price per sq. ft.:$116.64
About this home
First time on the market in 49 years! This well maintained Richmond Park home is ready for new owners to make it their own! All the major maintenance items have been recently taken care of - All new windows in 2012, new furnace and A/C in in 2020, new composite deck in 2023 and new roof and gutters in 2024. The main level features an updated kitchen, newer flooring, a bedroom and an updated full bathroom. The main floor also features a laundry room that could easily be converted back to a 4th bedroom. Upstairs features 2 nice sized bedrooms and a half bathroom that already has plumbing available to add a shower, making a 2nd full bathroom possible. The basement is ready to be finished for additional living space. Outside, the new composite deck overlooks the cozy, private backyard. An oversized 2 car garage completes the package. Come see it today!
Contact an agent
Home facts
- Year built:1953
- Subdivision & Development:RICHMOND PARK
- Listing ID #:65026044853
- Added:1 day(s) ago
- Updated:August 25, 2026 at 10:58 PM
Rooms and interior
- Bedrooms:3
- Total bathrooms:2
- Full bathrooms:1
- Half bathrooms:1
- Rooms Total:6
- Flooring:Carpet, Vinyl
- Basement Description:Bath Stubbed, Full
- Living area:1,700 sq. ft.
Heating and cooling
- Cooling:Ceiling Fans, Central Air
- Heating:Forced Air, Natural Gas, Wall Furnace
Structure and exterior
- Roof:Asphalt, Shingle
- Year built:1953
- Building area:1,700 sq. ft.
- Lot area:0.12 Acres
- Lot Features:Level
- Architectural Style:Cape Cod
- Construction Materials:Aluminum Siding
- Exterior Features:Deck, Garden, Porch
- Foundation Description:Basement
Utilities
- Water:Public
- Sewer:Public Sewer, Storm Drain
Finances and disclosures
- Price:$300,000
- Price per sq. ft.:$116.64
- Tax amount:$2,350
Features and amenities
- Appliances:Dryer, Freezer, Humidifier, Microwave, Range, Refrigerator, Washer
- Laundry features:Gas Dryer Hookup, Laundry Room, Main Level, Washer Hookup
- Amenities:Window Treatments
Parking
- Parking description:Concrete, Detached, Garage Door Opener, Garage Faces Front, Paved
- Garage spaces:2

New listings near 1656 Widdicomb Avenue NW
- New
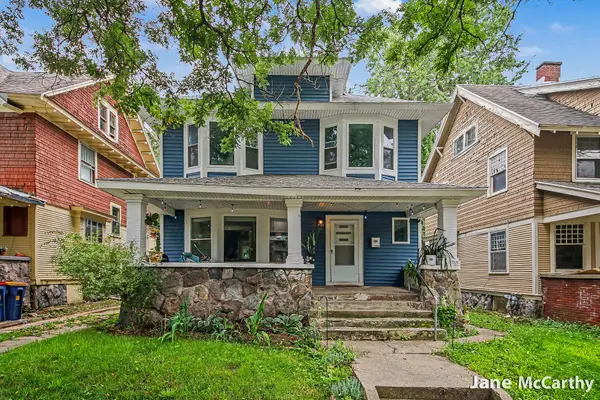 $399,000Active3 beds 2 baths1,817 sq. ft.
1240 Bemis Street Se, Grand Rapids, MI 49506
MLS# 26044943Listed by: GREENRIDGE REALTY (EGR) 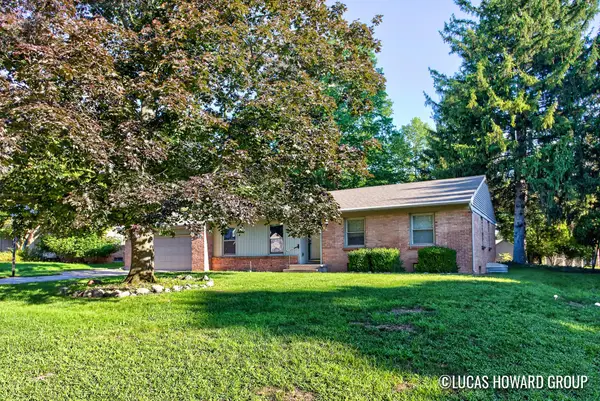 $359,900Pending4 beds 3 baths3,029 sq. ft.
1865 Stilesgate Street Se, Grand Rapids, MI 49508
MLS# 26044963Listed by: KELLER WILLIAMS GR EAST- New
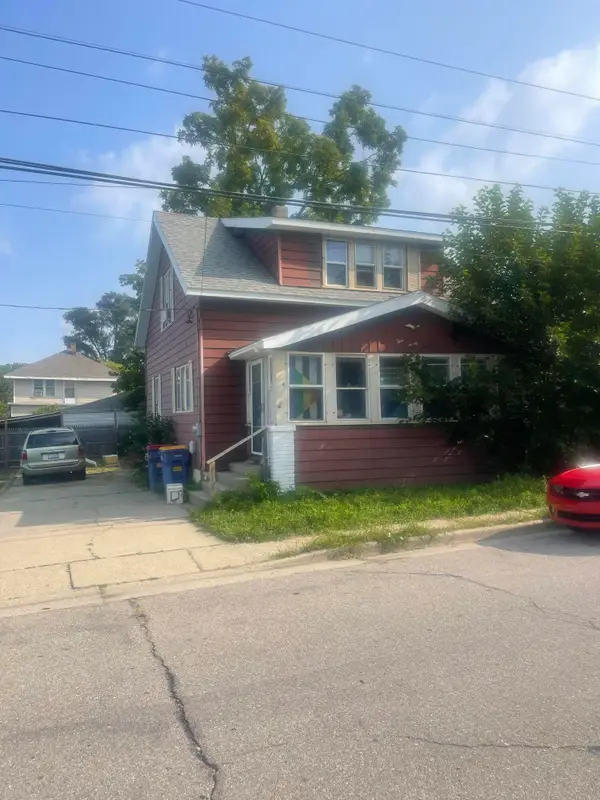 $159,900Active4 beds 2 baths1,092 sq. ft.
527 Cordelia Street SW, GrandRapids, MI 49503
MLS# 65026044851Listed by: CHILDRESS ASSOCIATES REALTY - New
 $229,900Active2 beds 1 baths953 sq. ft.
600 Broadway Avenue Nw #Suite 131, Grand Rapids, MI 49504
MLS# 26044890Listed by: URBAN SOIL REALTY - New
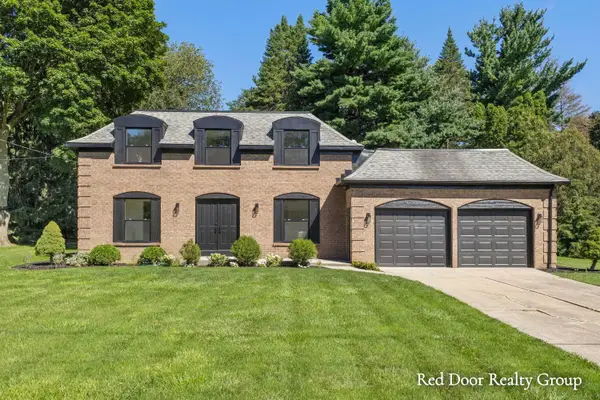 $750,000Active5 beds 4 baths3,181 sq. ft.
578 Arrowhead Avenue Se, Grand Rapids, MI 49546
MLS# 26044901Listed by: RED DOOR REALTY GROUP LLC - New
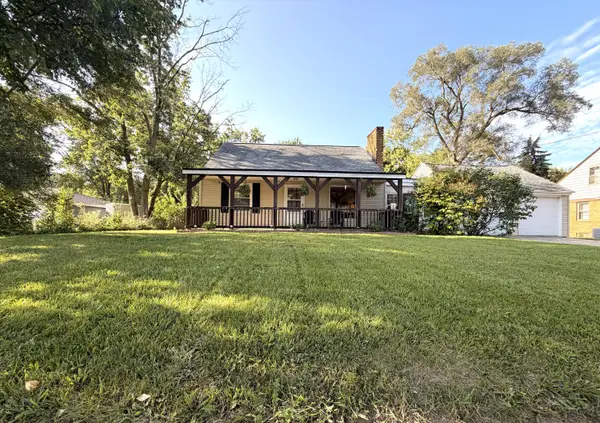 $299,900Active3 beds 2 baths1,850 sq. ft.
1374 36th Street Se, Grand Rapids, MI 49508
MLS# 26044880Listed by: LAKE MICHIGAN REALTY MGMT - New
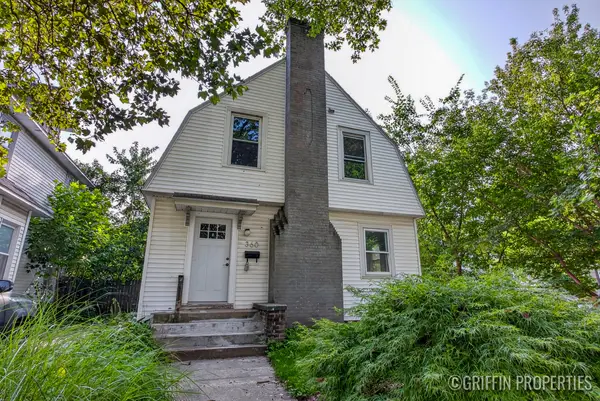 $378,000Active3 beds 2 baths1,444 sq. ft.
360 Carlton Avenue SE, GrandRapids, MI 49506
MLS# 65026044841Listed by: KELLER WILLIAMS GR NORTH - New
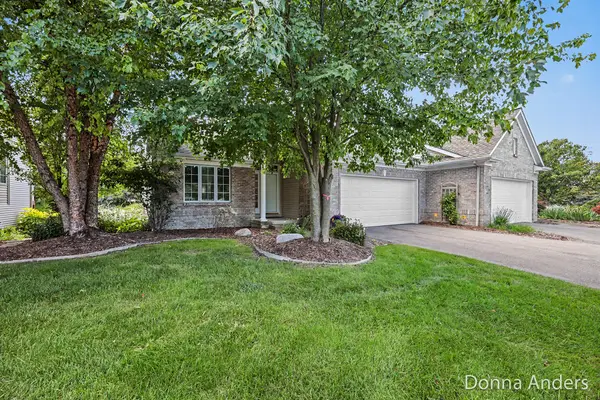 $430,000Active2 beds 3 baths2,644 sq. ft.
2015 Bryceway Court Ne, Grand Rapids, MI 49505
MLS# 26044829Listed by: BERKSHIRE HATHAWAY HOMESERVICES MICHIGAN REAL ESTATE (MAIN) - New
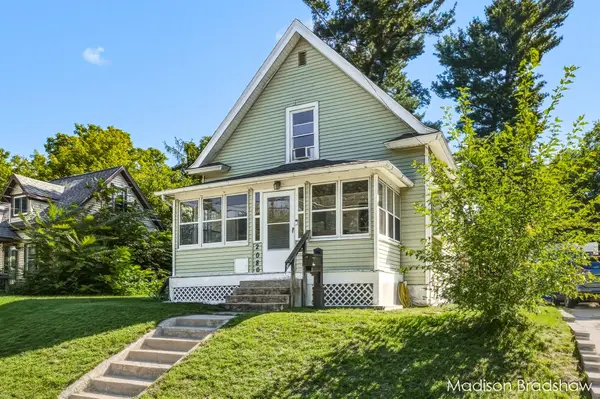 $249,900Active2 beds 1 baths999 sq. ft.
2080 Swensberg Avenue Ne, Grand Rapids, MI 49505
MLS# 26044768Listed by: FIVE STAR REAL ESTATE (MAIN)


Protect your home and budget from life's surprises with an Assurant Home Warranty, backed by a partner that supports you through every step of homeownership. Explore Plans.
© 2023 - 2026 ERA Franchise Systems LLC. All rights reserved. ERA Franchise Systems LLC fully supports the principles of the Fair Housing Act and the Equal Opportunity Act. ERA, ERA Real Estate powered, and their respective logos are registered service marks of ERA Franchise Systems LLC. Each office is independently owned and operated.