
1805 Widdicomb Avenue NW, Grand Rapids, MI 49504
Local realty services provided by:ERA Prime Real Estate Group
1805 Widdicomb Avenue NW,Grandrapids, MI 49504
$275,000
- 3 Beds
- 1 Baths
- 1,029 sq. ft.
- Single family
- Pending
Listed by: vanessa t bolt
Office: five star real estate (eastown)
MLS#:65026048072
Source:MI_REALCOMP
Price summary
- Price:$275,000
- Price per sq. ft.:$138.96
About this home
*Offers received. Highest & Best Tuesday by 3pm* Located just one block east of Richmond Park's acres of green space, trails, pond, athletic courts, popular sledding hill, and city pool with its historic 1932 bath house, this three-bedroom Cape Cod pairs a practical, low-maintenance layout with a quiet residential setting. The main floor features a bright, spacious living room, two bedrooms, a full bathroom, and an updated kitchen with new countertops, sink, and stainless steel appliances. A dining area connects to a three-season porch, which opens to a large deck overlooking the fenced backyard. Upstairs, a spacious lofted third bedroom includes additional knee-wall storage. The partially finished basement adds even more usable space with a finished living area, laundry, multiple clean storage rooms, and additional unfinished space offering potential for future finishing or the addition of another bathroom.Recent improvements include central air (2022), water heater (2023), gutters (2020), washer and dryer, a new picture window and sliding door, basement glass-block windows, blinds, interior and exterior paint, updated flooring, bathroom plumbing, electrical updates, and energy-saving solar panels. Just a few blocks from Greyline Brewing, with convenient access to nearby shopping districts, highways, public transportation, bike trails, and the year-round recreation of Richmond Park....
Contact an agent
Home facts
- Year built:1946
- Listing ID #:65026048072
- Added:6 day(s) ago
- Updated:September 17, 2026 at 03:14 AM
Rooms and interior
- Bedrooms:3
- Total bathrooms:1
- Full bathrooms:1
- Rooms Total:6
- Flooring:Carpet, Laminate, Vinyl
- Basement Description:Full, Partially Finished
- Living area:1,029 sq. ft.
Heating and cooling
- Cooling:Ceiling Fans, Central Air
- Heating:Forced Air, Natural Gas
Structure and exterior
- Roof:Composition
- Year built:1946
- Building area:1,029 sq. ft.
- Lot area:0.12 Acres
- Lot Features:Level
- Architectural Style:Bungalow, Cape Cod
- Construction Materials:Vinyl Siding
- Exterior Features:Deck, Garden
- Foundation Description:Basement
Utilities
- Water:Public
- Sewer:Public Sewer, Storm Drain
Finances and disclosures
- Price:$275,000
- Price per sq. ft.:$138.96
- Tax amount:$2,816
Features and amenities
- Appliances:Dryer, Range, Refrigerator, Washer
- Laundry features:In Basement
Parking
- Parking description:Concrete, Detached, Paved
- Garage spaces:1

New listings near 1805 Widdicomb Avenue NW
- New
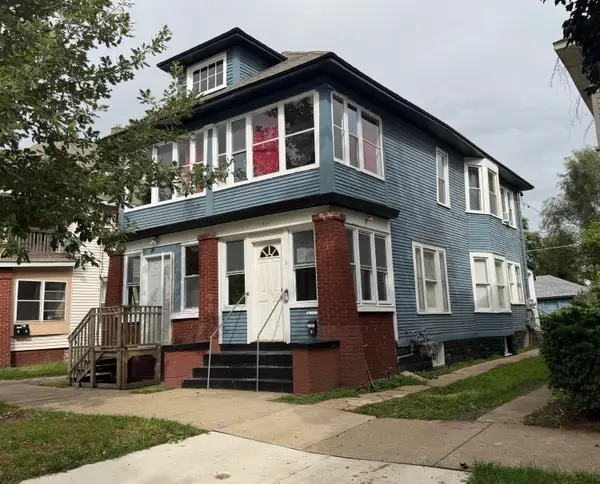 $260,000Active-- beds -- baths
1420 Hamilton Avenue NW Unit: 2, GrandRapids, MI 49504
MLS# 65026049428Listed by: BELLABAY REALTY LLC - Open Sat, 11am to 1pmNew
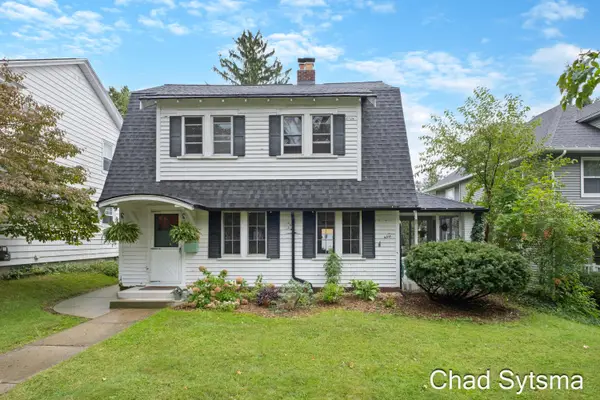 $337,000Active3 beds 2 baths1,228 sq. ft.
324 Ball Park Boulevard NW, GrandRapids, MI 49504
MLS# 65026049435Listed by: CROWN REAL ESTATE PARTNERS INC - New
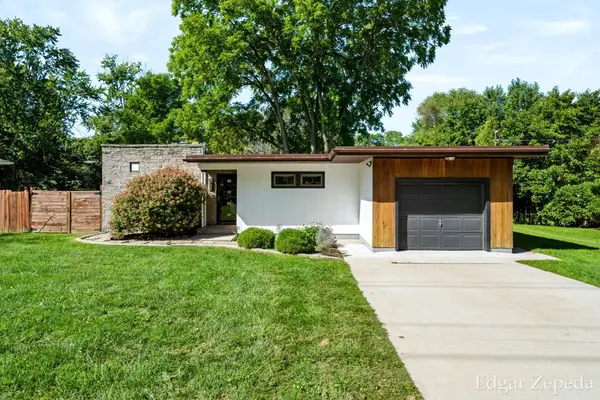 $299,500Active3 beds 2 baths1,608 sq. ft.
3439 Kalamazoo Avenue Se, Grand Rapids, MI 49508
MLS# 26049426Listed by: HOMES 28 - New
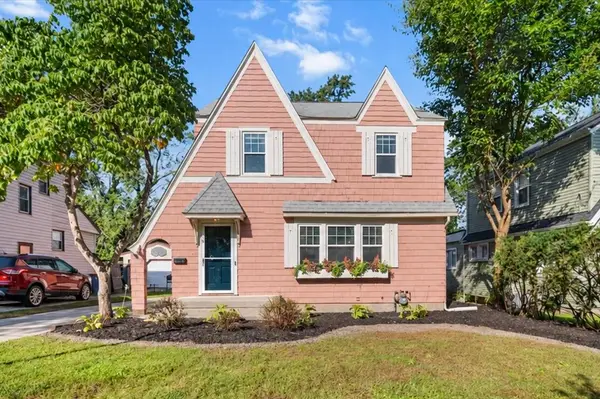 $349,000Active3 beds 2 baths1,257 sq. ft.
1515 Calvin Avenue SE, GrandRapids, MI 49507
MLS# 65026049384Listed by: FIVE STAR REAL ESTATE (EASTOWN) - New
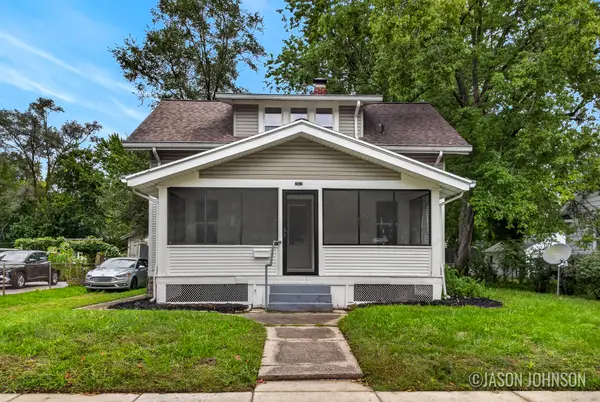 $254,900Active3 beds 1 baths924 sq. ft.
307 Ridgewood Street Se, Grand Rapids, MI 49548
MLS# 26049423Listed by: FIVE STAR REAL ESTATE (EASTOWN) - New
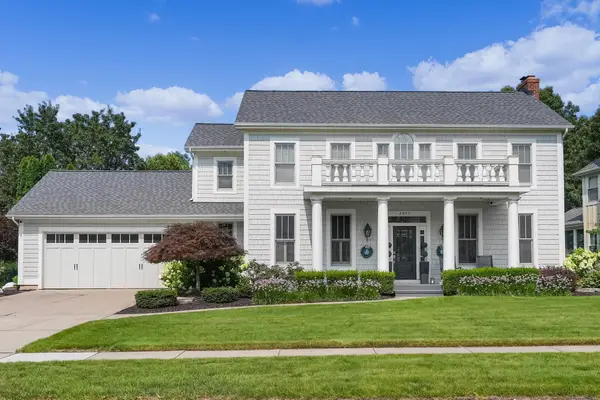 $1,100,000Active5 beds 5 baths3,883 sq. ft.
2477 Blackberry Lane Ne, Grand Rapids, MI 49525
MLS# 26049300Listed by: FIVE STAR REAL ESTATE (ADA) - New
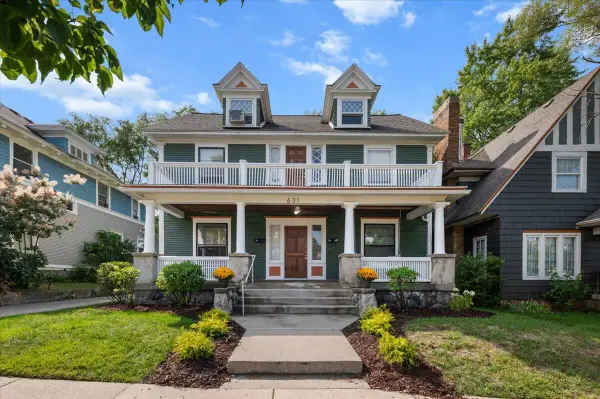 $420,000Active5 beds -- baths2,380 sq. ft.
631 Paris Avenue Se, Grand Rapids, MI 49503
MLS# 26049337Listed by: GRAND RIVER REALTY - New
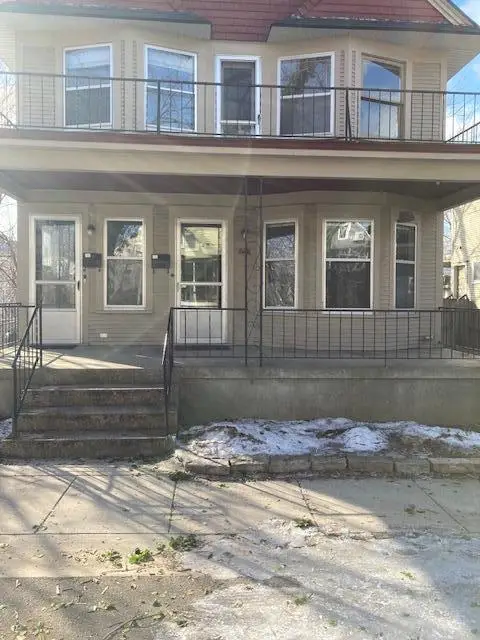 $384,900Active-- beds 2 baths
622 Stanley Terrace Ne, Grand Rapids, MI 49503
MLS# 26049352Listed by: FIVE STAR REAL ESTATE (ADA) - New
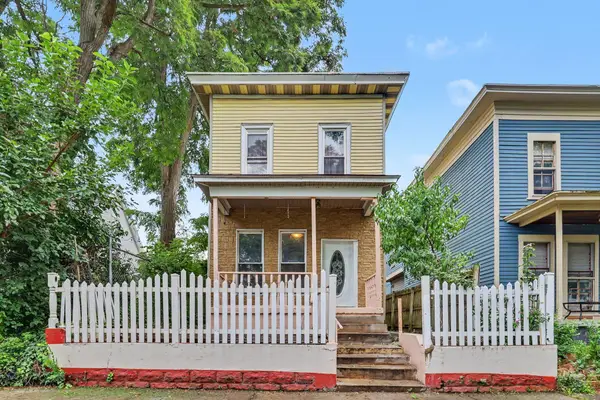 $265,000Active3 beds 2 baths1,628 sq. ft.
150 National Avenue Sw, Grand Rapids, MI 49504
MLS# 26049354Listed by: THE LOCAL ELEMENT - New
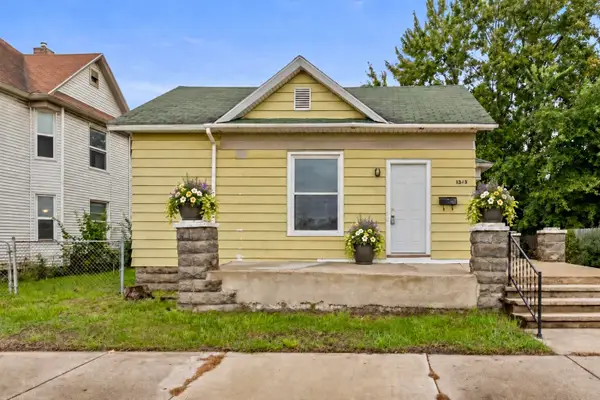 $220,000Active4 beds 1 baths1,433 sq. ft.
1343 Turner Avenue Nw, Grand Rapids, MI 49504
MLS# 26049355Listed by: 616 REALTY LLC


Protect your home and budget from life's surprises with an Assurant Home Warranty, backed by a partner that supports you through every step of homeownership. Explore Plans.
© 2023 - 2026 ERA Franchise Systems LLC. All rights reserved. ERA Franchise Systems LLC fully supports the principles of the Fair Housing Act and the Equal Opportunity Act. ERA, ERA Real Estate powered, and their respective logos are registered service marks of ERA Franchise Systems LLC. Each office is independently owned and operated.