
307 Ridgewood Street SE, Grand Rapids, MI 49548
Local realty services provided by:ERA Prime Real Estate Group
Listed by: jason r johnson
Office: five star real estate (eastown)
MLS#:65026049423
Source:MI_REALCOMP
Price summary
- Price:$254,900
- Price per sq. ft.:$165.52
About this home
BIG updates. BIG value. MOVE-IN READY! This 3-bedroom Kentwood home has been extensively updated and is ready for its next owner. BRAND-NEW WINDOWS have just been installed throughout the entire home, along with a BRAND-NEW HIGH-EFFICIENCY FURNACE, CENTRAL AIR and HIGH-EFFICIENCY WATER HEATER. The kitchen features a BRAND-NEW REFRIGERATOR, STOVE/OVEN and MICROWAVE, while the basement laundry includes a BRAND-NEW WASHER & DRYER. Inside, you'll find ALL NEW FLOORING throughout, including luxury vinyl plank and plush carpet, plus updated light fixtures and stylish shiplap accents. The main floor flows comfortably between the kitchen, dining and living spaces, while the basement offers plenty of storage and future finishing potential. Outside, enjoy the spacious partially fenced backyard and large screened-in front porch. Fresh, updated and packed with NEW improvements. Move in and make it yours!
Contact an agent
Home facts
- Year built:1925
- Listing ID #:65026049423
- Added:1 day(s) ago
- Updated:September 17, 2026 at 04:02 AM
Rooms and interior
- Bedrooms:3
- Total bathrooms:1
- Full bathrooms:1
- Rooms Total:9
- Flooring:Carpet, Wood
- Basement Description:Daylight, Full
- Living area:924 sq. ft.
Heating and cooling
- Cooling:Central Air
- Heating:Forced Air, Natural Gas
Structure and exterior
- Roof:Shingle
- Year built:1925
- Building area:924 sq. ft.
- Lot area:0.24 Acres
- Architectural Style:Bungalow
- Construction Materials:Vinyl Siding
- Exterior Features:Enclosed, Porch, Screened
Utilities
- Water:Public
- Sewer:Public Sewer
Finances and disclosures
- Price:$254,900
- Price per sq. ft.:$165.52
- Tax amount:$2,427
Features and amenities
- Appliances:Dryer, Microwave, Range, Refrigerator, Washer
- Laundry features:In Basement
Parking
- Parking description:Detached
- Garage spaces:1

New listings near 307 Ridgewood Street SE
- New
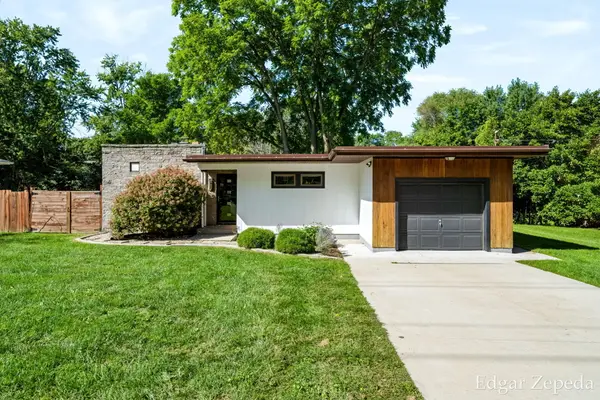 $299,500Active3 beds 2 baths1,608 sq. ft.
3439 Kalamazoo Avenue SE, GrandRapids, MI 49508
MLS# 65026049426Listed by: HOMES 28 - New
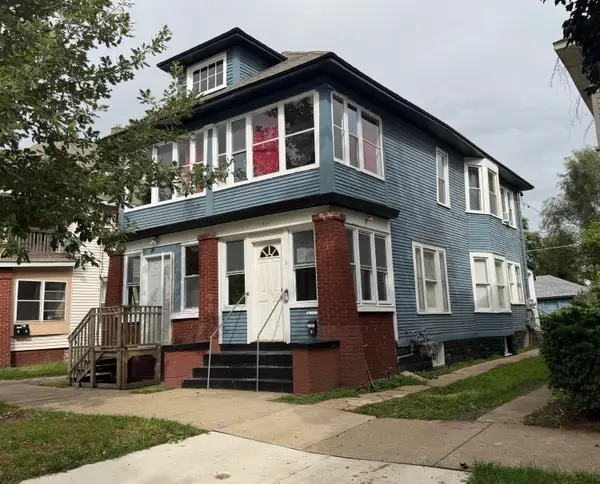 $260,000Active-- beds -- baths
1420 Hamilton Avenue NW Unit: 2, GrandRapids, MI 49504
MLS# 65026049428Listed by: BELLABAY REALTY LLC - Open Sat, 11am to 1pmNew
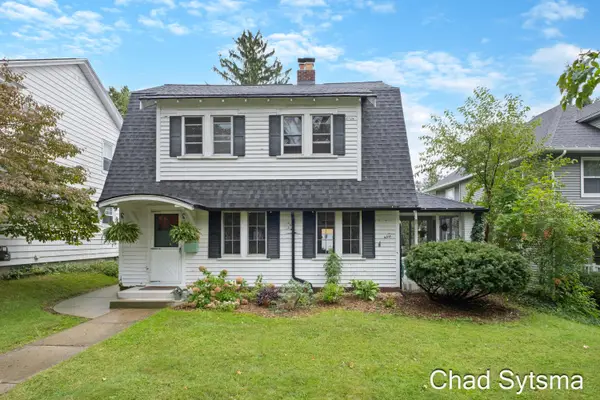 $337,000Active3 beds 2 baths1,228 sq. ft.
324 Ball Park Boulevard NW, GrandRapids, MI 49504
MLS# 65026049435Listed by: CROWN REAL ESTATE PARTNERS INC - New
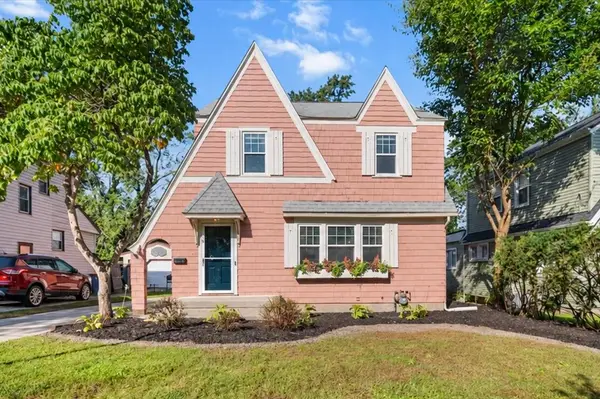 $349,000Active3 beds 2 baths1,257 sq. ft.
1515 Calvin Avenue SE, GrandRapids, MI 49507
MLS# 65026049384Listed by: FIVE STAR REAL ESTATE (EASTOWN) - New
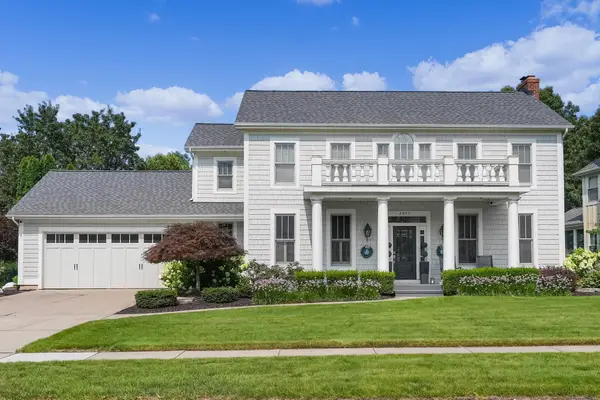 $1,100,000Active5 beds 5 baths3,883 sq. ft.
2477 Blackberry Lane Ne, Grand Rapids, MI 49525
MLS# 26049300Listed by: FIVE STAR REAL ESTATE (ADA) - New
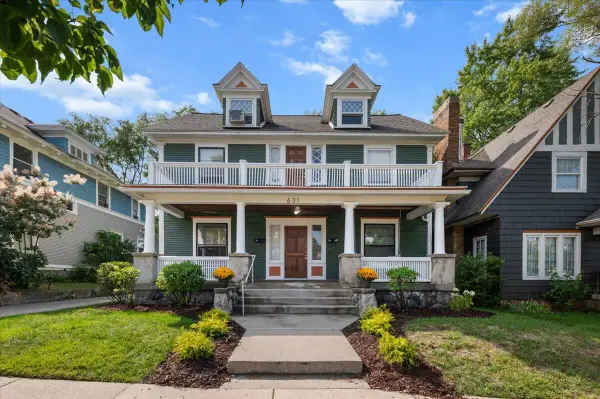 $420,000Active5 beds -- baths2,380 sq. ft.
631 Paris Avenue Se, Grand Rapids, MI 49503
MLS# 26049337Listed by: GRAND RIVER REALTY - New
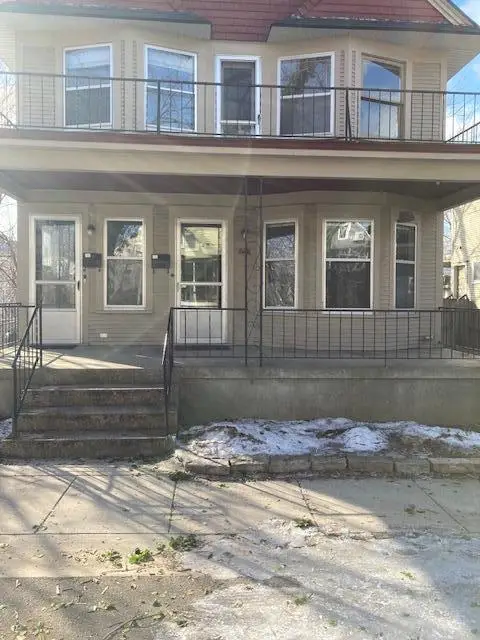 $384,900Active-- beds 2 baths
622 Stanley Terrace Ne, Grand Rapids, MI 49503
MLS# 26049352Listed by: FIVE STAR REAL ESTATE (ADA) - New
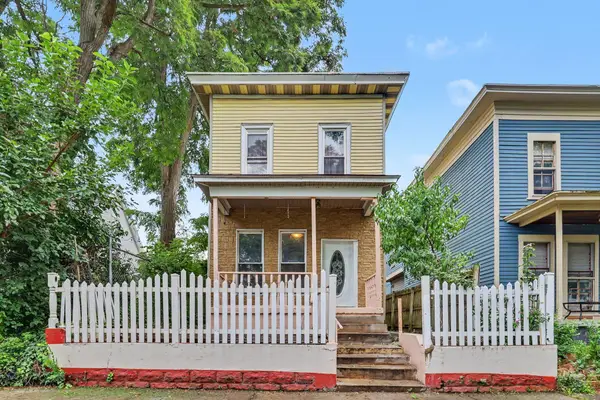 $265,000Active3 beds 2 baths1,628 sq. ft.
150 National Avenue Sw, Grand Rapids, MI 49504
MLS# 26049354Listed by: THE LOCAL ELEMENT - New
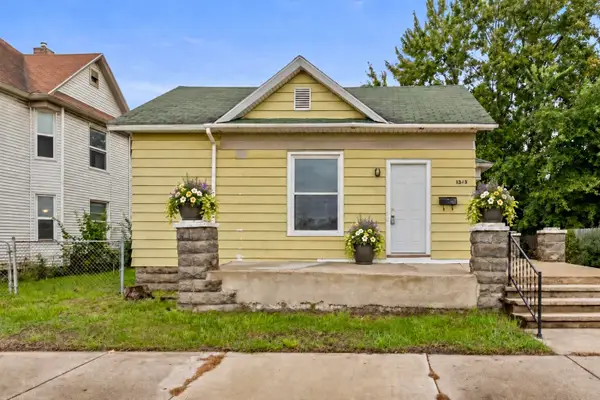 $220,000Active4 beds 1 baths1,433 sq. ft.
1343 Turner Avenue Nw, Grand Rapids, MI 49504
MLS# 26049355Listed by: 616 REALTY LLC - New
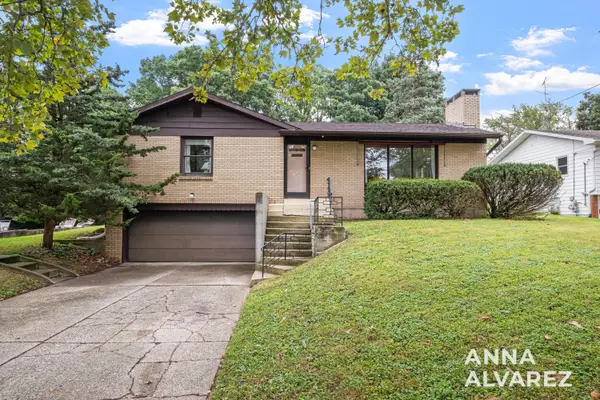 $339,900Active2 beds 2 baths1,756 sq. ft.
3404 Senora Avenue Se, Grand Rapids, MI 49508
MLS# 26049364Listed by: FIVE STAR REAL ESTATE (EASTOWN)


Protect your home and budget from life's surprises with an Assurant Home Warranty, backed by a partner that supports you through every step of homeownership. Explore Plans.
© 2023 - 2026 ERA Franchise Systems LLC. All rights reserved. ERA Franchise Systems LLC fully supports the principles of the Fair Housing Act and the Equal Opportunity Act. ERA, ERA Real Estate powered, and their respective logos are registered service marks of ERA Franchise Systems LLC. Each office is independently owned and operated.