
1859 Evergreen Street SE, Grand Rapids, MI No
Local realty services provided by:ERA Prime Real Estate Group
1859 Evergreen Street SE,Grandrapids, MI No
$335,000
- 3 Beds
- 2 Baths
- 1,903 sq. ft.
- Single family
- Active
Listed by: bradley j baker, evan m devisser
Office: moxie real estate + development
MLS#:65026038940
Source:MI_REALCOMP
Price summary
- Price:$335,000
- Price per sq. ft.:$151.86
About this home
Lovingly maintained home at the end of Evergreen Street on Grand Rapids' highly-sought southeast side. You will appreciate the beautifully updated kitchen and main bath and comfortable motif through the main floor. The lower level provides an excellent family/rec room, bathroom, lots of storage, and laundry area. The fenced back yard features a lovely patio, two sheds, and garden areas. Evergreen St dead ends immediately past the house providing no through traffic and quiet surroundings yet is only minutes from downtown, the amenities of 28th Street, and GRR airport. The seller has directed the listing broker to hold all offers until Monday, August 3, at 10 am.
Contact an agent
Home facts
- Year built:1955
- Listing ID #:65026038940
- Added:1 day(s) ago
- Updated:July 28, 2026 at 09:02 PM
Rooms and interior
- Bedrooms:3
- Total bathrooms:2
- Full bathrooms:2
- Rooms Total:6
- Basement Description:Full
- Living area:1,903 sq. ft.
Heating and cooling
- Cooling:Central Air
- Heating:Forced Air, Natural Gas
Structure and exterior
- Year built:1955
- Building area:1,903 sq. ft.
- Lot area:0.18 Acres
- Lot Features:Level
- Architectural Style:Ranch
- Construction Materials:Brick, Vinyl Siding
- Exterior Features:Deck, Patio
- Foundation Description:Basement
Utilities
- Water:Public
- Sewer:Public Sewer
Finances and disclosures
- Price:$335,000
- Price per sq. ft.:$151.86
- Tax amount:$2,250
Features and amenities
- Appliances:Dishwasher, Dryer, Range, Refrigerator, Washer
- Laundry features:In Basement
Parking
- Parking description:Concrete, Detached, Garage Faces Front
- Garage spaces:1

New listings near 1859 Evergreen Street SE
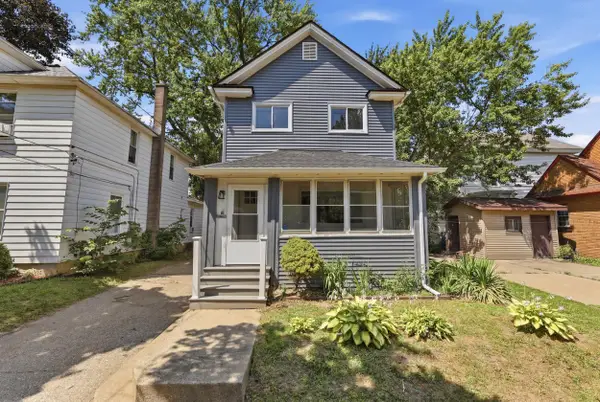 $265,000Pending2 beds 1 baths1,116 sq. ft.
155 Palmer Street NE, GrandRapids, MI No
MLS# 65026035960Listed by: SUCCESS REALTY WEST MICHIGAN- New
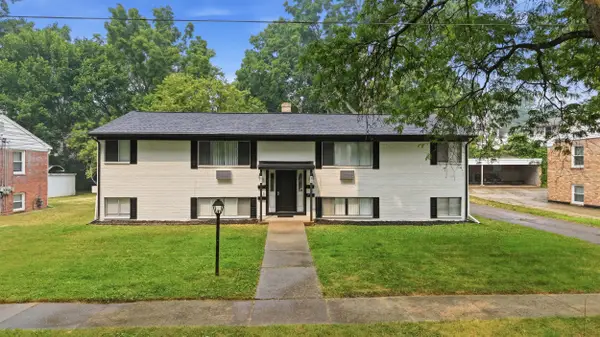 $630,000Active-- beds -- baths
813 NE Carrier Creek Boulevard Ne, Grand Rapids, MI 49503
MLS# 26038922Listed by: CENTURY 21 AFFILIATED (GR) 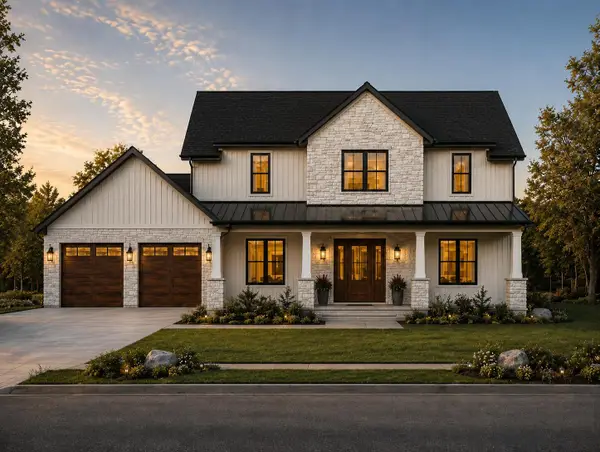 $1,250,000Pending4 beds 4 baths3,800 sq. ft.
5530 Blackberry Bluff Avenue SE, Kentwood, MI Yes
MLS# 65026031693Listed by: KELLER WILLIAMS GR NORTH- New
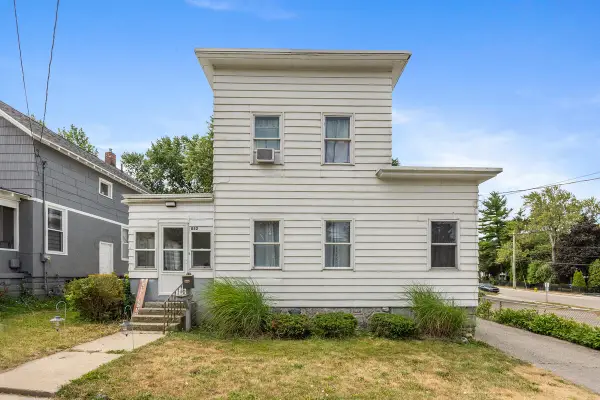 $260,000Active3 beds 2 baths1,487 sq. ft.
852 Leonard Street NE, GrandRapids, MI No
MLS# 65026037983Listed by: KELLER WILLIAMS PROFESSIONALS - New
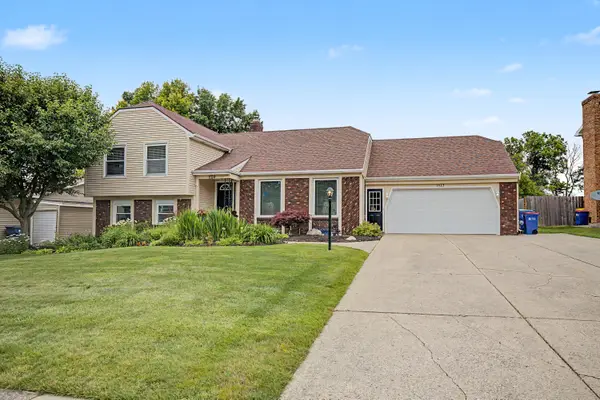 $410,000Active4 beds 4 baths2,398 sq. ft.
1823 S Norwalk Drive SE, GrandRapids, MI No
MLS# 65026038299Listed by: FIVE STAR REAL ESTATE (M6) - Open Sun, 2 to 3:30pm
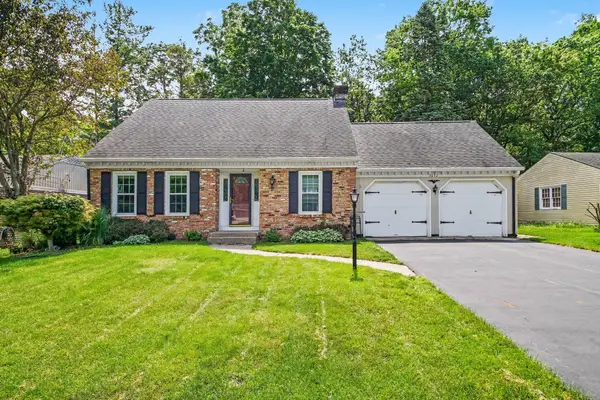 $335,000Active3 beds 3 baths2,227 sq. ft.
3632 Chamberlain Avenue SE, GrandRapids, MI No
MLS# 65026033890Listed by: COLDWELL BANKER SCHMIDT REALTORS - New
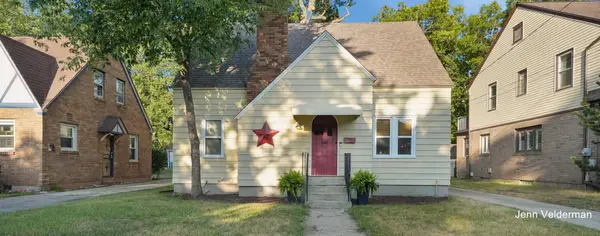 $399,900Active5 beds 3 baths2,136 sq. ft.
1236 Benjamin Avenue SE, GrandRapids, MI No
MLS# 65026038016Listed by: FIVE STAR REAL ESTATE (EASTOWN) - New
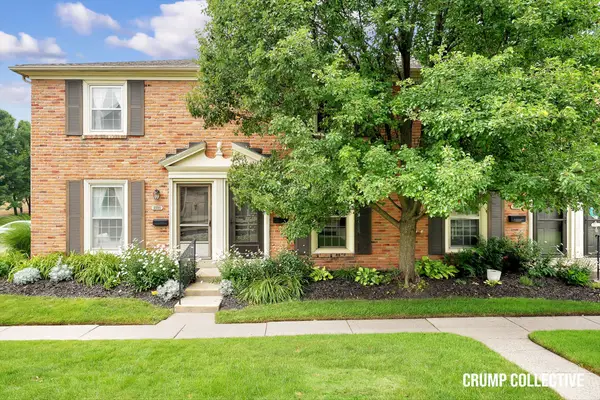 $235,000Active2 beds 2 baths1,036 sq. ft.
2502 Village Drive SE Building: 0 Unit: 99, GrandRapids, MI Yes
MLS# 65026038111Listed by: BELLABAY REALTY (SW) - Open Wed, 3:30 to 5:30pm
 $374,900Active2 beds 2 baths1,180 sq. ft.
2247 Watertown Way NE, GrandRapids, MI Yes
MLS# 65026002233Listed by: GREENRIDGE REALTY (EGR)


Protect your home and budget from life's surprises with an Assurant Home Warranty, backed by a partner that supports you through every step of homeownership. Explore Plans.
© 2023 - 2026 ERA Franchise Systems LLC. All rights reserved. ERA Franchise Systems LLC fully supports the principles of the Fair Housing Act and the Equal Opportunity Act. ERA, ERA Real Estate powered, and their respective logos are registered service marks of ERA Franchise Systems LLC. Each office is independently owned and operated.