
852 Leonard Street NE, Grand Rapids, MI No
Local realty services provided by:ERA Prime Real Estate Group
852 Leonard Street NE,Grandrapids, MI No
$260,000
- 3 Beds
- 2 Baths
- 1,487 sq. ft.
- Single family
- Active
Listed by: jeffrey glover, wyatt hawkins
Office: keller williams professionals
MLS#:65026037983
Source:MI_REALCOMP
Price summary
- Price:$260,000
- Price per sq. ft.:$108.15
About this home
Timeless character and modern updates come together in this charming Creston home, perfectly situated in one of Grand Rapids' most sought-after neighborhoods. Original hardwood floors, newer windows, and a fully enclosed four-season front porch create a warm and inviting atmosphere from the moment you step inside. Natural light fills the living spaces, while the thoughtfully designed layout offers both comfort and functionality. The kitchen is already equipped with electrical for a dishwasher hookup, and the convenience of main floor laundry makes everyday living a breeze. All appliances are included, making this home move-in ready. Outside, the spacious backyard provides the perfect setting for entertaining, gardening, or simply enjoying a quiet evening on the back deck. The large driveway and oversized garage offer ample room for vehicles, storage, or hobbies, with electrical installed in 2024 by McCambridge Electric.The expansive walkout basement presents endless possibilities for additional living space, a recreation room, or workshop. Recent improvements, including a tankless water heater, offer added peace of mind for years to come. Living at 852 Leonard Street NE means enjoying everything the Creston neighborhood has to offer. Grab food at neighborhood favorites like Lucy's and Choo Choo Grill and Frosty Boy, browse the local shops and coffee spots along Plainfield Avenue, stop into Kingma's market for groceries and local favorites, or take a quick trip downtown to experience Grand Rapids' thriving entertainment scene. Spend an afternoon at the Grand Rapids Public Museum, catch a concert or sporting event at Van Andel Arena or Acrisure Amphitheatre, enjoy craft brews at Founders Brewing Co., or explore the city's many parks, festivals, and farmers markets. With its unbeatable location and blend of historic charm and modern conveniences, this home offers the perfect opportunity to enjoy the best of Grand Rapids living....
Contact an agent
Home facts
- Year built:1900
- Listing ID #:65026037983
- Added:1 day(s) ago
- Updated:July 28, 2026 at 09:02 PM
Rooms and interior
- Bedrooms:3
- Total bathrooms:2
- Full bathrooms:1
- Half bathrooms:1
- Rooms Total:8
- Flooring:Carpet, Ceramic Tile, Wood
- Living area:1,487 sq. ft.
Heating and cooling
- Cooling:Central Air
- Heating:Forced Air, Natural Gas
Structure and exterior
- Roof:Shingle
- Year built:1900
- Building area:1,487 sq. ft.
- Lot area:0.14 Acres
- Lot Features:Corner Lot
- Architectural Style:Colonial
- Construction Materials:Aluminum Siding
- Exterior Features:Deck
- Foundation Description:Michigan Basement
Utilities
- Water:Public
- Sewer:Public Sewer
Finances and disclosures
- Price:$260,000
- Price per sq. ft.:$108.15
- Tax amount:$4,056
Features and amenities
- Appliances:Dryer, Freezer, Oven, Range, Refrigerator, Washer
- Laundry features:Laundry Room, Main Level
Parking
- Parking description:Detached, Paved
- Garage spaces:2

New listings near 852 Leonard Street NE
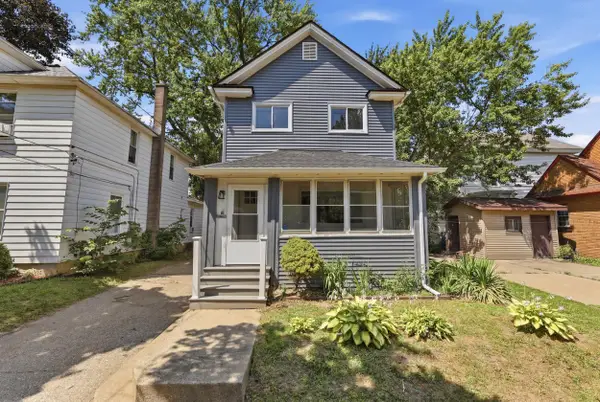 $265,000Pending2 beds 1 baths1,116 sq. ft.
155 Palmer Street NE, GrandRapids, MI No
MLS# 65026035960Listed by: SUCCESS REALTY WEST MICHIGAN- New
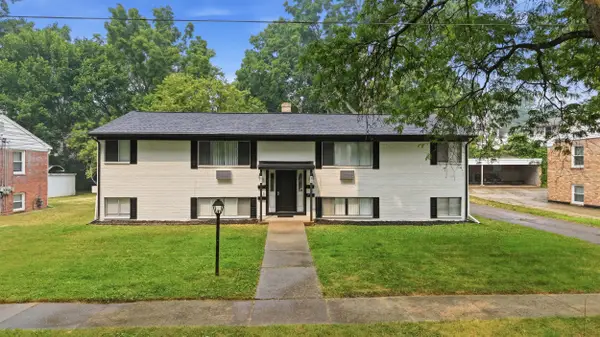 $630,000Active-- beds -- baths
813 NE Carrier Creek Boulevard Ne, Grand Rapids, MI 49503
MLS# 26038922Listed by: CENTURY 21 AFFILIATED (GR) 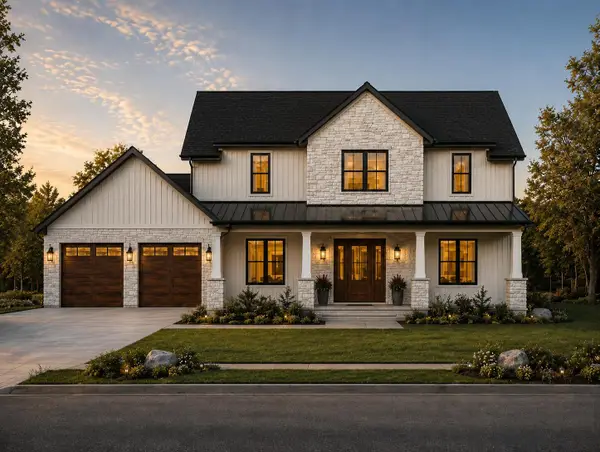 $1,250,000Pending4 beds 4 baths3,800 sq. ft.
5530 Blackberry Bluff Avenue SE, Kentwood, MI Yes
MLS# 65026031693Listed by: KELLER WILLIAMS GR NORTH- New
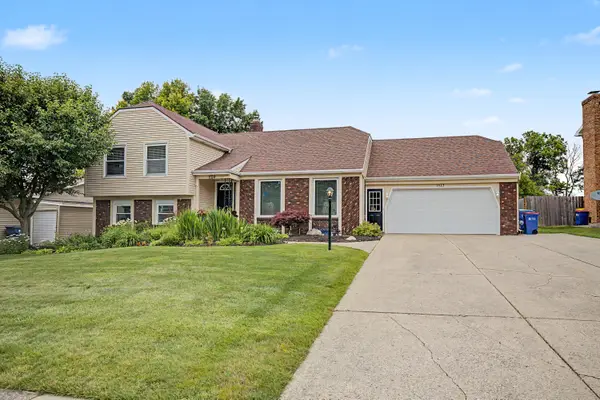 $410,000Active4 beds 4 baths2,398 sq. ft.
1823 S Norwalk Drive SE, GrandRapids, MI No
MLS# 65026038299Listed by: FIVE STAR REAL ESTATE (M6) - New
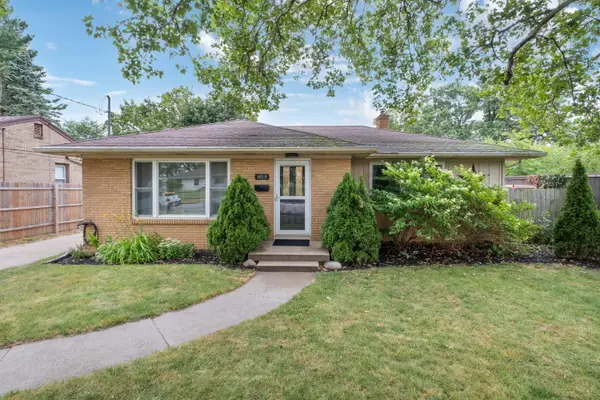 $335,000Active3 beds 2 baths1,903 sq. ft.
1859 Evergreen Street SE, GrandRapids, MI No
MLS# 65026038940Listed by: MOXIE REAL ESTATE + DEVELOPMENT - Open Sun, 2 to 3:30pm
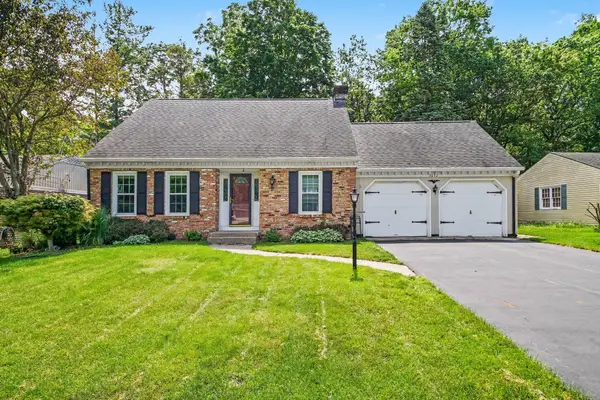 $335,000Active3 beds 3 baths2,227 sq. ft.
3632 Chamberlain Avenue SE, GrandRapids, MI No
MLS# 65026033890Listed by: COLDWELL BANKER SCHMIDT REALTORS - New
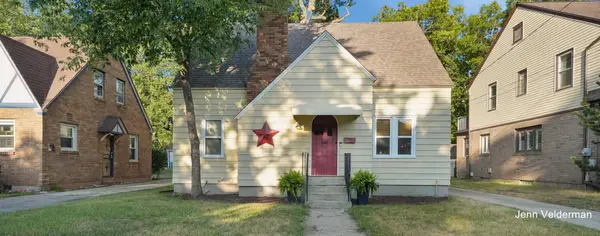 $399,900Active5 beds 3 baths2,136 sq. ft.
1236 Benjamin Avenue SE, GrandRapids, MI No
MLS# 65026038016Listed by: FIVE STAR REAL ESTATE (EASTOWN) - New
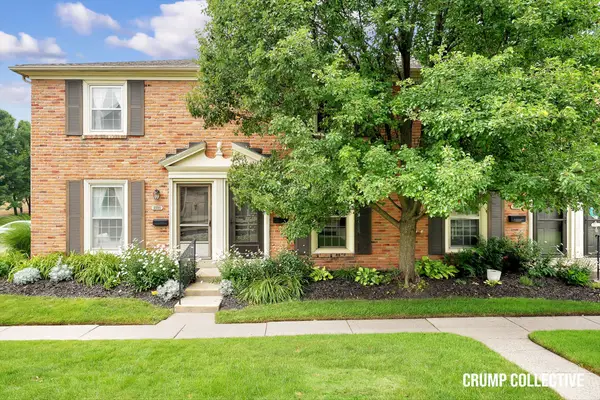 $235,000Active2 beds 2 baths1,036 sq. ft.
2502 Village Drive SE Building: 0 Unit: 99, GrandRapids, MI Yes
MLS# 65026038111Listed by: BELLABAY REALTY (SW) - Open Wed, 3:30 to 5:30pm
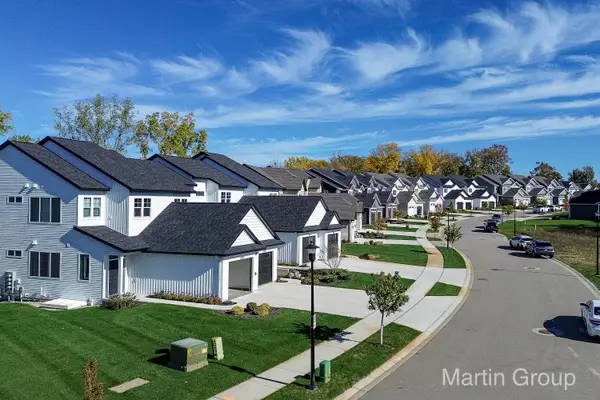 $374,900Active2 beds 2 baths1,180 sq. ft.
2247 Watertown Way NE, GrandRapids, MI Yes
MLS# 65026002233Listed by: GREENRIDGE REALTY (EGR)


Protect your home and budget from life's surprises with an Assurant Home Warranty, backed by a partner that supports you through every step of homeownership. Explore Plans.
© 2023 - 2026 ERA Franchise Systems LLC. All rights reserved. ERA Franchise Systems LLC fully supports the principles of the Fair Housing Act and the Equal Opportunity Act. ERA, ERA Real Estate powered, and their respective logos are registered service marks of ERA Franchise Systems LLC. Each office is independently owned and operated.