
2129 Stafford Avenue SW, Grand Rapids, MI 49507
Local realty services provided by:ERA Prime Real Estate Group
2129 Stafford Avenue SW,Grandrapids, MI 49507
$229,900
- 3 Beds
- 2 Baths
- 1,248 sq. ft.
- Single family
- Active
Listed by: timothy m todd, timothy j todd
Office: target realty group llc.
MLS#:65026044053
Source:MI_REALCOMP
Price summary
- Price:$229,900
- Price per sq. ft.:$122.81
About this home
Move right into this well maintained 3 bedroom home in Grand Rapids featuring original hardwood floors, arched entryways, fresh interior paint, and bright, open living spaces. Large vinyl replacement windows and 9 foot ceilings create an airy, inviting feel throughout. The main level offers a spacious living area, a tiled kitchen, convenient half bath, and welcoming foyer. Upstairs you'll find three bedrooms and a full bath. Additional features include a high efficiency 96% natural gas furnace, newer water heater, glass block basement windows, vinyl siding, and a full basement that provides additional storage space. Outside, you'll enjoy the large covered front porch and a fenced back. Schedule your private tour today!
Contact an agent
Home facts
- Year built:1925
- Listing ID #:65026044053
- Added:1 day(s) ago
- Updated:August 21, 2026 at 03:59 AM
Rooms and interior
- Bedrooms:3
- Total bathrooms:2
- Full bathrooms:1
- Half bathrooms:1
- Rooms Total:6
- Flooring:Ceramic Tile, Wood
- Basement Description:Full
- Living area:1,248 sq. ft.
Heating and cooling
- Cooling:Ceiling Fans
- Heating:Forced Air, Natural Gas
Structure and exterior
- Roof:Shingle
- Year built:1925
- Building area:1,248 sq. ft.
- Lot area:0.12 Acres
- Architectural Style:Traditional
- Construction Materials:Vinyl Siding
- Exterior Features:Covered, Porch
- Foundation Description:Basement
Utilities
- Water:Public
- Sewer:Public Sewer
Finances and disclosures
- Price:$229,900
- Price per sq. ft.:$122.81
- Tax amount:$1,311
Features and amenities
- Appliances:Range, Refrigerator
- Laundry features:In Basement
Parking
- Parking description:Paved

New listings near 2129 Stafford Avenue SW
- New
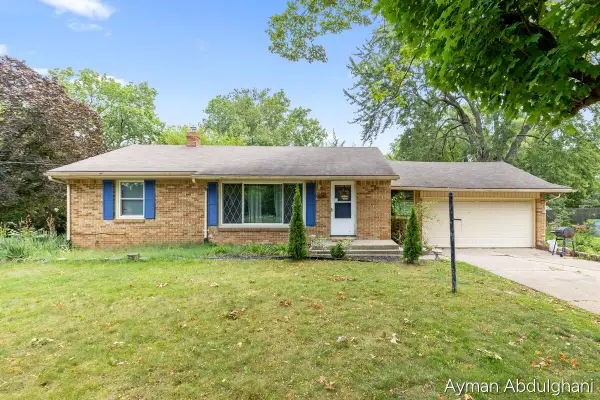 $280,000Active3 beds 2 baths1,950 sq. ft.
4248 Curwood Avenue SE, GrandRapids, MI 49508
MLS# 65026044176Listed by: BELLABAY REALTY (SW) - New
 $215,000Active3 beds 1 baths1,467 sq. ft.
823 Prospect Avenue Ne, Grand Rapids, MI 49503
MLS# 26044170Listed by: KELLER WILLIAMS HARBORTOWN - Open Sun, 11am to 1pmNew
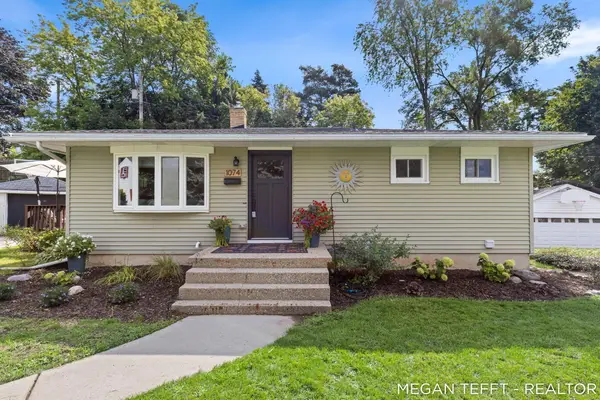 $299,000Active3 beds 2 baths1,577 sq. ft.
1074 Washtenaw Drive NE, GrandRapids, MI 49505
MLS# 65026044052Listed by: FIVE STAR REAL ESTATE (ADA) - Open Sat, 10am to 12pmNew
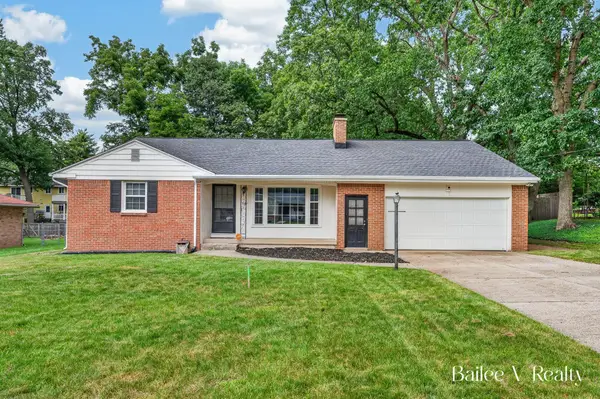 $369,000Active3 beds 2 baths2,245 sq. ft.
1361 Forrester Street SE, GrandRapids, MI 49508
MLS# 65026044074Listed by: FIVE STAR REAL ESTATE (GRANDV) - Open Tue, 5 to 7pmNew
 $335,000Active3 beds 2 baths1,783 sq. ft.
1336 Philadelphia Avenue SE, GrandRapids, MI 49506
MLS# 65026044095Listed by: URBAN SOIL REALTY - New
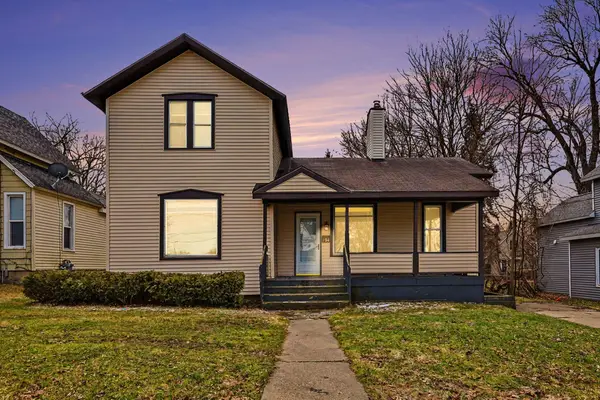 $275,000Active3 beds 2 baths1,345 sq. ft.
154 Carrier Street Ne, Grand Rapids, MI 49505
MLS# 26044167Listed by: MODERN WAY REALTY - New
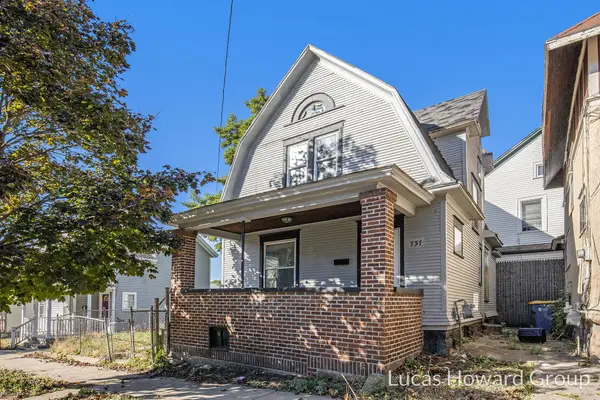 $199,900Active3 beds 1 baths1,290 sq. ft.
737 Dolbee Avenue Se, Grand Rapids, MI 49506
MLS# 26044156Listed by: KELLER WILLIAMS GR EAST - New
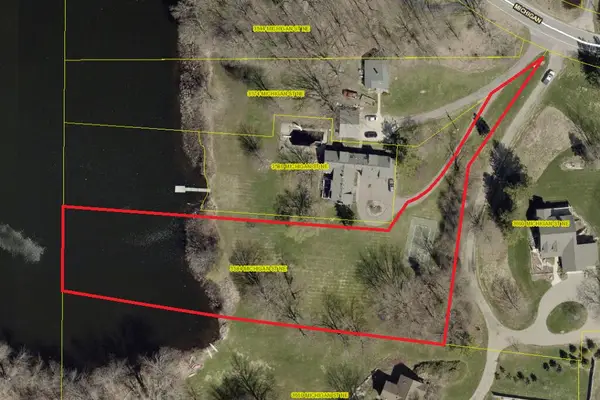 $365,000Active1.65 Acres
3584 Michigan Street Ne, Grand Rapids, MI 49525
MLS# 26044141Listed by: JH REALTY PARTNERS - Open Sat, 10am to 12pmNew
 $275,000Active4 beds 1 baths1,358 sq. ft.
3372 Evert Street Nw, Grand Rapids, MI 49534
MLS# 26044148Listed by: GRAND RIVER REALTY


Protect your home and budget from life's surprises with an Assurant Home Warranty, backed by a partner that supports you through every step of homeownership. Explore Plans.
© 2023 - 2026 ERA Franchise Systems LLC. All rights reserved. ERA Franchise Systems LLC fully supports the principles of the Fair Housing Act and the Equal Opportunity Act. ERA, ERA Real Estate powered, and their respective logos are registered service marks of ERA Franchise Systems LLC. Each office is independently owned and operated.