
1361 Forrester Street Se, Grand Rapids, MI 49508
Local realty services provided by:ERA Reardon Realty
1361 Forrester Street Se,Grand Rapids, MI 49508
$375,000
- 3 Beds
- 2 Baths
- - sq. ft.
- Single family
- Sold
Listed by: bailee vandermolen, megan duthler
Office: five star real estate (grandv)
MLS#:26044074
Source:MI_MICHRIC
Sorry, we are unable to map this address
Price summary
- Price:$375,000
About this home
Sweet, spacious, and ready to make your own! With room to actually spread out, this 1,800+ sq ft brick ranch offers 3 bedrooms, 2 full baths, a generously sized living room with fireplace, plus an additional family room open to the kitchen. Some seller loved features include the completely remodeled full bath with heated floors, large windows with incredible natural light, storage galore, roomy primary bedroom, 2-stall attached garage and new flooring that runs throughout the main level. Set on an over 1/3-acre fully fenced lot, there's plenty of room for the four-legged crowd, future plans, or simply enjoying a little elbow room. Major mechanics, most appliances, roof, and even the electrical panel have been replaced within the last 10 years approximately, with new soffits and gutters in 2020. Downstairs, the partially finished basement is already doing most of the heavy lifting—with a rec room, laundry and workshop already in place, an added egress window is ready for that 4th bedroom and additional office has been framed out, saving you thousands in finishing costs. So much space, so many updates, and plenty of room to expand!...
Contact an agent
Home facts
- Year built:1960
- Listing ID #:26044074
- Added:43 day(s) ago
- Updated:September 30, 2026 at 08:23 AM
Rooms and interior
- Bedrooms:3
- Total bathrooms:2
- Full bathrooms:2
- Rooms Total:9
- Kitchen Description:Dishwasher, Disposal, Microwave, Oven, Range, Refrigerator
- Basement:Yes
Heating and cooling
- Heating:Forced Air
- Central air:Yes
Structure and exterior
- Year built:1960
- Construction Materials:Brick
Utilities
- Water:Public
Finances and disclosures
- Price:$375,000
- Tax amount:$4,011 (2026)
Features and amenities
- Laundry features:Washer
Parking
- Garage:Yes
- Garage spaces:2
New listings near 1361 Forrester Street Se
- New
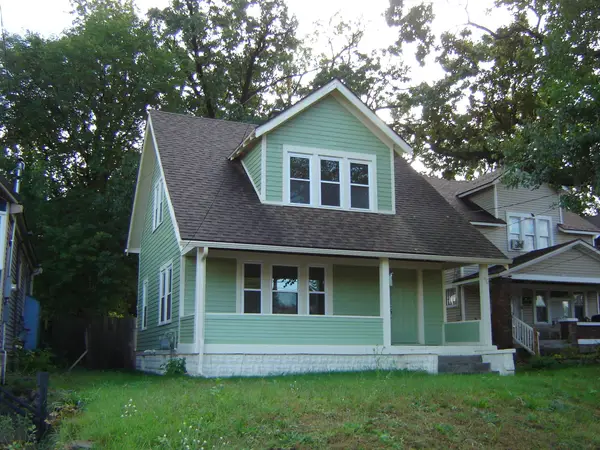 $239,000Active4 beds 1 baths1,092 sq. ft.
1628 Kalamazoo Avenue SE, GrandRapids, MI 49507
MLS# 65026052667Listed by: SCHAEFER REAL ESTATE
- Open Sat, 10:30am to 12:30pmNew
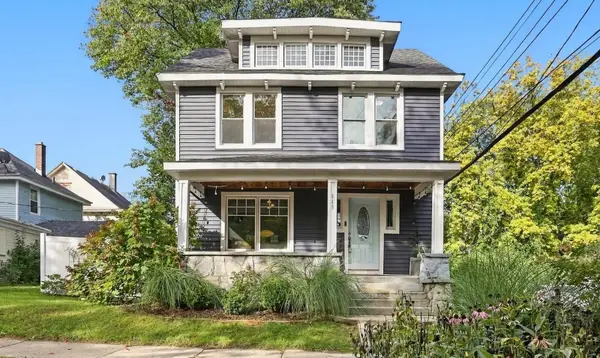 $339,000Active3 beds 1 baths2,150 sq. ft.
449 Giddings Avenue SE, GrandRapids, MI 49506
MLS# 65026052653Listed by: 616 REALTY LLC - New
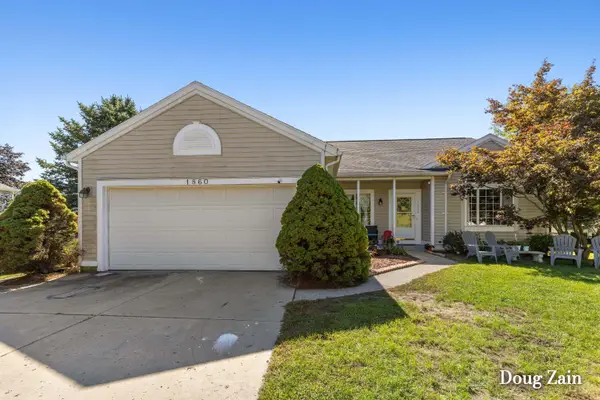 Listed by ERA$389,900Active3 beds 2 baths1,860 sq. ft.
1860 Sandrel Drive Ne, Grand Rapids, MI 49505
MLS# 26052651Listed by: ERA REARDON REALTY GREAT LAKES - New
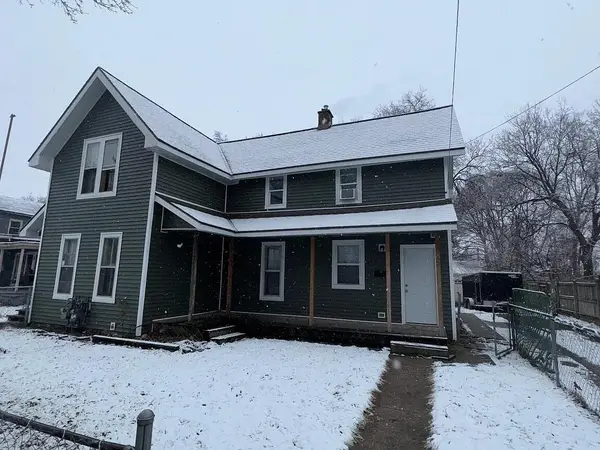 $349,900Active-- beds -- baths2,026 sq. ft.
47 Straight Avenue SW, GrandRapids, MI 49504
MLS# 64026052618Listed by: PEARSE REALTY, INC. - New
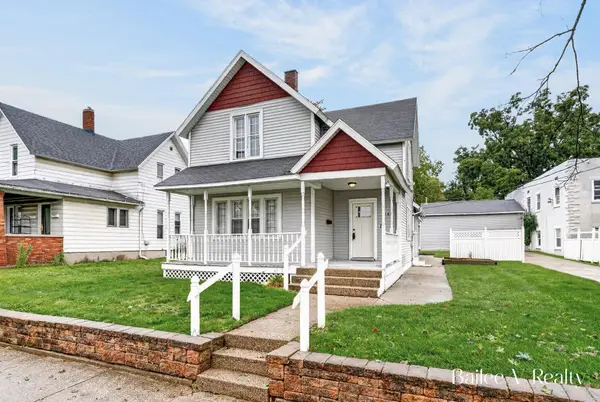 $329,000Active5 beds 2 baths2,310 sq. ft.
1049 Second Street NW, GrandRapids, MI 49504
MLS# 67026052616Listed by: FIVE STAR REAL ESTATE WHITEHALL - Open Sat, 10am to 12pmNew
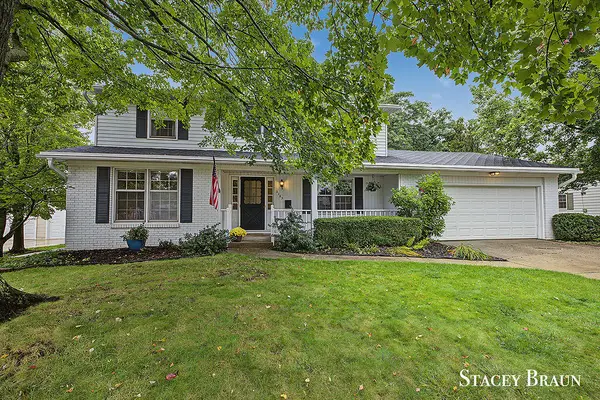 $435,000Active4 beds 3 baths2,451 sq. ft.
2165 SE Shawnee Drive SE, GrandRapids, MI 49506
MLS# 65026052590Listed by: KISHMAN REALTY LLC - New
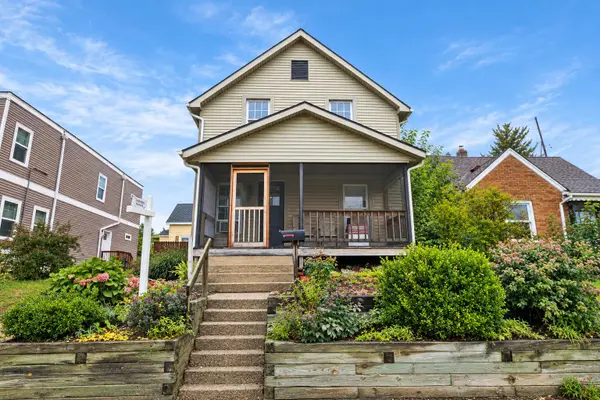 $310,000Active-- beds -- baths1,672 sq. ft.
1131 Race Street NE, GrandRapids, MI 49503
MLS# 65026052561Listed by: BERKSHIRE HATHAWAY HOMESERVICES MICHIGAN REAL ESTATE (MAIN) - New
 $229,900Active2 beds 1 baths936 sq. ft.
223 Leyden Avenue SW, GrandRapids, MI 49504
MLS# 65026052532Listed by: HELLO HOMES GR - New
 $365,000Active4 beds 2 baths2,112 sq. ft.
2210 Skyline Drive NW, GrandRapids, MI 49504
MLS# 65026052519Listed by: 616 REALTY LLC - Open Sat, 4 to 6pmNew
 $249,900Active3 beds 1 baths1,050 sq. ft.
1004 Garfield Avenue NW, GrandRapids, MI 49504
MLS# 65026052526Listed by: BP REALTY


Protect your home and budget from life's surprises with an Assurant Home Warranty, backed by a partner that supports you through every step of homeownership. Explore Plans.
© 2023 - 2026 ERA Franchise Systems LLC. All rights reserved. ERA Franchise Systems LLC fully supports the principles of the Fair Housing Act and the Equal Opportunity Act. ERA, ERA Real Estate powered, and their respective logos are registered service marks of ERA Franchise Systems LLC. Each office is independently owned and operated.