
2470 Village Drive Se #72, Grand Rapids, MI 49506
Local realty services provided by:ERA Reardon Realty Great Lakes
2470 Village Drive Se #72,Grand Rapids, MI 49506
$219,900
- 2 Beds
- 2 Baths
- 1,036 sq. ft.
- Condominium
- Pending
Listed by: joshua c heyboer
Office: keller williams gr east
MLS#:26033899
Source:MI_MICHRIC
Price summary
- Price:$219,900
- Price per sq. ft.:$212.26
- Monthly HOA dues:$499
About this home
Updated Georgetown Condo offering comfort, convenience, and low-maintenance living in a prime Grand Rapids location. Tucked just behind sought-after Shawnee Park and minutes from Breton Village, this townhouse-style home features 2 bedrooms, 1.5 baths, and updates throughout. The open, airy living room with newer Vinyl plank flooring flows into the Kitchen and private patio beyond. The open kitchen pairs beautifully with an exposed original brick accent wall in the dining area preserving the unique character of Georgetown Condos. The snack bar adds additional seating options and sliders to the back allow natural light to out fill the space. Step outside to a private, fenced patio--perfect for relaxing, entertaining, growing fresh herbs or spending time with your pets - pets are allowed! Go out the back gate and you are steps away from the pool and green space / courtyard. A convenient main-level half bath and in-unit laundry (stackable washer/dryer) adding everyday ease rounds out the main floor. Upstairs two spacious bedrooms with hardwood floors and a refreshed full bath. Multiple storage solutions include generous bedroom closets, interior storage, and access to a community storage cage (first come, first served). Community amenities elevate the lifestyle: a well-kept in-ground pool, resident-only clubhouse, and rentable on-site guest suite for visiting friends and family. Clubhouse and guest suite rentals are $70/day. Optional carports are available for $25/month (waitlist applies). Georgetown is a pet-friendly (two allowed with no size or breed restrictions), and this is a non-rental community. Dues also cover furnace, central air, hot water heater replacement! With no neighbors above or below, updated finishes, and unbeatable proximity to Breton Village, East Grand Rapids, and downtown, this move-in-ready condo blends charm, thoughtful upgrades, and robust HOA coverage into one compelling package. Call today!...
Contact an agent
Home facts
- Year built:1967
- Subdivision & Development:Georgetown of Grand Rapids
- Listing ID #:26033899
- Added:44 day(s) ago
- Updated:August 20, 2026 at 07:52 AM
Rooms and interior
- Bedrooms:2
- Total bathrooms:2
- Full bathrooms:1
- Half bathrooms:1
- Rooms Total:7
- Kitchen Description:Dishwasher, Disposal, Microwave, Range, Refrigerator
- Basement:Yes
- Basement Description:Slab
- Living area:1,036 sq. ft.
Heating and cooling
- Heating:Forced Air
- Central air:Yes
Structure and exterior
- Year built:1967
- Building area:1,036 sq. ft.
- Construction Materials:Brick, Vinyl Siding
Utilities
- Water:Public
Finances and disclosures
- Price:$219,900
- Price per sq. ft.:$212.26
- Tax amount:$2,388 (2026)
Features and amenities
- Laundry features:Washer
New listings near 2470 Village Drive Se #72
- New
 $299,900Active3 beds 2 baths1,625 sq. ft.
1363 Myrtle Street Nw, Grand Rapids, MI 49504
MLS# 26043834Listed by: 616 REALTY LLC - New
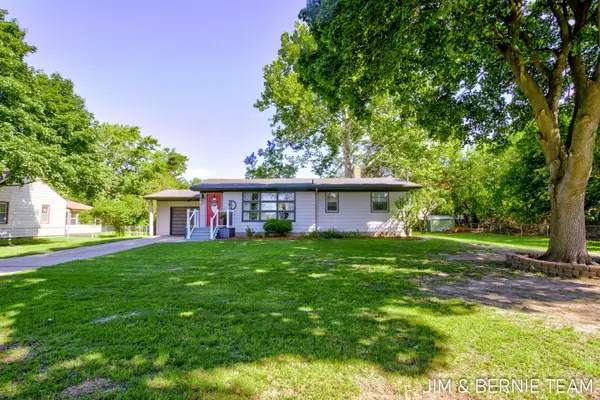 $299,999Active3 beds 2 baths1,755 sq. ft.
345 Harp Street Se, Grand Rapids, MI 49548
MLS# 26043735Listed by: COLDWELL BANKER WOODLAND SCHMIDT - Open Sat, 10:30am to 12:30pmNew
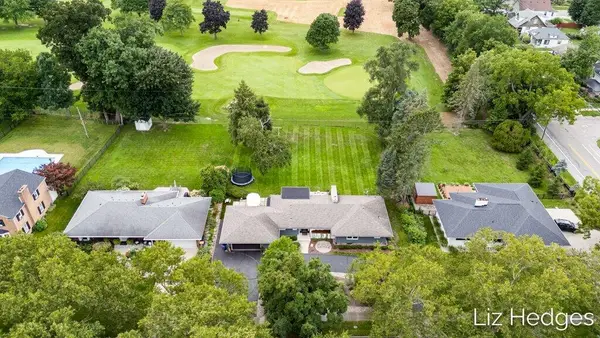 $575,000Active3 beds 4 baths2,728 sq. ft.
1949 Meadowfield Drive Ne, Grand Rapids, MI 49505
MLS# 26043750Listed by: COLDWELL BANKER WOODLAND SCHMIDT WHITEHALL - New
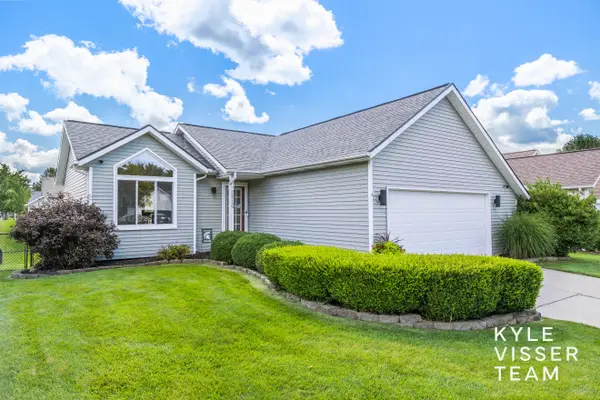 $349,000Active3 beds 2 baths1,542 sq. ft.
2916 Woodglen Street NW, GrandRapids, MI 49504
MLS# 65026043688Listed by: RESIDE GRAND RAPIDS
- New
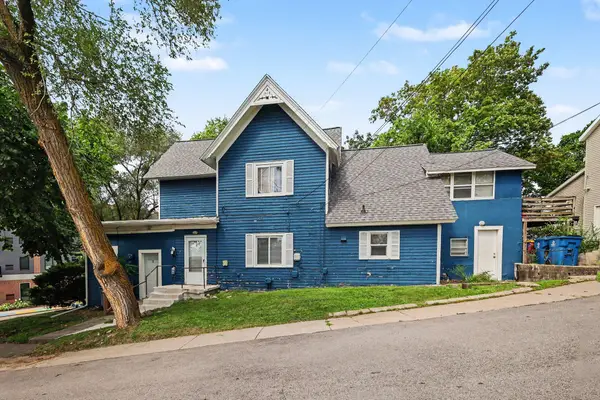 $315,000Active-- beds -- baths
1340 Plainfield Avenue NE, GrandRapids, MI 49505
MLS# 65026043692Listed by: EDISON BROKERS & CO LLC - New
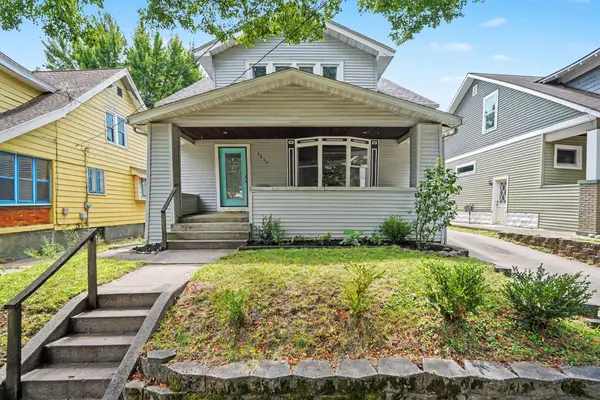 $299,900Active4 beds 2 baths1,693 sq. ft.
1216 Hovey Street SW, GrandRapids, MI 49504
MLS# 65026043701Listed by: RE/MAX OF GRAND RAPIDS (STNDL) - Open Sun, 11:30am to 1pmNew
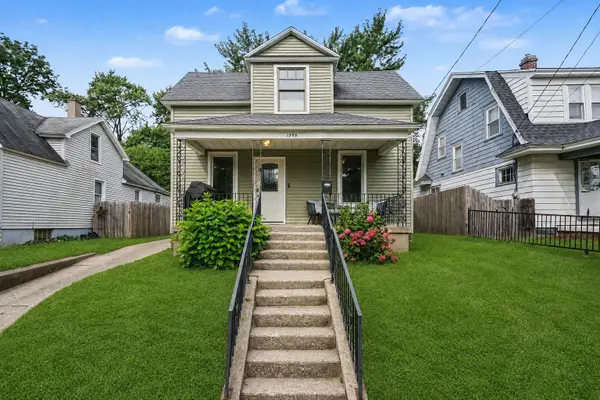 $275,000Active3 beds 2 baths1,217 sq. ft.
1355 Valley Nw, Grand Rapids, MI 49504
MLS# 26043704Listed by: COLDWELL BANKER SCHMIDT REALTORS - New
 $345,000Active3 beds 2 baths1,638 sq. ft.
45 Benjamin Avenue Ne, Grand Rapids, MI 49503
MLS# 26043668Listed by: GRAND RIVER REALTY - Open Thu, 4 to 6pmNew
 $235,000Active3 beds 2 baths1,369 sq. ft.
848 Madison Avenue SE, GrandRapids, MI 49507
MLS# 65026043605Listed by: FIVE STAR REAL ESTATE (EASTOWN) - Open Sat, 10 to 11:30amNew
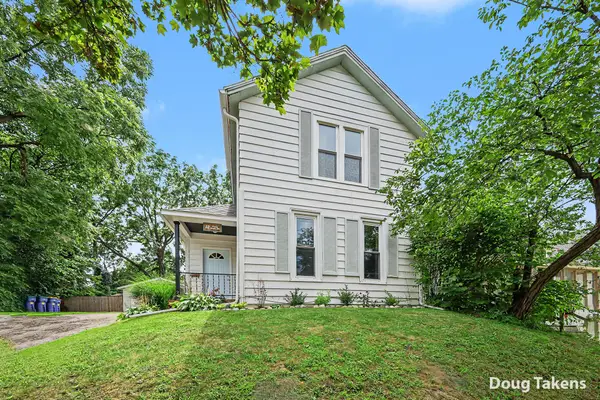 $265,000Active3 beds 2 baths1,364 sq. ft.
12 Travis Street Ne, Grand Rapids, MI 49505
MLS# 26043611Listed by: INDEPENDENCE REALTY (MAIN)


Protect your home and budget from life's surprises with an Assurant Home Warranty, backed by a partner that supports you through every step of homeownership. Explore Plans.
© 2023 - 2026 ERA Franchise Systems LLC. All rights reserved. ERA Franchise Systems LLC fully supports the principles of the Fair Housing Act and the Equal Opportunity Act. ERA, ERA Real Estate powered, and their respective logos are registered service marks of ERA Franchise Systems LLC. Each office is independently owned and operated.