
848 Madison Avenue Se, Grand Rapids, MI 49507
Local realty services provided by:ERA Greater North Properties
848 Madison Avenue Se,Grand Rapids, MI 49507
$235,000
- 3 Beds
- 2 Baths
- 1,405 sq. ft.
- Single family
- Active
Upcoming open houses
- Thu, Aug 2004:00 pm - 06:00 pm
Listed by: anna j alvarez
Office: five star real estate (eastown)
MLS#:26043605
Source:MI_MICHRIC
Price summary
- Price:$235,000
- Price per sq. ft.:$167.26
About this home
*Open House Thursday, 8/20 from 4-6pm!* This unique, charming Victorian has 3 bedrooms, 1.5 baths, gorgeous original woodwork, and is full of character with colorful creative flair throughout. Located minutes from downtown in the vibrant Madison Area neighborhood, walking distance to parks and schools, and with scooter parking just at the end of the block. This house has incredible bones and a spacious layout, with original woodwork and staircase, tall ceilings, original hardwood floors, and a huge bay window for beautiful light in the living room. It also has a refinished, screened in porch with newer windows. The main level has an office or bedroom, and the second level has two additional bedrooms including a large primary bedroom with both a walk-in closet (currently used as a dressing room) plus a second closet. There is also a large unfinished storage room off the primary that has been insulated and offers very functional storage or the option to finish for additional living space. The full bath has a stunning original clawfoot tub and has been updated with a cool vintage vanity. No going down into a dark basement to wash clothes in this house! A laundry stack with new washer & dryer was added in a bright space just off the kitchen in 2024. Hardwood floors have been refinished and attic access and insulation added. The main level living, dining, and office all feature picture rail- a horizontal decorative molding installed along the top of a wall that serves as a hanging system for framed artwork, mirrors, and other decorative items without damaging the wall surface. Instead of drilling into plaster, the rail supports the weight of the artwork via specialized hooks, allowing you to move pieces left, right, or adjust their height by changing the length of the hanging wire. With picture rail, you could change the layout of your artwork every day if you wanted to- without ever having to repair your plaster walls. House has ample off street parking and a one stall detached garage for the winter. Located just 2 blocks from Pleasant Park, including a wonderful playground, outdoor ping pong, and events such as Shakespeare in the Park; a quick scoot to all of Wealthy Street dining and shopping or to downtown Grand Rapids. Wealthy Street Bakery and Donkey Taqueria are just a 15 minute walk away. In addition to Pleasant Park, there is a brand new playground just across the street, a splash pad nearby, and a café on the corner. Easy expressway access at MLK! Located just 1.4 miles from MLK Park, Community Center, and pool; .7 miles from sought after Grand Rapids Child Discovery Center elementary school, 1 mile from Donkey Taqueria; .9 miles from Wealthy Street Bakery; .5 miles from the Frank Lloyd Wright Meyer May House; .3 miles from Pleasant Park; 1.1 miles from the Downtown Market; 1.5 miles from Maru Sushi; 1.7 miles from 8th Day Gym; 1.1 miles from Trinity Health; 1.1 miles from The Commons Restaurant; and 2.2 miles from the heart of Eastown. This property qualifies for 0% down and no PMI, as well as additional down payment assistance programs of up to $15K through various lenders. Contact Listing agent for details....
Contact an agent
Home facts
- Year built:1885
- Listing ID #:26043605
- Added:1 day(s) ago
- Updated:August 20, 2026 at 08:50 PM
Rooms and interior
- Bedrooms:3
- Total bathrooms:2
- Full bathrooms:1
- Half bathrooms:1
- Rooms Total:6
- Kitchen Description:Dishwasher, Microwave, Range, Refrigerator
- Basement:Yes
- Basement Description:Michigan Basement
- Living area:1,405 sq. ft.
Heating and cooling
- Heating:Forced Air
- Central air:Yes
Structure and exterior
- Year built:1885
- Building area:1,405 sq. ft.
- Lot area:0.09 Acres
- Construction Materials:Vinyl Siding, Wood Siding
Schools
- High school:Ottawa Hills High School
- Middle school:Ottawa Hills High School
- Elementary school:Campus Elementary School
Utilities
- Water:Public
Finances and disclosures
- Price:$235,000
- Price per sq. ft.:$167.26
- Tax amount:$2,041 (2026)
Features and amenities
- Laundry features:Washer
Parking
- Garage:Yes
- Garage spaces:1
New listings near 848 Madison Avenue Se
- New
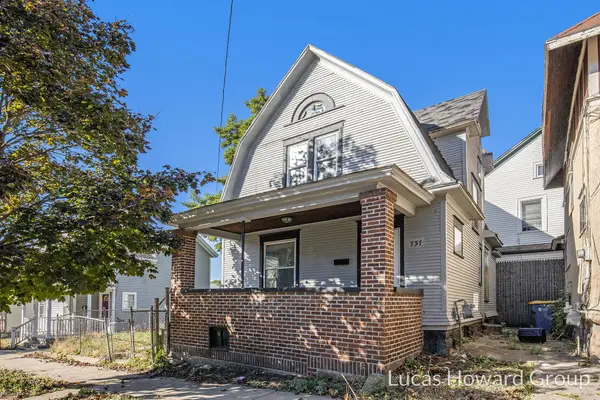 $199,900Active3 beds 1 baths1,290 sq. ft.
737 Dolbee Avenue Se, Grand Rapids, MI 49506
MLS# 26044156Listed by: KELLER WILLIAMS GR EAST - New
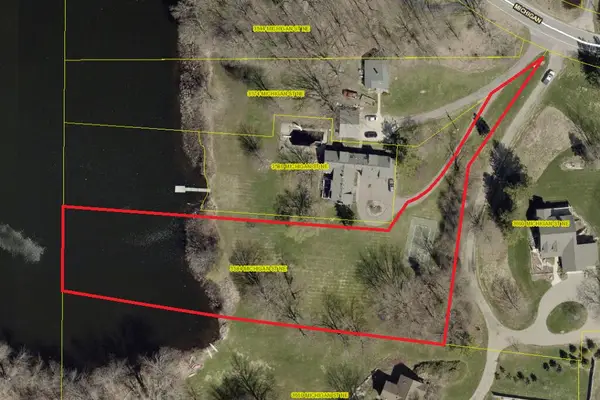 $365,000Active1.65 Acres
3584 Michigan Street Ne, Grand Rapids, MI 49525
MLS# 26044141Listed by: JH REALTY PARTNERS - Open Sat, 10am to 12pmNew
 $275,000Active4 beds 1 baths1,358 sq. ft.
3372 Evert Street Nw, Grand Rapids, MI 49534
MLS# 26044148Listed by: GRAND RIVER REALTY - New
 $399,900Active-- beds 2 baths
707 Baldwin Street Se, Grand Rapids, MI 49503
MLS# 26044050Listed by: COLDWELL BANKER WOODLAND SCHMIDT GRAND HAVEN - Open Sun, 11am to 1pmNew
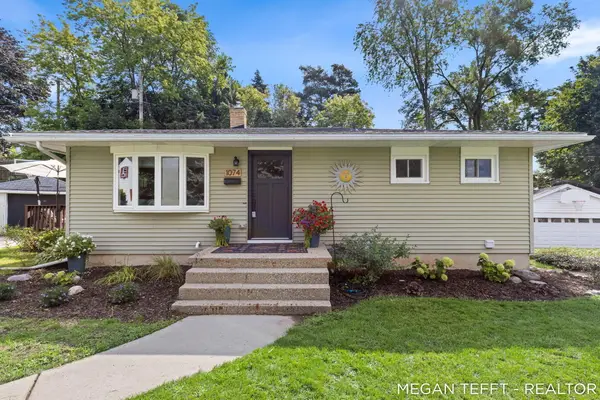 $299,000Active3 beds 2 baths1,577 sq. ft.
1074 Washtenaw Drive Ne, Grand Rapids, MI 49505
MLS# 26044052Listed by: FIVE STAR REAL ESTATE (ADA) - New
 $229,900Active3 beds 2 baths1,248 sq. ft.
2129 Stafford Avenue Sw, Grand Rapids, MI 49507
MLS# 26044053Listed by: TARGET REALTY GROUP LLC - Open Sat, 10am to 12pmNew
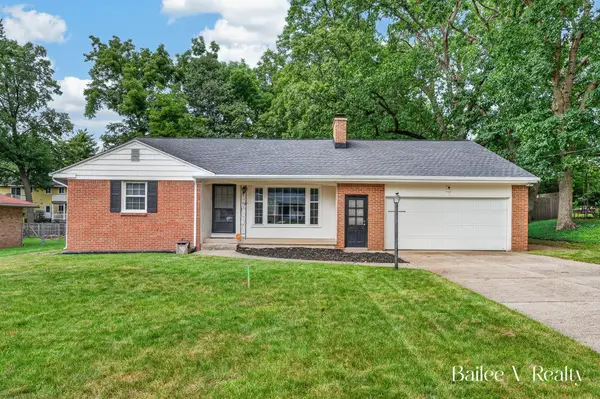 $369,000Active3 beds 2 baths2,245 sq. ft.
1361 Forrester Street Se, Grand Rapids, MI 49508
MLS# 26044074Listed by: FIVE STAR REAL ESTATE (GRANDV) - New
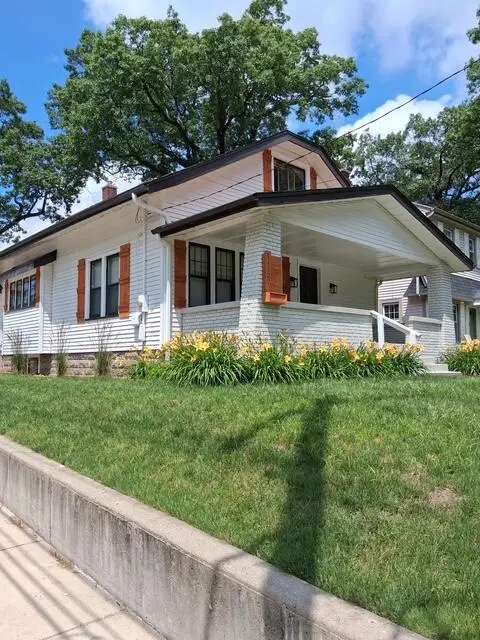 $325,000Active4 beds 2 baths1,310 sq. ft.
1159 Benjamin Avenue Se, Grand Rapids, MI 49506
MLS# 26044089Listed by: BELLABAY REALTY LLC - New
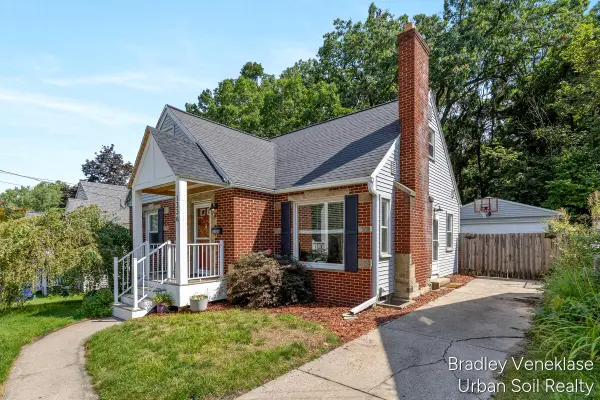 $335,000Active3 beds 2 baths1,783 sq. ft.
1336 Philadelphia Avenue Se, Grand Rapids, MI 49506
MLS# 26044095Listed by: URBAN SOIL REALTY - Open Mon, 5 to 7pmNew
 $270,000Active4 beds 1 baths1,322 sq. ft.
1909 Linden Avenue SE, GrandRapids, MI 49507
MLS# 65026044028Listed by: BELLABAY REALTY (KENTWOOD)


Protect your home and budget from life's surprises with an Assurant Home Warranty, backed by a partner that supports you through every step of homeownership. Explore Plans.
© 2023 - 2026 ERA Franchise Systems LLC. All rights reserved. ERA Franchise Systems LLC fully supports the principles of the Fair Housing Act and the Equal Opportunity Act. ERA, ERA Real Estate powered, and their respective logos are registered service marks of ERA Franchise Systems LLC. Each office is independently owned and operated.