
3023 Stonewood Street Nw, Grand Rapids, MI 49504
Local realty services provided by:ERA Reardon Realty Great Lakes
3023 Stonewood Street Nw,Grand Rapids, MI 49504
$350,000
- 4 Beds
- 2 Baths
- 1,674 sq. ft.
- Single family
- Active
Upcoming open houses
- Wed, Oct 0704:30 pm - 06:00 pm
Listed by: laurie tamburrino
Office: coldwell banker schmidt realtors
MLS#:26053153
Source:MI_MICHRIC
Price summary
- Price:$350,000
- Price per sq. ft.:$400.46
About this home
Welcome to this inviting 4-bedroom, 2-full-bath ranch in a convenient Grand Rapids location! Built in 2000, this home offers a comfortable layout with cathedral ceilings, stainless steel appliances, and plenty of finished living space. The main level features an open feel with two bedrooms and a full bath, while the finished walkout lower level provides two additional bedrooms, a full bath, and a recreation room. Step outside to enjoy the fenced backyard and newly updated deck with low-maintenance vinyl decking—perfect for relaxing, entertaining, or enjoying your morning coffee. Recent updates include a new roof in 2020 and a new air conditioner in July 2026. The furnace is approximately 10 years old. Conveniently located just minutes from downtown Grand Rapids, with easy access to shopping, dining, highways, parks, and everything the area has to offer. A wonderful opportunity for anyone looking for a well-maintained ranch with a great floor plan.
Contact an agent
Home facts
- Year built:2000
- Subdivision & Development:Fieldstone Farms
- Listing ID #:26053153
- Added:1 day(s) ago
- Updated:October 06, 2026 at 08:02 PM
Rooms and interior
- Bedrooms:4
- Total bathrooms:2
- Full bathrooms:2
- Rooms Total:5
- Kitchen Description:Dishwasher, Disposal, Microwave, Range, Refrigerator
- Basement:Yes
- Living area:1,674 sq. ft.
Heating and cooling
- Heating:Forced Air
- Central air:Yes
Structure and exterior
- Year built:2000
- Building area:1,674 sq. ft.
- Lot area:0.17 Acres
- Construction Materials:Vinyl Siding
Utilities
- Water:Public
Finances and disclosures
- Price:$350,000
- Price per sq. ft.:$400.46
Features and amenities
- Laundry features:Washer
Parking
- Garage:Yes
- Garage spaces:2
New listings near 3023 Stonewood Street Nw
- New
 $375,000Active-- beds 2 baths
935 Kentwood Drive Ne #939, Grand Rapids, MI 49505
MLS# 26053116Listed by: CITY2SHORE GATEWAY GROUP - New
 $430,000Active4 beds 2 baths2,280 sq. ft.
851 Kalamazoo Avenue Se, Grand Rapids, MI 49507
MLS# 26053122Listed by: LAKE MICHIGAN REALTY MGMT - New
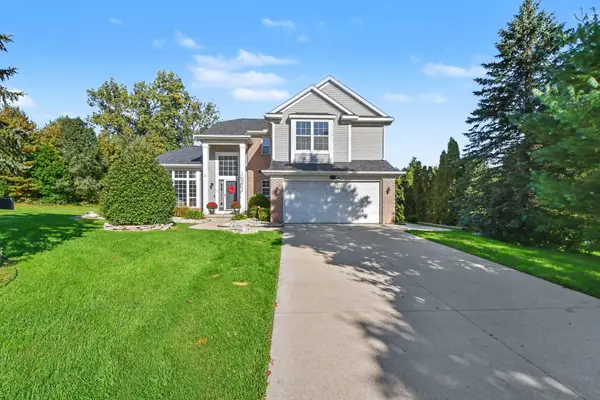 $699,900Active4 beds 4 baths2,615 sq. ft.
3583 Arbor Chase Court Ne, Grand Rapids, MI 49525
MLS# 26053129Listed by: ARCADIA REAL ESTATE LLC - New
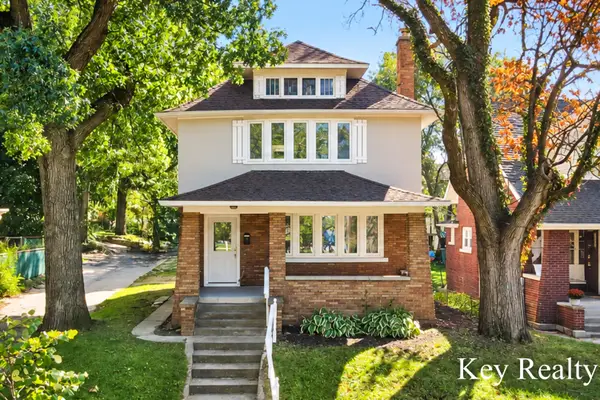 $345,000Active4 beds 2 baths1,679 sq. ft.
1242 Alexander Street Se, Grand Rapids, MI 49506
MLS# 26053104Listed by: KEY REALTY - New
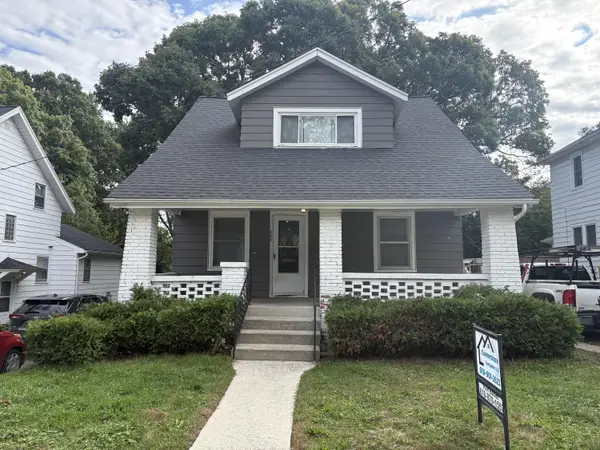 $299,900Active3 beds 1 baths1,138 sq. ft.
856 Diamond Avenue Ne, Grand Rapids, MI 49503
MLS# 26053112Listed by: CORNERSTONE COMPANIES - New
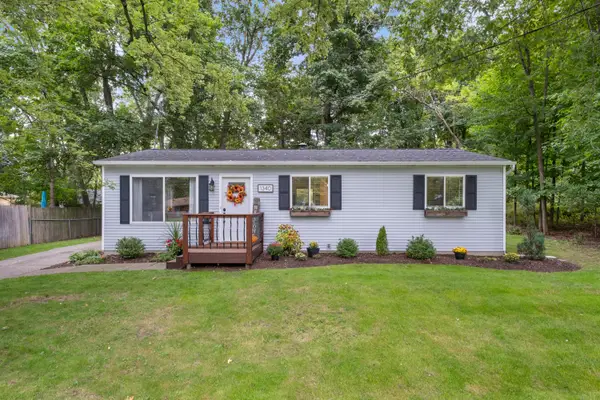 $265,000Active3 beds 1 baths984 sq. ft.
1340 Knapp Street Ne, Grand Rapids, MI 49505
MLS# 26053084Listed by: MOXIE REAL ESTATE + DEVELOPMENT - New
 $229,900Active3 beds 2 baths1,369 sq. ft.
1101 Baxter Street Se, Grand Rapids, MI 49506
MLS# 26053027Listed by: RE/MAX PREMIER - New
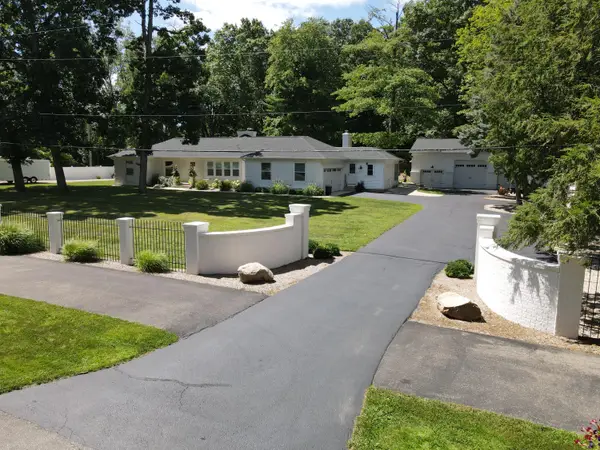 $739,900Active4 beds 4 baths3,056 sq. ft.
111 SW Maynard Avenue Sw, Grand Rapids, MI 49534
MLS# 26052980Listed by: GANTOS GROUP LLC - Open Sun, 1 to 2:30pmNew
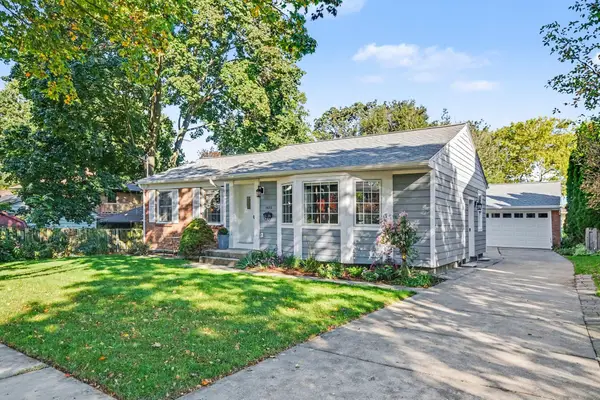 $425,000Active3 beds 2 baths2,063 sq. ft.
1573 E Terrace Street Ne, Grand Rapids, MI 49503
MLS# 26052981Listed by: GREENRIDGE REALTY (EGR)


Protect your home and budget from life's surprises with an Assurant Home Warranty, backed by a partner that supports you through every step of homeownership. Explore Plans.
© 2023 - 2026 ERA Franchise Systems LLC. All rights reserved. ERA Franchise Systems LLC fully supports the principles of the Fair Housing Act and the Equal Opportunity Act. ERA, ERA Real Estate powered, and their respective logos are registered service marks of ERA Franchise Systems LLC. Each office is independently owned and operated.