
335 Bridge Street NW Unit: 801, Grand Rapids, MI 49504
Local realty services provided by:ERA Prime Real Estate Group
335 Bridge Street NW Unit: 801,Grandrapids, MI 49504
$392,000
- 2 Beds
- 2 Baths
- 1,495 sq. ft.
- Single family
- Active
Listed by: joe jovanovic
Office: redfin corporation
MLS#:65026044720
Source:MI_REALCOMP
Price summary
- Price:$392,000
- Price per sq. ft.:$262.21
- Monthly HOA dues:$812
About this home
Experience the best of downtown Grand Rapids from this desirable 8th-floor, 2 bedroom/2 bath residence at River House Condominiums. Perfectly positioned along the Grand River, this condo puts you within easy reach of the city's renowned restaurants, entertainment, cultural attractions, shopping, parks, and vibrant downtown lifestyle. Enjoy the convenience of high-rise living with an elevated perspective and the opportunity to take in the ever-changing cityscape from your own home. The thoughtfully designed floor plan offers comfortable living spaces ideal for both everyday living and entertaining. Enjoy a unique combination of urban convenience and maintenance-free living in one of Grand Rapids' most recognizable residential buildings. Whether you're looking for a full-time residence, downtown pied-a-terre, or an investment opportunity, this condo offers an exceptional lifestyle just minutes from everything downtown has to offer.
Contact an agent
Home facts
- Year built:2009
- Listing ID #:65026044720
- Added:44 day(s) ago
- Updated:October 08, 2026 at 10:04 AM
Rooms and interior
- Bedrooms:2
- Total bathrooms:2
- Full bathrooms:2
- Rooms Total:9
- Flooring:Carpet, Tile
- Kitchen Description:Pantry
- Living area:1,495 sq. ft.
Heating and cooling
- Cooling:Central Air
- Heating:Electric, Heat Pump
Structure and exterior
- Year built:2009
- Building area:1,495 sq. ft.
- Lot Features:Sprinklers
- Architectural Style:Traditional
- Construction Materials:Concrete
- Exterior Features:Balcony, Garden
Utilities
- Water:Public
- Sewer:Public Sewer
Finances and disclosures
- Price:$392,000
- Price per sq. ft.:$262.21
- Tax amount:$7,098
Features and amenities
- Appliances:Built-In Electric Oven, Cooktop, Dishwasher, Disposal, Dryer, Freezer, Microwave, Refrigerator, Washer
- Laundry features:In Unit
- Amenities:Elevator, Pantry, Window Treatments
- Pool features:Indoor
Parking
- Parking description:Attached, Electric Vehicle Charging Stations, Paved
- Garage spaces:2

New listings near 335 Bridge Street NW Unit: 801
- New
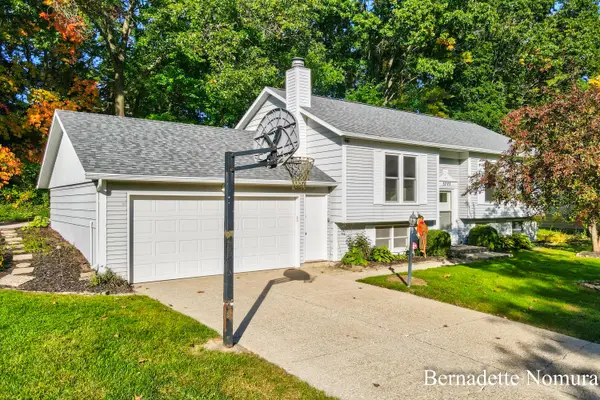 $399,900Active4 beds 3 baths1,782 sq. ft.
3745 Algansee Drive Ne, Grand Rapids, MI 49525
MLS# 26053684Listed by: TURNKEY REALTY LLC - New
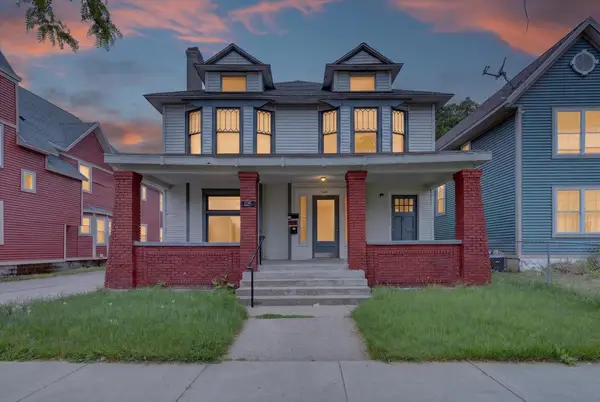 $215,000Active4 beds 2 baths2,295 sq. ft.
1125 Madison Avenue Se, Grand Rapids, MI 49507
MLS# 26053689Listed by: FIVE STAR REAL ESTATE (GRANDV) - New
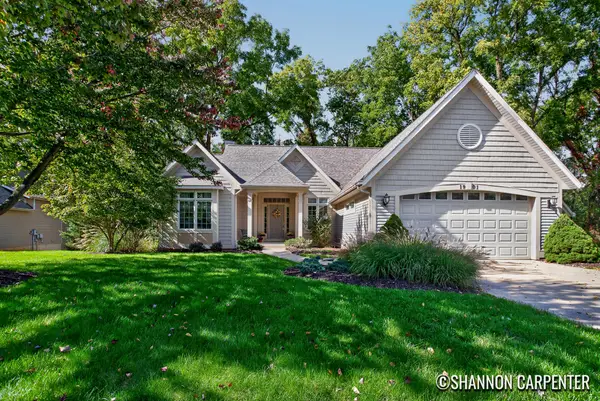 $489,900Active4 beds 3 baths2,531 sq. ft.
1901 Oakleigh Woods Drive Nw, Grand Rapids, MI 49504
MLS# 26053690Listed by: KELLER WILLIAMS GR NORTH - New
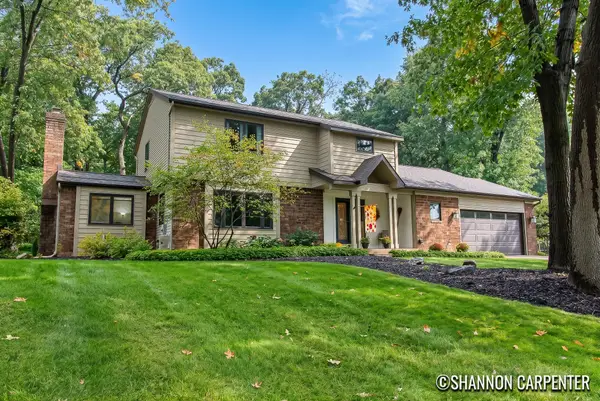 $592,000Active4 beds 3 baths2,488 sq. ft.
3275 Pinoak Court Se, Grand Rapids, MI 49546
MLS# 26053695Listed by: KELLER WILLIAMS GR NORTH - New
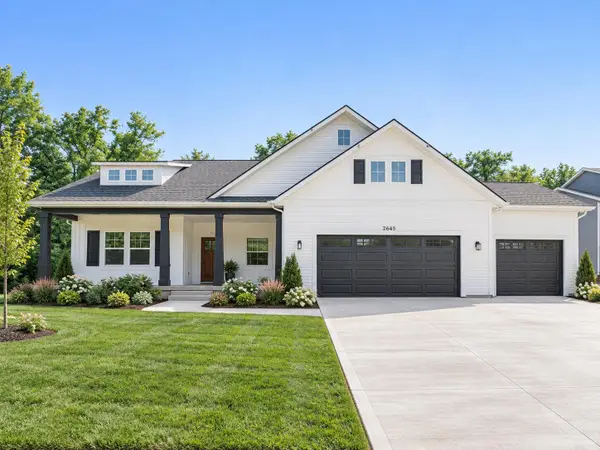 $850,000Active4 beds 3 baths1,728 sq. ft.
4199 3 Mile Road Ne, Grand Rapids, MI 49525
MLS# 26053646Listed by: THE LOCAL ELEMENT - New
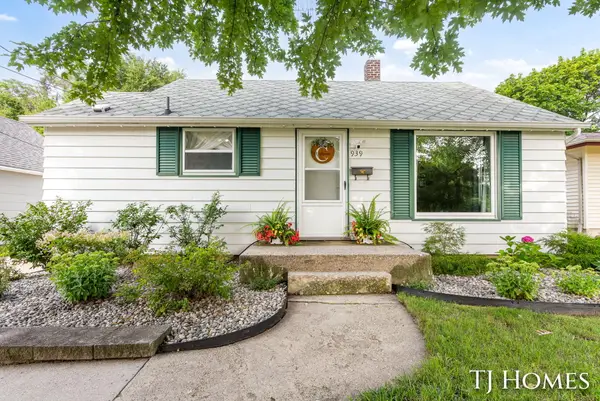 $249,900Active3 beds 1 baths948 sq. ft.
939 Benjamin Avenue Ne, Grand Rapids, MI 49503
MLS# 26053659Listed by: KELLER WILLIAMS GR NORTH - New
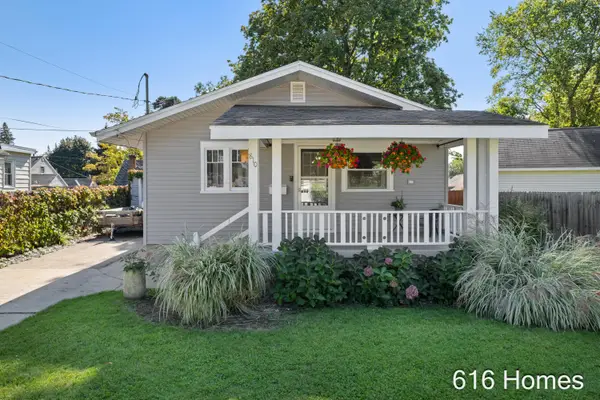 $285,000Active3 beds 1 baths1,120 sq. ft.
810 Oaklawn Street Ne, Grand Rapids, MI 49505
MLS# 26053660Listed by: 616HOMES.COM LLC - New
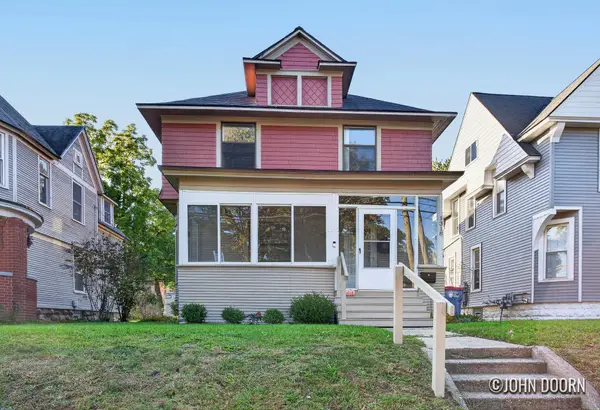 $300,000Active3 beds 2 baths1,546 sq. ft.
1318 Wealthy Street Se, Grand Rapids, MI 49506
MLS# 26053631Listed by: JH REALTY PARTNERS - New
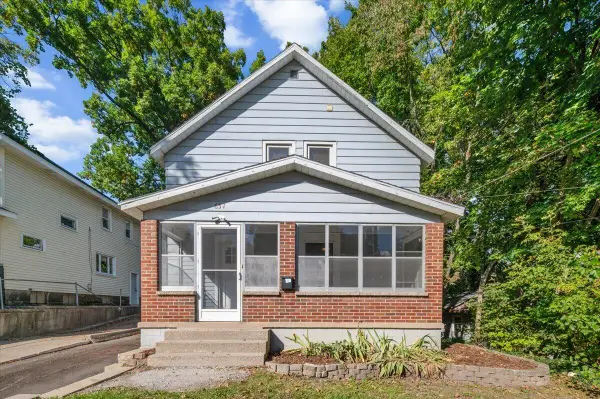 $240,000Active3 beds 2 baths1,341 sq. ft.
657 Lydia Street Ne, Grand Rapids, MI 49503
MLS# 26053634Listed by: GRAND RIVER REALTY - Open Sat, 11am to 12:30pmNew
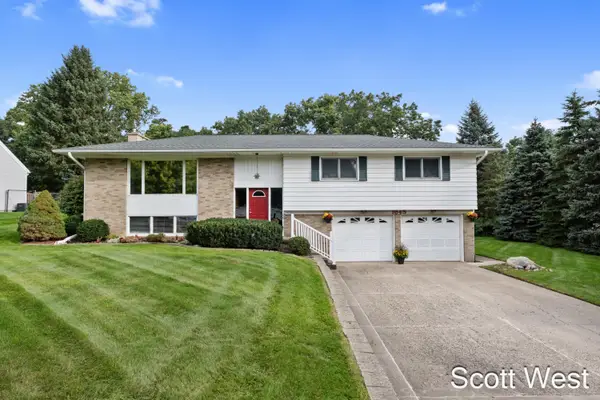 $365,000Active4 beds 3 baths2,059 sq. ft.
1645 Waldorf Street Nw, Grand Rapids, MI 49544
MLS# 26053578Listed by: GREEN SQUARE PROPERTIES LLC


Protect your home and budget from life's surprises with an Assurant Home Warranty, backed by a partner that supports you through every step of homeownership. Explore Plans.
© 2023 - 2026 ERA Franchise Systems LLC. All rights reserved. ERA Franchise Systems LLC fully supports the principles of the Fair Housing Act and the Equal Opportunity Act. ERA, ERA Real Estate powered, and their respective logos are registered service marks of ERA Franchise Systems LLC. Each office is independently owned and operated.