
3370 Milo Street Nw, Grand Rapids, MI 49534
Local realty services provided by:ERA Greater North Properties
3370 Milo Street Nw,Grand Rapids, MI 49534
$229,900
- 3 Beds
- 1 Baths
- 1,430 sq. ft.
- Single family
- Active
Listed by: anthony j lewis
Office: re/max of grand rapids (fh)
MLS#:26025209
Source:MI_MICHRIC
Price summary
- Price:$229,900
- Price per sq. ft.:$227.62
About this home
Discover an affordable opportunity in the desirable Kenowa Hills School district. The main floor features a comfortable living room, two bedrooms, and a full bath, while the remodeled kitchen flows into a dining area with a door that opens to the back deck--perfect for easy indoor-outdoor meals. Upstairs, a third bedroom offers privacy for a guest room, office, or creative space. The basement already includes a fireplace and simply awaits flooring to become an inviting family room or rec area. Outside, a two-stall garage provides ample storage, and the fully fenced yard is ready for pets, play, and summer gatherings. Set in a convenient west-side location near local favorites such as Sobie's Meats, Walker Roadhouse, Alfano's, ice-cream spots, and the trails of Blandford Nature Center, this home delivers everyday ease with sought-after schools. Act quickly as the Seller instructs listing broker to hold all offers until Tuesday June 2nd 2026 10 am. TLFA estimated
Contact an agent
Home facts
- Year built:1956
- Listing ID #:26025209
- Added:1 day(s) ago
- Updated:May 28, 2026 at 06:49 PM
Rooms and interior
- Bedrooms:3
- Total bathrooms:1
- Full bathrooms:1
- Rooms Total:7
- Kitchen Description:Dishwasher, Microwave, Range, Refrigerator
- Basement:Yes
- Living area:1,430 sq. ft.
Heating and cooling
- Heating:Forced Air
Structure and exterior
- Year built:1956
- Building area:1,430 sq. ft.
- Lot area:0.13 Acres
- Construction Materials:Vinyl Siding
Utilities
- Water:Public
Finances and disclosures
- Price:$229,900
- Price per sq. ft.:$227.62
- Tax amount:$2,012 (2026)
Features and amenities
- Laundry features:Washer
Parking
- Garage:Yes
- Garage spaces:2
New listings near 3370 Milo Street Nw
- New
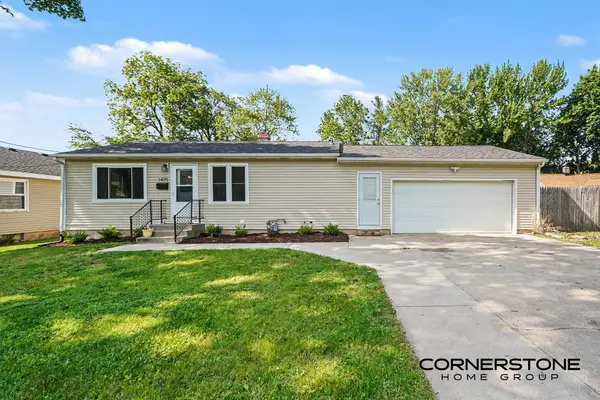 $274,500Active3 beds 1 baths816 sq. ft.
1435 Bradford Street Ne, Grand Rapids, MI 49503
MLS# 26025401Listed by: CORNERSTONE HOME GROUP - New
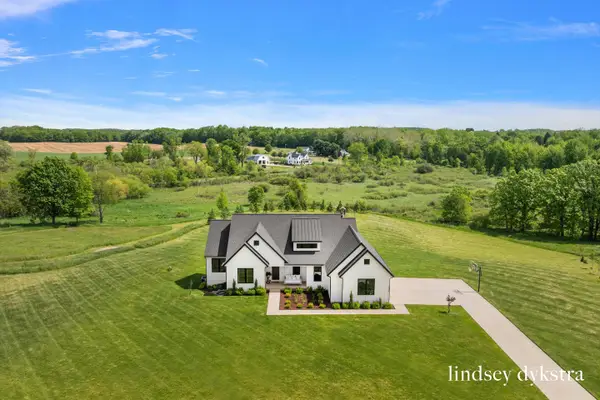 $925,000Active4 beds 3 baths3,404 sq. ft.
3526 Winding Stream Drive Nw, Grand Rapids, MI 49534
MLS# 26025417Listed by: FIVE STAR REAL ESTATE (COURTLAND) - Open Fri, 4 to 6pmNew
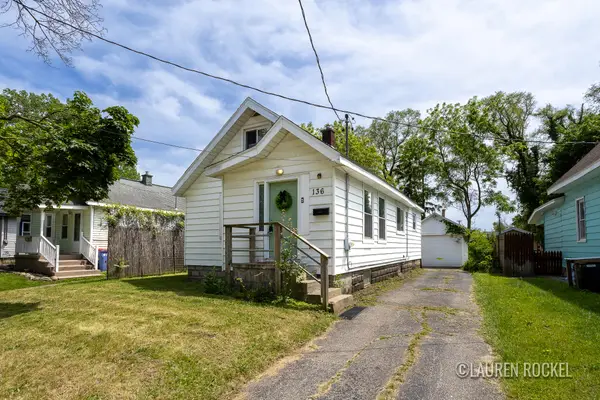 $189,900Active2 beds 1 baths762 sq. ft.
136 Meerse Street Se, Grand Rapids, MI 49507
MLS# 26025358Listed by: KELLER WILLIAMS GR NORTH - Open Sat, 2 to 4pmNew
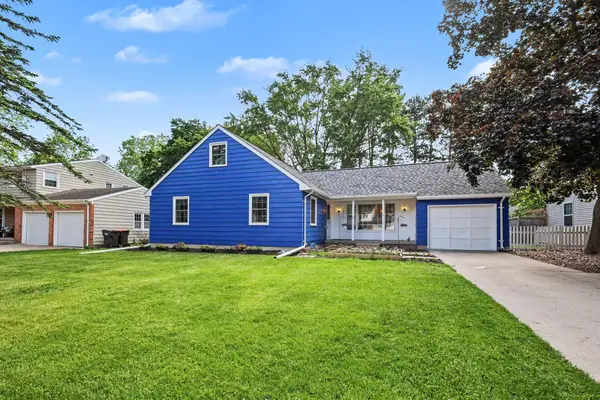 $469,900Active5 beds 4 baths3,636 sq. ft.
1816 Observatory Avenue Se, Grand Rapids, MI 49546
MLS# 26025370Listed by: KELLER WILLIAMS GR EAST - New
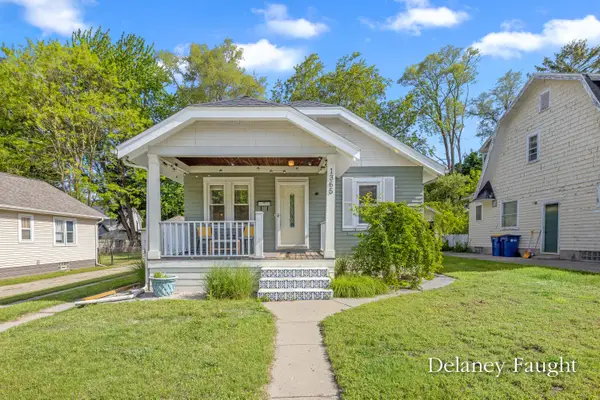 $239,000Active3 beds 1 baths1,015 sq. ft.
1365 Johnston Street Se, Grand Rapids, MI 49507
MLS# 26025378Listed by: RE/MAX OF GRAND RAPIDS (FH) - Open Sat, 11am to 1pmNew
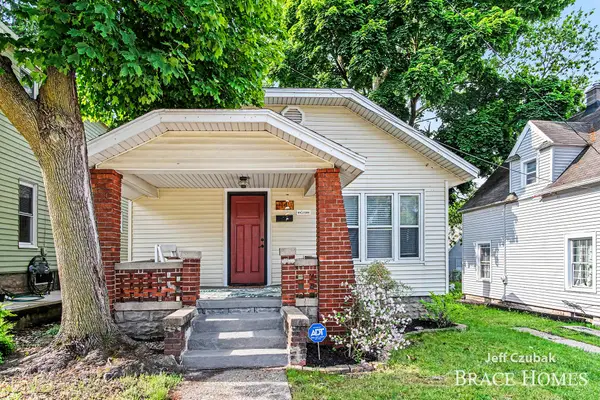 $219,900Active2 beds 1 baths768 sq. ft.
14 Ann Street Nw, Grand Rapids, MI 49505
MLS# 26025380Listed by: BERKSHIRE HATHAWAY HOMESERVICES MICHIGAN REAL ESTATE (MAIN) - Open Sat, 11am to 1pmNew
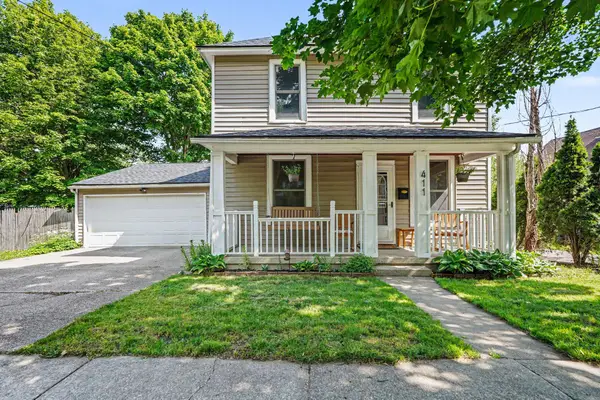 $234,900Active3 beds 2 baths1,322 sq. ft.
411 Curtis Street Ne, Grand Rapids, MI 49505
MLS# 26025384Listed by: BERKSHIRE HATHAWAY HOMESERVICES MICHIGAN REAL ESTATE (ROCK) - Open Sun, 2 to 4pmNew
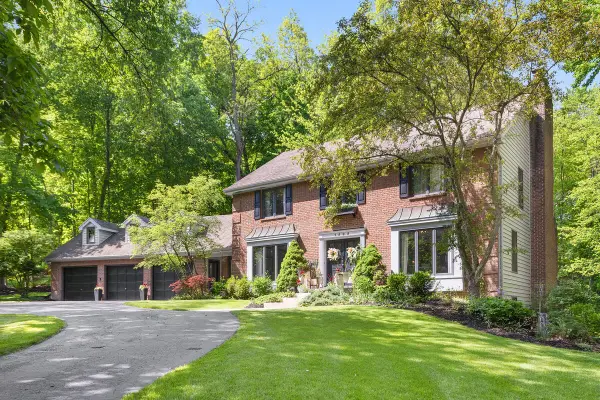 $885,000Active5 beds 4 baths4,405 sq. ft.
1585 Tammarron Avenue Se, Grand Rapids, MI 49546
MLS# 26025387Listed by: FIVE STAR REAL ESTATE (ADA) - Open Sat, 11am to 1pmNew
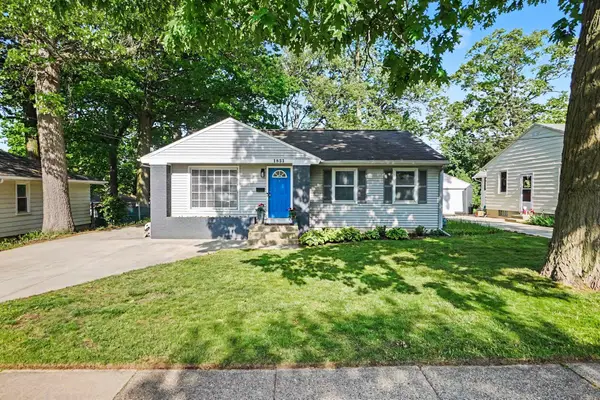 $299,900Active3 beds 2 baths1,734 sq. ft.
1831 Diamond Avenue Ne, Grand Rapids, MI 49505
MLS# 26025334Listed by: 616 REALTY LLC - New
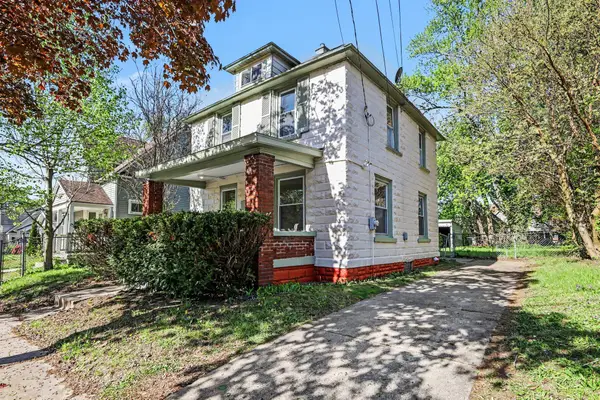 $245,000Active3 beds 1 baths1,216 sq. ft.
1111 Cooper Avenue Se, Grand Rapids, MI 49507
MLS# 26025343Listed by: GREENRIDGE REALTY (EGR)


Protect your home and budget from life's surprises with an Assurant Home Warranty, backed by a partner that supports you through every step of homeownership. Explore Plans.
© 2023 - 2026 ERA Franchise Systems LLC. All rights reserved. ERA Franchise Systems LLC fully supports the principles of the Fair Housing Act and the Equal Opportunity Act. ERA, ERA Real Estate powered, and their respective logos are registered service marks of ERA Franchise Systems LLC. Each office is independently owned and operated.