
49 Monroe Center Street Nw #8, Grand Rapids, MI 49503
Local realty services provided by:ERA Reardon Realty
49 Monroe Center Street Nw #8,Grand Rapids, MI 49503
$435,000
- 2 Beds
- 2 Baths
- 1,498 sq. ft.
- Condominium
- Active
Listed by: timothy j todd, timothy m todd
Office: target realty group llc.
MLS#:26053219
Source:MI_MICHRIC
Price summary
- Price:$435,000
- Price per sq. ft.:$290.39
- Monthly HOA dues:$794
About this home
Priced to sell this Condo has all the views and amenities you want in Downtown living. Walk to any restaurant or entertainment venue including the Amphithere and new Soccer Stadium. The upper deck is rarely used and has a wonderful view of Monroe Center and the city including the many fireworks displays. Two Parking spots in the Ionia Ramp just feet away and are available. If you love City action and activities along with affordability this Condo checks all the boxes. Also available to rent for $3250.00 per month.
Contact an agent
Home facts
- Year built:1890
- Listing ID #:26053219
- Added:1 day(s) ago
- Updated:October 06, 2026 at 09:57 PM
Rooms and interior
- Bedrooms:2
- Total bathrooms:2
- Full bathrooms:2
- Rooms Total:5
- Kitchen Description:Dishwasher, Microwave, Range, Refrigerator
- Basement:Yes
- Living area:1,498 sq. ft.
Heating and cooling
- Heating:Forced Air, Radiant
- Central air:Yes
Structure and exterior
- Year built:1890
- Building area:1,498 sq. ft.
- Construction Materials:Brick
Utilities
- Water:Public
Finances and disclosures
- Price:$435,000
- Price per sq. ft.:$290.39
- Tax amount:$11,500 (2025)
Features and amenities
- Laundry features:Washer
Parking
- Garage:Yes
- Garage spaces:2
New listings near 49 Monroe Center Street Nw #8
- New
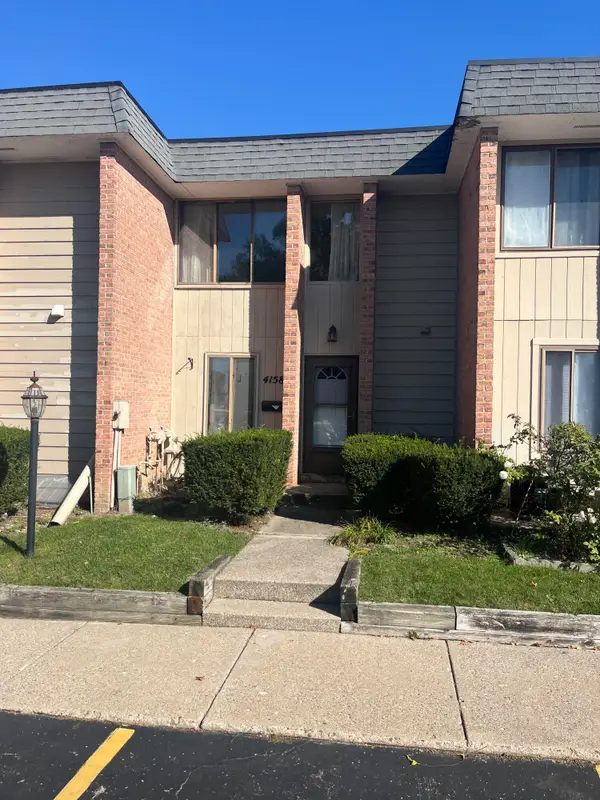 $125,000Active2 beds 2 baths1,190 sq. ft.
4158 E Saxony Drive Se, Grand Rapids, MI 49508
MLS# 26053246Listed by: HOME QUEST REALTY - New
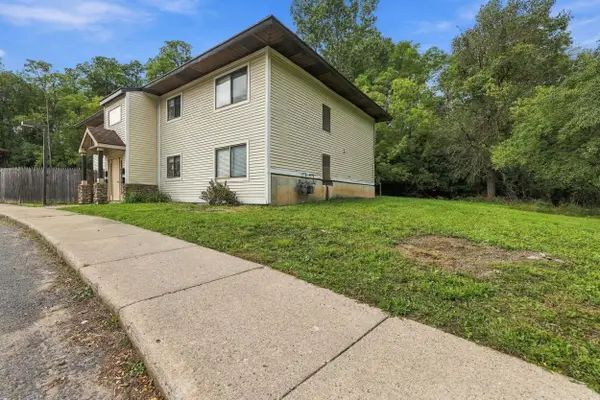 $619,900Active-- beds -- baths
802-808 Carrier Creek Boulevard Ne, Grand Rapids, MI 49503
MLS# 26051825Listed by: SOLID ROCK REAL ESTATE LLC - New
 $1,695,000Active6 beds 9 baths7,998 sq. ft.
3050 Ridge Port Drive Nw, Grand Rapids, MI 49544
MLS# 26053192Listed by: FIVE STAR REAL ESTATE (TALLMADGE) - Open Sat, 11am to 12:30pmNew
 $375,000Active3 beds 2 baths2,096 sq. ft.
1328 Maplerow Avenue Nw, Grand Rapids, MI 49534
MLS# 26053194Listed by: FIVE STAR REAL ESTATE (GRANDV) - Open Wed, 4:30 to 6pmNew
 $350,000Active4 beds 2 baths1,674 sq. ft.
3023 Stonewood Street Nw, Grand Rapids, MI 49504
MLS# 26053153Listed by: COLDWELL BANKER SCHMIDT REALTORS - New
 $375,000Active-- beds 2 baths
935 Kentwood Drive Ne #939, Grand Rapids, MI 49505
MLS# 26053116Listed by: CITY2SHORE GATEWAY GROUP - New
 $430,000Active4 beds 2 baths2,280 sq. ft.
851 Kalamazoo Avenue Se, Grand Rapids, MI 49507
MLS# 26053122Listed by: LAKE MICHIGAN REALTY MGMT - New
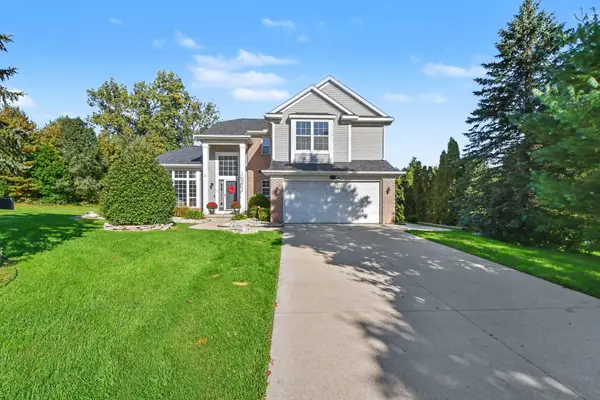 $699,900Active4 beds 4 baths2,615 sq. ft.
3583 Arbor Chase Court Ne, Grand Rapids, MI 49525
MLS# 26053129Listed by: ARCADIA REAL ESTATE LLC - New
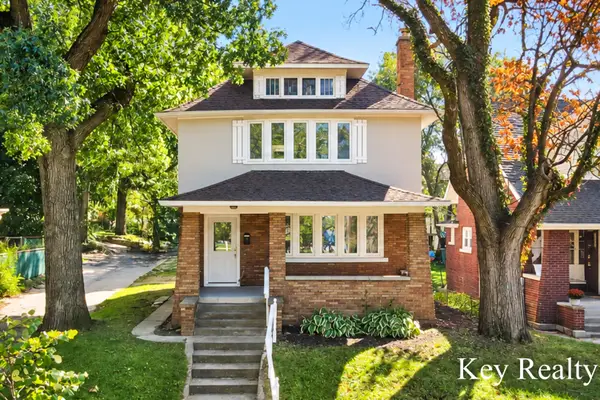 $345,000Active4 beds 2 baths1,679 sq. ft.
1242 Alexander Street Se, Grand Rapids, MI 49506
MLS# 26053104Listed by: KEY REALTY


Protect your home and budget from life's surprises with an Assurant Home Warranty, backed by a partner that supports you through every step of homeownership. Explore Plans.
© 2023 - 2026 ERA Franchise Systems LLC. All rights reserved. ERA Franchise Systems LLC fully supports the principles of the Fair Housing Act and the Equal Opportunity Act. ERA, ERA Real Estate powered, and their respective logos are registered service marks of ERA Franchise Systems LLC. Each office is independently owned and operated.