
641 Kendalwood ST NE, Grand Rapids, MI 49505
Local realty services provided by:ERA Prime Real Estate Group
641 Kendalwood ST NE,Grandrapids, MI 49505
$250,000
- 3 Beds
- 1 Baths
- 905 sq. ft.
- Single family
- Active
Listed by: daniel beirne
Office: opendoor brokerage llc.
MLS#:20261083919
Source:MI_REALCOMP
Price summary
- Price:$250,000
- Price per sq. ft.:$276.24
About this home
641 Kendalwood St NE is a one-story Grand Rapids home with three bedrooms, one bathroom and 856 square feet of living area. The galley kitchen pairs a window above the sink with counter space, a refrigerator and a range. A dining area sits beside the kitchen, and front and side windows line the living room near the entry. The primary bedroom has windows on two walls and closet storage. The hall bathroom includes a tub-shower combination. An unfinished basement houses the laundry area and a utility sink. A rear patio faces the yard, and the driveway leads to an attached one-car garage. Buyer/agent advised to verify homestead vs non homestead tax status with a tax professional. Included 100-Day Home Warranty with buyer activation
Contact an agent
Home facts
- Year built:1954
- Listing ID #:20261083919
- Added:1 day(s) ago
- Updated:October 23, 2026 at 05:01 AM
Rooms and interior
- Bedrooms:3
- Total bathrooms:1
- Full bathrooms:1
- Rooms Total:6
- Basement Description:Unfinished
- Living area:905 sq. ft.
Heating and cooling
- Heating:Forced Air, Natural Gas
Structure and exterior
- Year built:1954
- Building area:905 sq. ft.
- Lot area:0.21 Acres
- Architectural Style:Ranch
- Construction Materials:Vinyl Siding
- Exterior Features:Porch
- Foundation Description:Basement, Block
- Levels:One
Utilities
- Water:Public
- Sewer:Public Sewer
Finances and disclosures
- Price:$250,000
- Price per sq. ft.:$276.24
- Tax amount:$3,241
Parking
- Parking description:Attached, One Car Garage
- Garage spaces:1

New listings near 641 Kendalwood ST NE
- Open Sat, 2 to 4pmNew
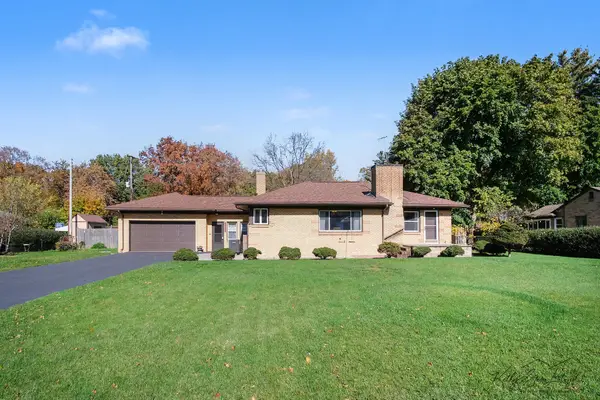 $345,000Active4 beds 2 baths3,248 sq. ft.
1455 Lancashire Drive SE, GrandRapids, MI 49508
MLS# 65026056372Listed by: GREENRIDGE REALTY (CALEDONIA) - New
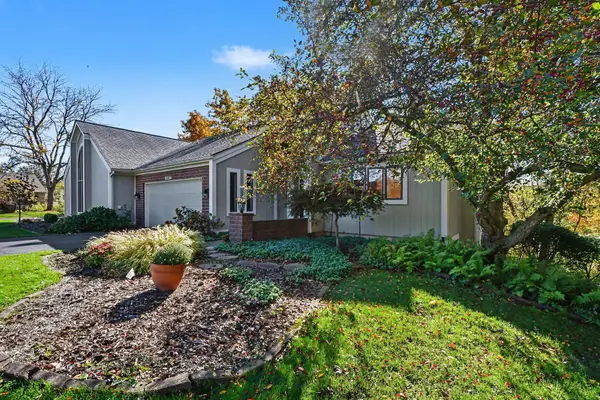 $459,900Active3 beds 3 baths2,178 sq. ft.
2294 S Thrush Court Se, Grand Rapids, MI 49546
MLS# 26056370Listed by: GREENRIDGE REALTY (CASCADE) - Open Sun, 1 to 3pmNew
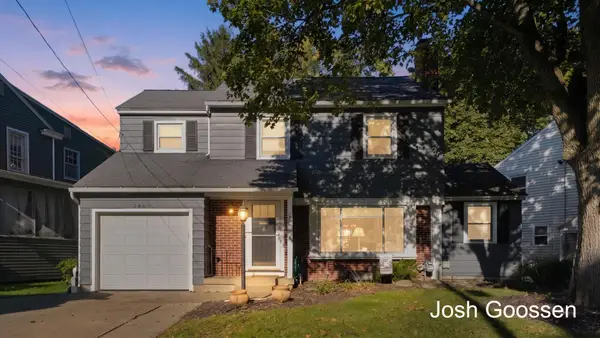 $359,900Active3 beds 3 baths1,757 sq. ft.
2463 College Avenue SE, GrandRapids, MI 49507
MLS# 65026056182Listed by: KELLER WILLIAMS GR EAST - New
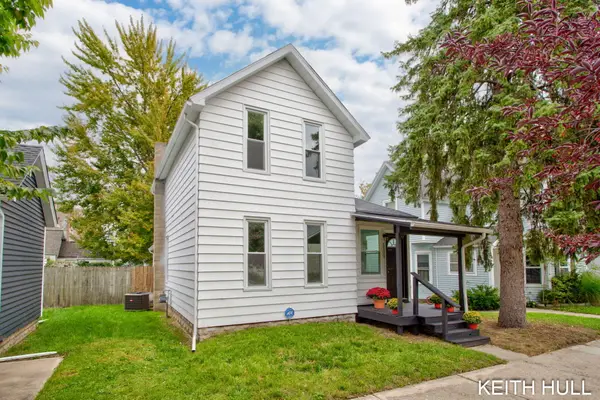 $359,900Active4 beds 2 baths1,478 sq. ft.
1109 Baldwin Street SE, GrandRapids, MI 49506
MLS# 65026056248Listed by: CITY2SHORE REAL ESTATE (GR) - New
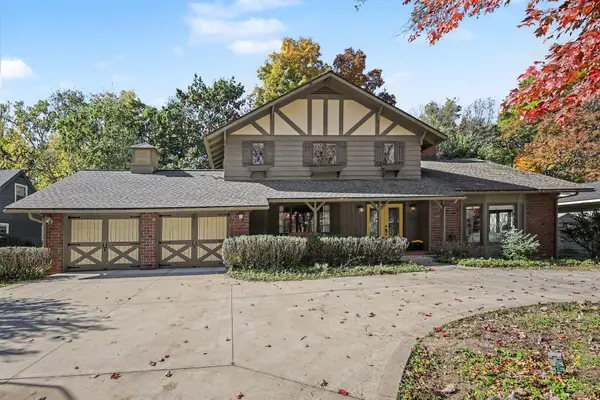 $650,000Active4 beds 4 baths3,291 sq. ft.
2535 Annchester Drive SE, GrandRapids, MI 49506
MLS# 65026056287Listed by: RE/MAX OF GRAND RAPIDS (FH) - Open Sun, 2 to 4pmNew
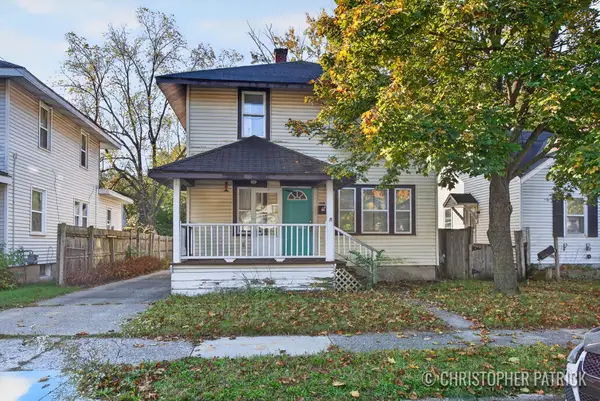 $250,000Active3 beds 2 baths1,544 sq. ft.
1018 Merrifield Street SE, GrandRapids, MI 49507
MLS# 65026056294Listed by: KELLER WILLIAMS REALTY RIVERTOWN - New
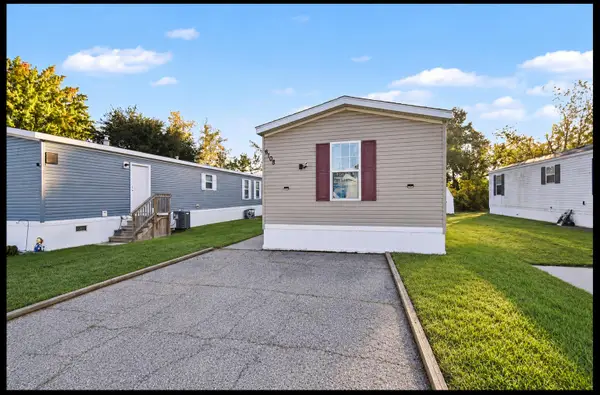 $59,900Active3 beds 2 baths1,000 sq. ft.
6108 Skipton Drive Sw, Grand Rapids, MI 49548
MLS# 26056297Listed by: CITY2SHORE ARETE COLLECTION INC - New
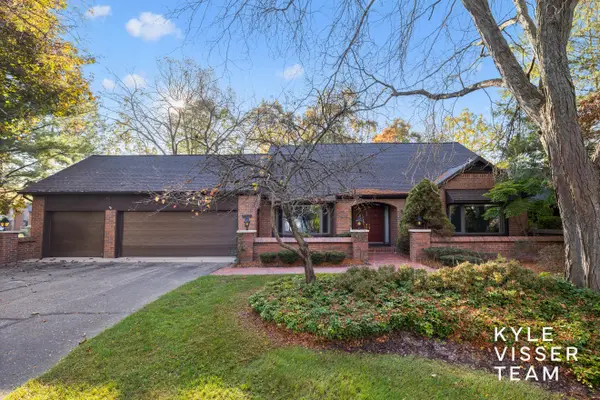 $575,000Active3 beds 3 baths4,096 sq. ft.
6178 S Gatehouse Drive Se #60, Grand Rapids, MI 49546
MLS# 26056270Listed by: RESIDE GRAND RAPIDS - New
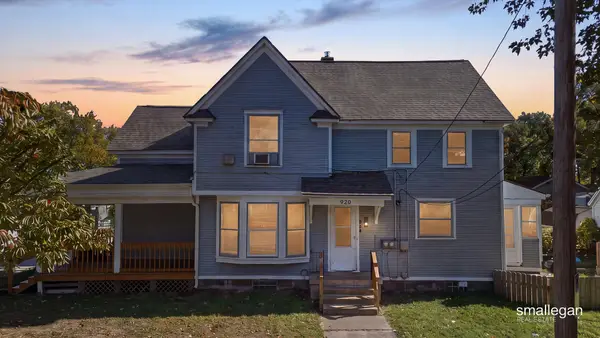 $320,000Active-- beds -- baths
934 10th Street NW, GrandRapids, MI 49504
MLS# 65026056217Listed by: SMALLEGAN REAL ESTATE - New
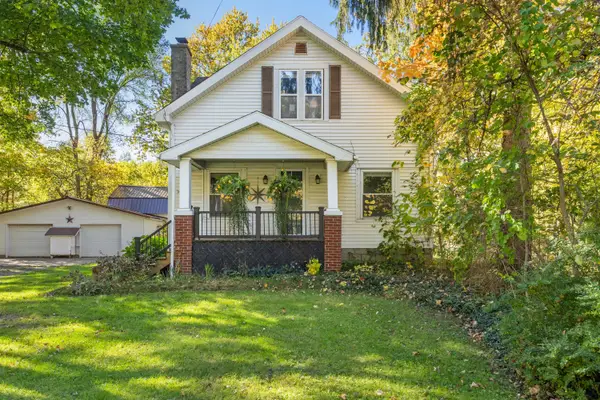 $340,000Active3 beds 2 baths1,675 sq. ft.
1633 Kinney Avenue Nw, Grand Rapids, MI 49534
MLS# 26056227Listed by: J HARPE REALTY LLC


Protect your home and budget from life's surprises with an Assurant Home Warranty, backed by a partner that supports you through every step of homeownership. Explore Plans.
© 2023 - 2026 ERA Franchise Systems LLC. All rights reserved. ERA Franchise Systems LLC fully supports the principles of the Fair Housing Act and the Equal Opportunity Act. ERA, ERA Real Estate powered, and their respective logos are registered service marks of ERA Franchise Systems LLC. Each office is independently owned and operated.